
22941 105th Avenue Se, Kent, WA 98031
Local realty services provided by:CENTURY 21 Tri-Cities
Listed by: martha zahuita, marco de la barrera
Office: rsvp brokers era
MLS#:2569310
Source:NWMLS
22941 105th Avenue Se,Kent, WA 98031
$618,000
- - Beds
- - Baths
- 2,090 sq. ft.
- Multi-family
- Active
Price summary
- Price:$618,000
- Price per sq. ft.:$295.69
About this home
Move-in ready and designed for flexible living! This inviting 4-bedroom, 2-bath home offers a unique layout with two completely separate living areas that are not connected internally, providing exceptional flexibility for multi-generational living, extended guests, or other living arrangements. The main level features three bedrooms, a full bathroom, its own laundry area, and comfortable everyday living spaces. The lower level has a private exterior entrance, a second kitchen, a spacious recreation room, an additional bedroom, a bonus room or den, and its own laundry area, creating an ideal independent living space. While the home is legally a single-family residence, its floor plan offers the functionality and versatility many buyers seek in a multi-generational or income-producing property. Buyers should verify all potential uses to their own satisfaction. Stay comfortable year-round with air conditioning. Outside, enjoy a fully fenced backyard, a spacious deck just off the dining area, and an oversized one-car garage with additional storage. Conveniently located near shopping, dining, parks, and major commuter routes, this home offers the perfect combination of flexibility, functionality, and convenience....
Contact an agent
Home facts
- Year built:1960
- Subdivision & Development:Kent
- Listing ID #:2569310
- Updated:August 23, 2026 at 11:30 AM
Rooms and interior
- Flooring:Carpet, Ceramic Tile Floor, Laminate
- Living area:2,090 sq. ft.
Heating and cooling
- Heating:Forced Air
- Central air:Yes
Structure and exterior
- Roof:Composition
- Year built:1960
- Building area:2,090 sq. ft.
- Lot area:0.19 Acres
- Lot Features:Paved
- Construction Materials:Wood Products Exterior Finish
Schools
- High school:Kentwood High
- Middle school:Meridian Jnr High
- Elementary school:Park Orchard Elem
Utilities
- Sewer:Sewer Connected
Finances and disclosures
- Price:$618,000
- Price per sq. ft.:$295.69
- Tax amount:$6,144 (2025)
Parking
- Total parking spaces:4
- Garage:Yes
- Garage spaces:1
 Listings courtesy of Northwest MLS as distributed by MLS GRID. Based on information submitted to the MLS GRID as of August 23, 2026. All data is obtained from various sources and may not have been verified by broker or MLS GRID. Supplied Open House Information is subject to change without notice. All information should be independently reviewed and verified for accuracy. Properties may or may not be listed by the office/agent presenting the information. Listing information is provided for consumers' personal, non-commercial use, solely to identify prospective properties for potential purchase; all other use is strictly prohibited and may violate relevant federal and state law. Information deemed reliable but not guaranteed. Copyright © 2026 MLS GRID. All Rights Reserved. NWMLS Member Broker: Vicki Monteagudo
New listings near 22941 105th Avenue Se
- New
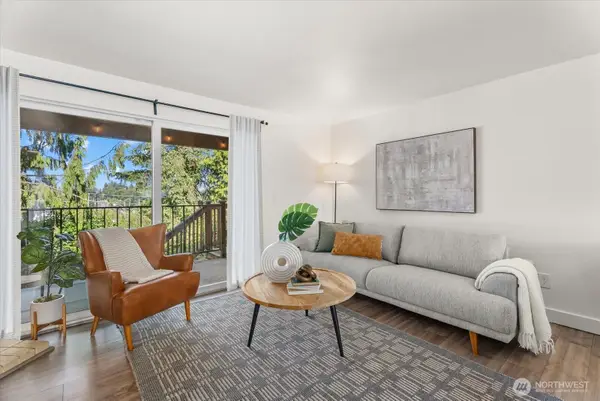 $329,950Active2 beds 2 baths1,250 sq. ft.
10925 SE 208th Street #20807, Kent, WA 98031
MLS# 2572910Listed by: KELLY RIGHT RE OF SEATTLE LLC - New
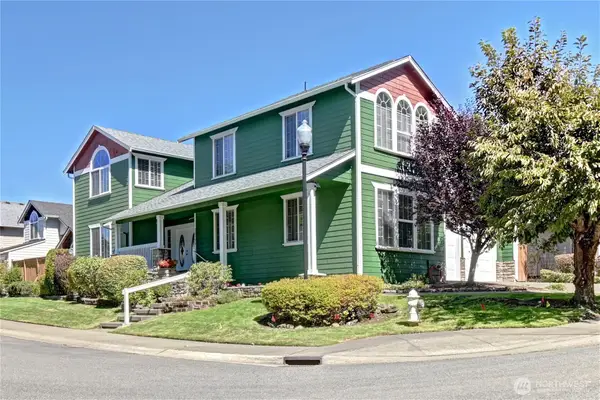 $915,000Active5 beds 3 baths3,280 sq. ft.
22126 102nd Place Se, Kent, WA 98031
MLS# 2571051Listed by: REAL BROKER LLC - New
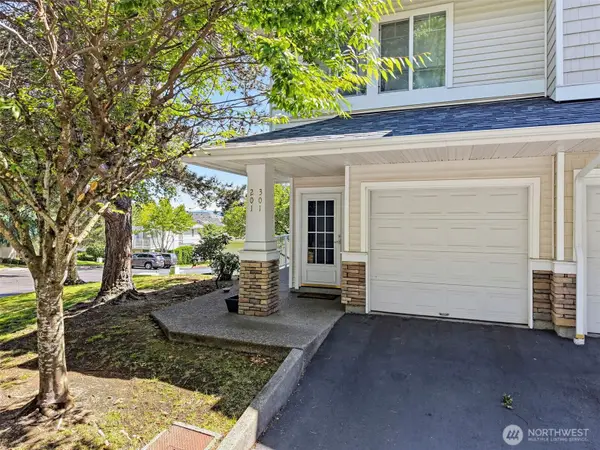 $365,000Active2 beds 2 baths1,139 sq. ft.
22122 41st Avenue S #301, Kent, WA 98032
MLS# 2572394Listed by: KELLER WILLIAMS SEATTLE METRO - New
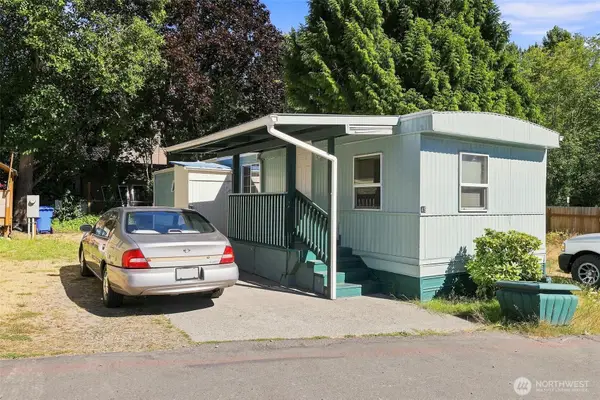 $79,999Active2 beds 1 baths672 sq. ft.
2424 S 260th Street, Kent, WA 98032
MLS# 2572425Listed by: KELLER WILLIAMS REALTY - New
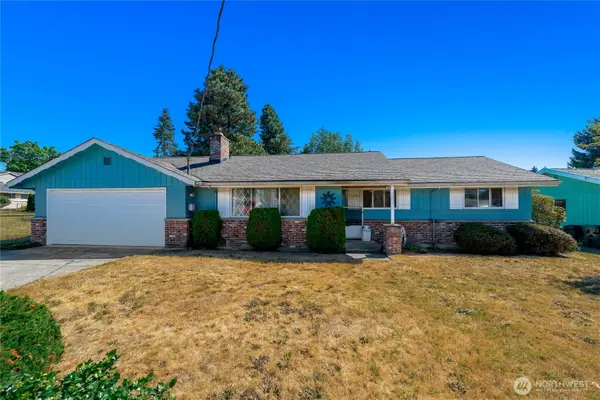 $611,995Active3 beds 2 baths1,380 sq. ft.
10837 SE 217th Street, Kent, WA 98031
MLS# 2570611Listed by: LIST4FLATFEE.COM, LLC - New
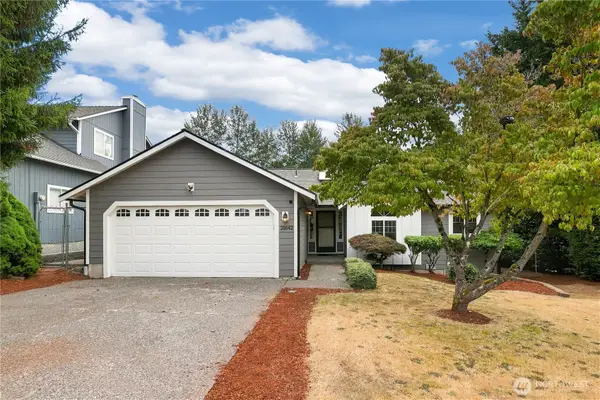 $620,000Active3 beds 2 baths1,310 sq. ft.
21642 117th Place Se, Kent, WA 98031
MLS# 2570891Listed by: REDFIN - Open Sun, 12:30 to 7pmNew
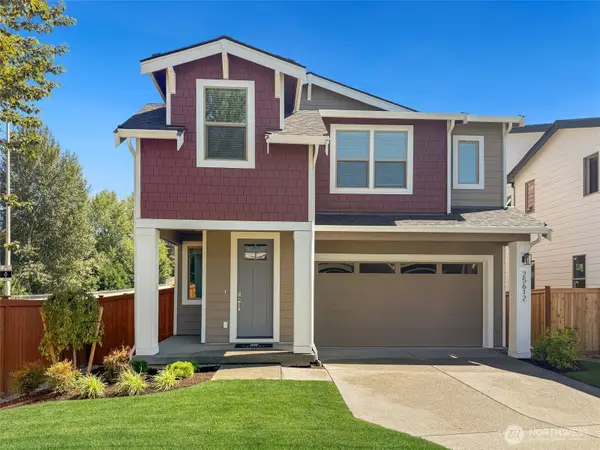 $799,900Active4 beds 3 baths2,540 sq. ft.
25612 124th Place Se #16, Kent, WA 98030
MLS# 2572137Listed by: BERKSHIRE HATHAWAY HS SSP - New
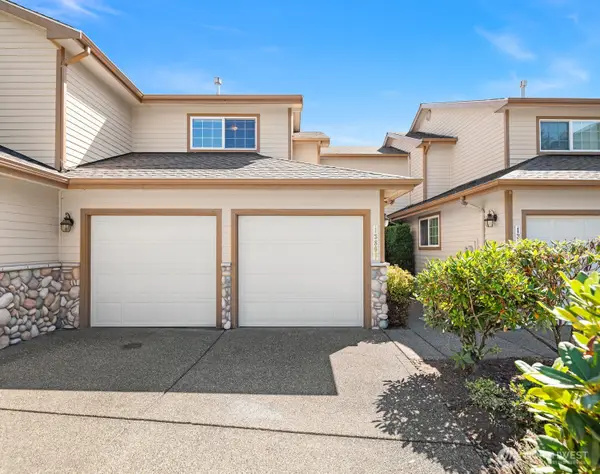 $465,000Active2 beds 3 baths1,410 sq. ft.
13809 SE 255th Place, Kent, WA 98042
MLS# 2572599Listed by: UPGRADE REALTY - New
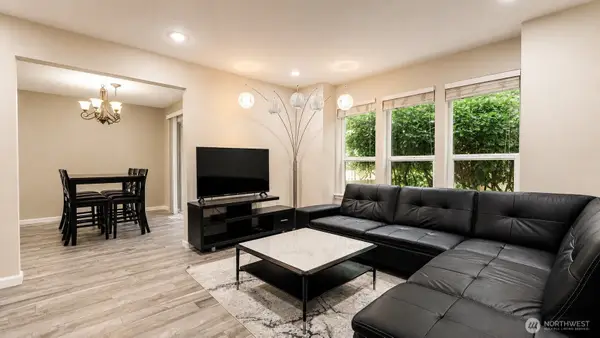 $499,950Active3 beds 3 baths1,536 sq. ft.
23406 100th Avenue Se #A103, Kent, WA 98031
MLS# 2572726Listed by: EXP REALTY - New
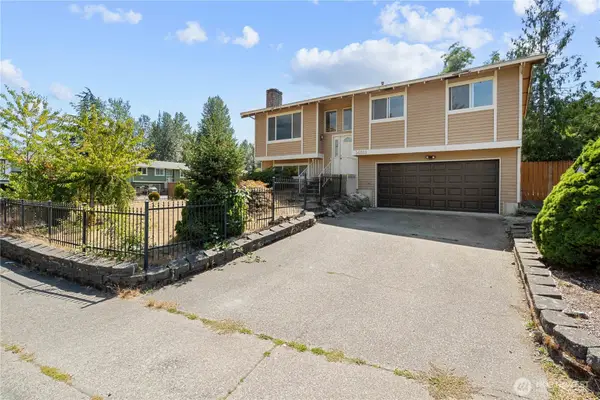 $519,000Active3 beds 3 baths1,560 sq. ft.
14511 SE 254th Street, Kent, WA 98042
MLS# 2569750Listed by: RE/MAX REALTY SOUTH


Protect your home and budget from life's surprises with an Assurant Home Warranty, backed by a partner that supports you through every step of homeownership. Explore Plans.
©2026 Century 21 Real Estate LLC. All rights reserved. CENTURY 21®, the CENTURY 21 Logo and C21® are service marks owned by Century 21 Real Estate LLC. Century 21 Real Estate LLC fully supports the principles of the Fair Housing Act and the Equal Opportunity Act. Each office is independently owned and operated. Listing information is deemed reliable but not guaranteed accurate.