
24322 135th Avenue Se, Kent, WA 98042
Local realty services provided by:CENTURY 21 North Homes Realty
Listed by: jennifer rasar
Office: john l. scott snohomish
MLS#:2559424
Source:NWMLS
24322 135th Avenue Se,Kent, WA 98042
$1,075,000
- 4 Beds
- 3 Baths
- 2,730 sq. ft.
- Single family
- Active
Price summary
- Price:$1,075,000
- Price per sq. ft.:$393.77
- Monthly HOA dues:$147.58
About this home
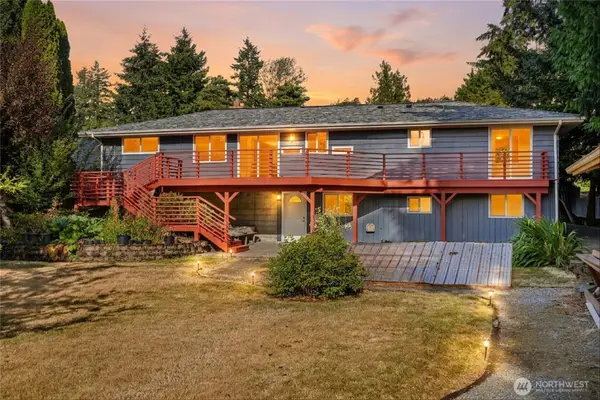
Welcome to this one-of-a-kind architectural masterpiece of a home, perfectly situated in a cul-de-sac bordering Meridian Valley Golf & County Club. Beautifully remodeled throughout, this exceptional residence is the quintessential golf course home offering stunning views of the 13th hole from multiple living spaces. Designed for both comfort & entertaining, it features an expansive rear deck, beautifully remodeled kitchen that faces the golf course, inviting wet bar, multiple entertaining areas and seamless indoor/outdoor living.The luxurious primary suite is a true spa-inspired oasis w/a resort worthy en-suite featuring a jetted tub, large steam shower, spacious private dry sauna and expansive walk-in closet. Three additional bedrooms are thoughtfully located throughout the home, with the upper level room ideal as a den,office or guest space. A two car garage with abundant storage completes this rare offering.Experience timeless design,modern luxury and premier golf course living in this extraordinary home. Come tour today and imagine yourself living here...it's a lifestyle! Country Club membership is not required....
Contact an agent
Home facts
- Year built:1978
- Subdivision & Development:Meridian Valley CC
- Listing ID #:2559424
- Updated:August 14, 2026 at 11:20 AM
Rooms and interior
- Bedrooms:4
- Total bathrooms:3
- Full bathrooms:2
- Half bathrooms:1
- Flooring:Vinyl Plank
- Kitchen Description:Dishwasher, Refrigerator
- Bedroom Description:Lower Level Bedrooms : 1, Upper Level Bedrooms : 3
- Basement:Yes
- Living area:2,730 sq. ft.
Heating and cooling
- Heating:Forced Air
- Central air:Yes
Structure and exterior
- Year built:1978
- Building area:2,730 sq. ft.
- Lot area:0.29 Acres
- Lot Features:Cul-De-Sac, Curbed Lot, Dead-end Street, Open Space, Paved, Secluded
- Architectural Style:Contemporary
- Construction Materials:Wood Exterior Finish, Wood Products Exterior Finish
- Exterior Features:Deck
- Foundation Description:None
- Levels:Multi/Split
Schools
- High school:Buyer To Verify
- Middle school:Buyer To Verify
- Elementary school:Buyer To Verify
Utilities
- Water:Public
- Sewer:Sewer Connected
Finances and disclosures
- Price:$1,075,000
- Price per sq. ft.:$393.77
- Tax amount:$8,418 (2025)
Features and amenities
- Appliances:Dishwasher, Refrigerator
- Amenities:Built-In Vacuum, Pantry, Skylight(s), Vaulted Ceiling(s), Walk-In Closet(s), Water Heater
Parking
- Total parking spaces:2
- Parking description:Attached Garage
- Garage:Yes
 Listings courtesy of Northwest MLS as distributed by MLS GRID. Based on information submitted to the MLS GRID as of August 14, 2026. All data is obtained from various sources and may not have been verified by broker or MLS GRID. Supplied Open House Information is subject to change without notice. All information should be independently reviewed and verified for accuracy. Properties may or may not be listed by the office/agent presenting the information. Listing information is provided for consumers' personal, non-commercial use, solely to identify prospective properties for potential purchase; all other use is strictly prohibited and may violate relevant federal and state law. Information deemed reliable but not guaranteed. Copyright © 2026 MLS GRID. All Rights Reserved. NWMLS Member Broker: Michael Killmer
New listings near 24322 135th Avenue Se
- Open Sat, 3:30 to 5:30pmNew
 $385,000Active3 beds 2 baths1,367 sq. ft.
24918 110th Avenue Se #21B, Kent, WA 98030
MLS# 2569291Listed by: KELLER WILLIAMS RLTY BELLEVUE - Open Fri, 4 to 6pmNew
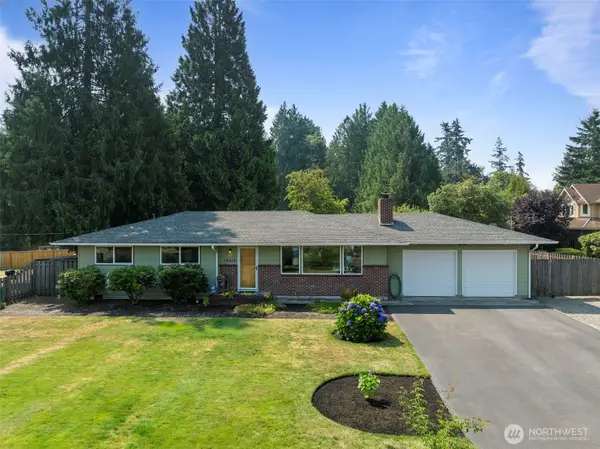 $575,000Active3 beds 2 baths1,220 sq. ft.
10615 SE 244th Street, Kent, WA 98030
MLS# 2561057Listed by: COLDWELL BANKER BAIN - New
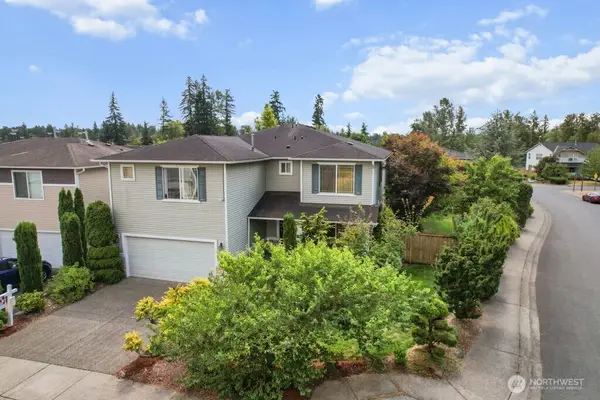 $799,000Active4 beds 4 baths3,550 sq. ft.
21409 SE 298th Place, Kent, WA 98042
MLS# 2566441Listed by: SKYLINE PROPERTIES, INC. - Open Sat, 12 to 2pmNew
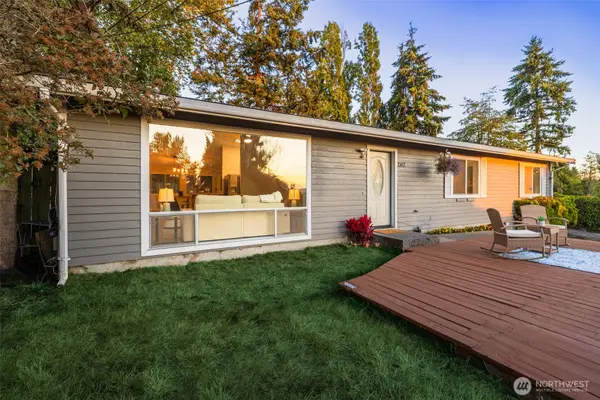 $650,000Active5 beds 2 baths2,160 sq. ft.
2417 S 249th Place, Kent, WA 98032
MLS# 2564861Listed by: ICON GROUP - New
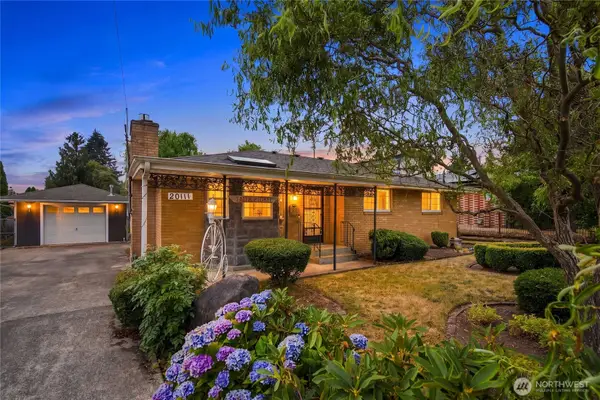 $475,000Active4 beds 1 baths1,050 sq. ft.
20111 143rd Place Se, Kent, WA 98042
MLS# 2567545Listed by: COMPASS - Open Sat, 2 to 4pmNew
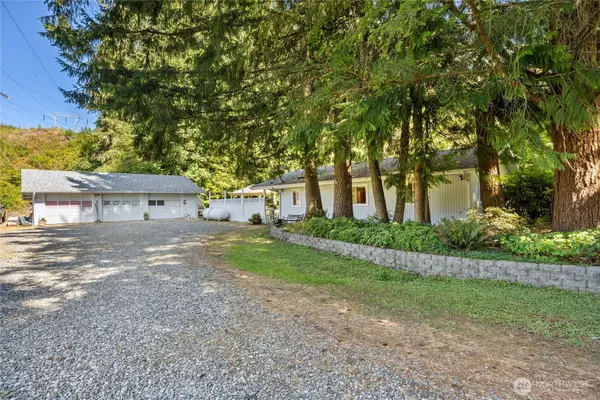 $850,000Active4 beds 3 baths1,820 sq. ft.
21220 SE 284th Street, Kent, WA 98042
MLS# 2568697Listed by: COMPASS - Open Sun, 12 to 3pmNew
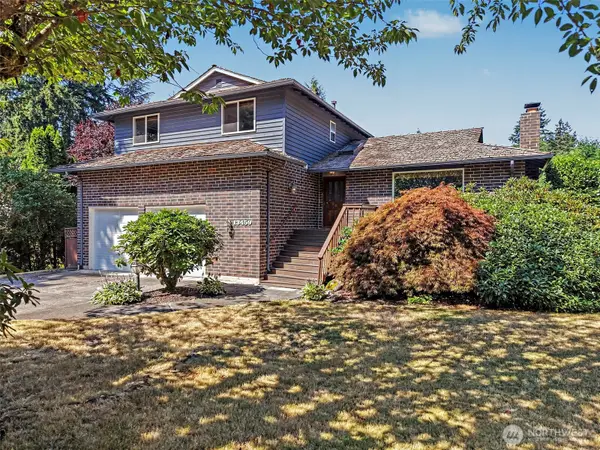 $949,950Active5 beds 4 baths4,300 sq. ft.
13459 SE 250th Court, Kent, WA 98042
MLS# 2567160Listed by: EXCEL REAL ESTATE EXPERTS - New
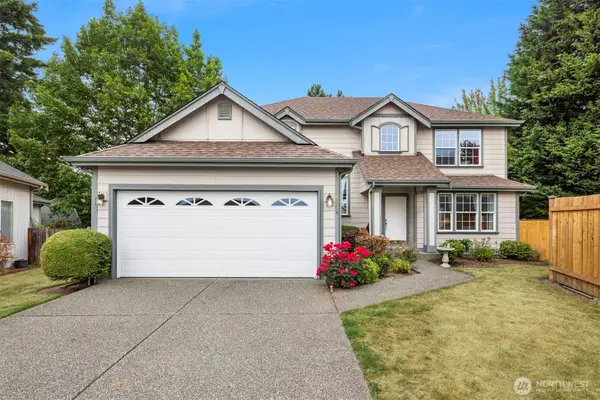 $829,950Active4 beds 3 baths1,950 sq. ft.
20134 102nd Avenue Se, Kent, WA 98031
MLS# 2567280Listed by: WINDERMERE REAL ESTATE/EAST - Open Sat, 11am to 2pmNew
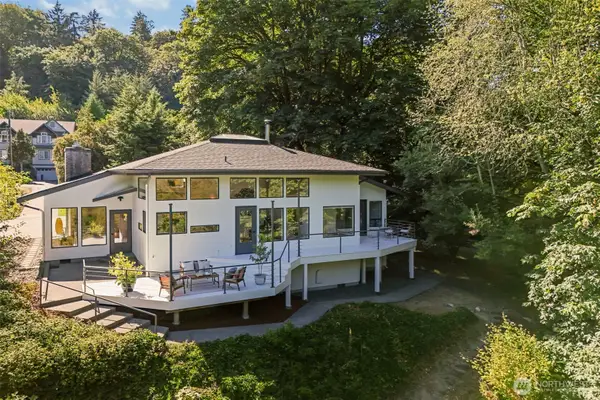 $899,000Active2 beds 2 baths1,990 sq. ft.
26530 Lake Fenwick Road S, Kent, WA 98032
MLS# 2568719Listed by: EVERY DOOR REAL ESTATE - New
 $799,000Active5 beds 2 baths1,940 sq. ft.
23427 100th Avenue Se, Kent, WA 98031
MLS# 2568823Listed by: SKYLINE PROPERTIES, INC.


Protect your home and budget from life's surprises with an Assurant Home Warranty, backed by a partner that supports you through every step of homeownership. Explore Plans.
©2026 Century 21 Real Estate LLC. All rights reserved. CENTURY 21®, the CENTURY 21 Logo and C21® are service marks owned by Century 21 Real Estate LLC. Century 21 Real Estate LLC fully supports the principles of the Fair Housing Act and the Equal Opportunity Act. Each office is independently owned and operated. Listing information is deemed reliable but not guaranteed accurate.