
24428 118th Court Se, Kent, WA 98030
Local realty services provided by:CENTURY 21 Van Dorm Realty
Listed by: jennifer mcabee, jeff aguilar
Office: berkshire hathaway hs ssp
MLS#:2596060
Source:NWMLS
24428 118th Court Se,Kent, WA 98030
$875,000
- 4 Beds
- 3 Baths
- 2,761 sq. ft.
- Single family
- Active
Price summary
- Price:$875,000
- Price per sq. ft.:$316.91
- Monthly HOA dues:$29.17
About this home
Welcome to this beautifully maintained 1-owner, Chaffey-built home in the heart of Kent! Tucked at the end of a cul-de-sac, this home backs to open space with gorgeous year-round territorial views. A grand entry showcases the two-story ceiling & wrought-iron staircase. Throughout you will find elegant archways, art niches & wood-wrapped windows. The main floor offers a den and formal dining room, both with wainscoting & crown molding giving an upscale feel to a cozy home along with a spacious great room showcasing a gas fireplace flanked by custom built-in cabinetry. The kitchen features newer stainless appliances, sink & tile backsplash, warm maple cabinets, center island & walk-in pantry, plus a spacious butler’s pantry perfect for coffee station or additional kitchen space. Upstairs you'll find 4 bedrooms, a bonus room & a generous, bright primary suite with private bath and walk-in closet. The utility room includes a new front-load washer & dryer w/ pedestals, laundry sink & storage cabinets. Enjoy the roomy deck that features an electric awning allowing year-round use for grilling, entertaining or enjoying the seasonal views. A 3-car tandem garage provides extra parking or storage. Don’t let the year built fool you! Updates include a Trane furnace + A/C unit, H/W tank & plush carpet plus roof maintenance was completed this past spring. All appliances stay making this home move-in ready. Just 5 minutes from Clark Lake Park, close to schools & convenient commuting access....
Contact an agent
Home facts
- Year built:2006
- Subdivision & Development:Kent
- Listing ID #:2596060
- Updated:October 24, 2026 at 11:28 AM
Rooms and interior
- Bedrooms:4
- Total bathrooms:3
- Full bathrooms:2
- Half bathrooms:1
- Flooring:Carpet, Ceramic Tile Floor, Hardwood, Vinyl Plank
- Kitchen Description:Dishwasher, Disposal, Microwave, Refrigerator
- Bedroom Description:Upper Level Bedrooms : 4
- Living area:2,761 sq. ft.
Heating and cooling
- Heating:Forced Air
- Central air:Yes
Structure and exterior
- Roof:Composition
- Year built:2006
- Building area:2,761 sq. ft.
- Lot area:0.15 Acres
- Lot Features:Cul-De-Sac, Curbed Lot, Paved, Sidewalk
- Architectural Style:Craftsman
- Construction Materials:Cement Planked, Stone Exterior Finish, Wood Products Exterior Finish
- Exterior Features:Deck, Fenced-Fully
- Foundation Description:None
- Levels:2 Story
Schools
- High school:Kentwood High
- Middle school:Meridian Jnr High
- Elementary school:Martin Sortun Elem
Utilities
- Water:Public
- Sewer:Sewer Connected
Finances and disclosures
- Price:$875,000
- Price per sq. ft.:$316.91
- Tax amount:$8,520 (2026)
Features and amenities
- Appliances:Dishwasher, Refrigerator, Washer
- Laundry features:Dryer, Washer
- Amenities:Ceiling Fan(s), French Doors, Gas Available, High Speed Internet, Pantry, Walk-In Closet(s), Water Heater
Parking
- Total parking spaces:3
- Parking description:Attached Garage, Driveway
- Garage:Yes
 Listings courtesy of Northwest MLS as distributed by MLS GRID. Based on information submitted to the MLS GRID as of October 24, 2026. All data is obtained from various sources and may not have been verified by broker or MLS GRID. Supplied Open House Information is subject to change without notice. All information should be independently reviewed and verified for accuracy. Properties may or may not be listed by the office/agent presenting the information. Listing information is provided for consumers' personal, non-commercial use, solely to identify prospective properties for potential purchase; all other use is strictly prohibited and may violate relevant federal and state law. Information deemed reliable but not guaranteed. Copyright © 2026 MLS GRID. All Rights Reserved. NWMLS Member Broker: Jeffrey Pust
New listings near 24428 118th Court Se
- Coming Soon
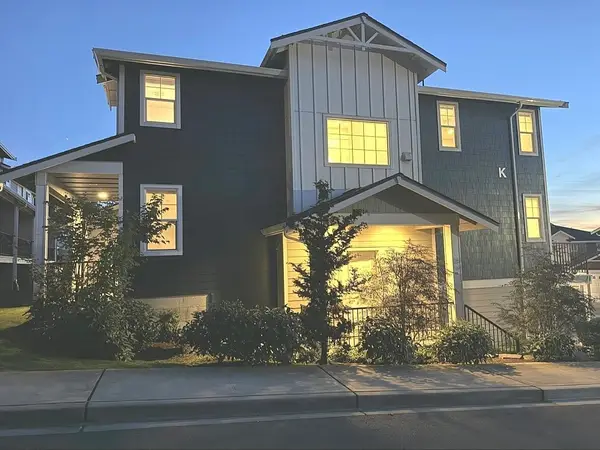 $649,000First Look4 beds 5 baths2,028 sq. ft.
22328 88th Way S #K101, Kent, WA 98031
MLS# 2597118Listed by: ROB GASCA REAL ESTATE GROUP - Coming Soon
 $735,000First Look4 beds 3 baths2,160 sq. ft.
11451 SE 266th Street, Kent, WA 98030
MLS# 2597108Listed by: SKYLINE PROPERTIES, INC. - Coming Soon
 $599,950First Look3 beds 3 baths1,480 sq. ft.
22310 117th Avenue Se, Kent, WA 98031
MLS# 2596202Listed by: JOHN L. SCOTT, INC. - Coming Soon
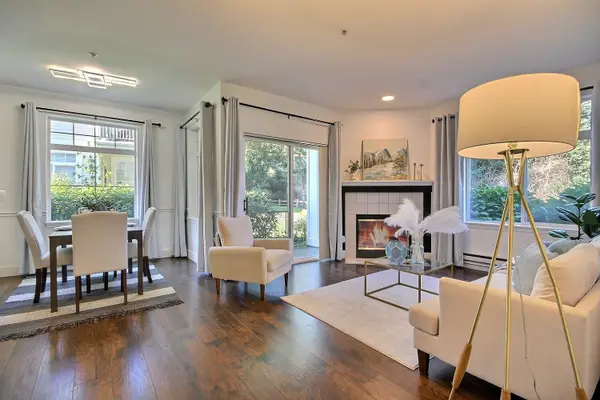 $345,000First Look2 beds 2 baths995 sq. ft.
23524 55th Avenue S #14-1, Kent, WA 98032
MLS# 2596252Listed by: WINDERMERE REAL ESTATE/PSR INC - New
 $122,922Active2 beds 2 baths924 sq. ft.
25739 135th Avenue Se, Kent, WA 98042
MLS# 2597878Listed by: KEY HOMESELLERS - New
 $336,500Active3 beds 2 baths1,100 sq. ft.
26331 116th Avenue Se, Kent, WA 98030
MLS# 2597047Listed by: JOHN L. SCOTT, INC - Open Sat, 2 to 4:30pmNew
 $850,000Active3 beds 4 baths3,240 sq. ft.
26700 138th Place Se, Kent, WA 98042
MLS# 2597635Listed by: KELLER WILLIAMS RLTY BELLEVUE - New
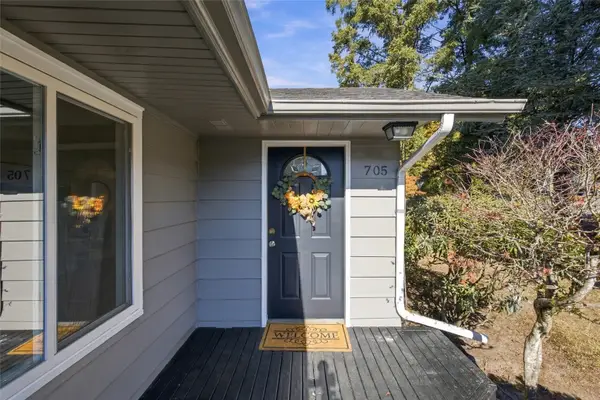 $525,000Active3 beds 2 baths1,230 sq. ft.
705 Kensington Avenue S, Kent, WA 98030
MLS# 2597123Listed by: WINDERMERE REAL ESTATE/EAST - Open Sat, 1 to 4pmNew
 $550,000Active3 beds 2 baths1,572 sq. ft.
26134 108th Avenue Se, Kent, WA 98030
MLS# 2597647Listed by: EXP REALTY - New
 $765,000Active5 beds 3 baths2,910 sq. ft.
26038 167th Place Se, Kent, WA 98042
MLS# 2597548Listed by: WINDERMERE RE WEST CAMPUS INC


Protect your home and budget from life's surprises with an Assurant Home Warranty, backed by a partner that supports you through every step of homeownership. Explore Plans.
©2026 Century 21 Real Estate LLC. All rights reserved. CENTURY 21®, the CENTURY 21 Logo and C21® are service marks owned by Century 21 Real Estate LLC. Century 21 Real Estate LLC fully supports the principles of the Fair Housing Act and the Equal Opportunity Act. Each office is independently owned and operated. Listing information is deemed reliable but not guaranteed accurate.