
24621 96th Avenue S, Kent, WA 98030
Local realty services provided by:CENTURY 21 Tri-Cities
Listed by: sj singh
Office: skyline properties, inc.
MLS#:2578176
Source:NWMLS
24621 96th Avenue S,Kent, WA 98030
$750,000
- 4 Beds
- 3 Baths
- 2,143 sq. ft.
- Single family
- Active
Price summary
- Price:$750,000
- Price per sq. ft.:$349.98
About this home
Welcome to your new home in the quiet neighborhood with amazing deck overlooking city view. Enjoy beautiful sunsets from your deck. Home features 4 bedrooms, 2.5 bath and upstairs laundry room. Home comes with all the appliances including microwave, range, refrigerator, washer and dryer. The capacity charges have been paid in full. The family room has a gas fireplace & opens to spacious kitchen. Spacious Master suite with walk-in closet and 5 piece master bath. Great front porch to enjoy the morning air. Corner lot with fully fenced backyard. Great investment opportunity with potential to improve. Excellent location close to schools, shopping, parks & Kent Station. Buyer to purchase home warranty.
Contact an agent
Home facts
- Year built:2018
- Subdivision & Development:East Hill
- Listing ID #:2578176
- Updated:October 24, 2026 at 11:28 AM
Rooms and interior
- Bedrooms:4
- Total bathrooms:3
- Full bathrooms:2
- Half bathrooms:1
- Flooring:Carpet, Laminate
- Kitchen Description:Dishwasher, Double Oven, Microwave, Refrigerator
- Bedroom Description:Upper Level Bedrooms : 4
- Living area:2,143 sq. ft.
Heating and cooling
- Heating:Forced Air
Structure and exterior
- Roof:Composition
- Year built:2018
- Building area:2,143 sq. ft.
- Lot area:0.1 Acres
- Lot Features:Corner, Curbed Lot, Paved, Sidewalk
- Architectural Style:Modern
- Construction Materials:Cement Planked
- Exterior Features:Deck, Fenced-Fully, Patio
- Foundation Description:None
- Levels:2 Story
Schools
- High school:Kentridge High
- Middle school:Mill Creek Mid Sch
- Elementary school:East Hill Elem
Utilities
- Water:Public
- Sewer:Sewer Connected
Finances and disclosures
- Price:$750,000
- Price per sq. ft.:$349.98
- Tax amount:$8,067 (2026)
Features and amenities
- Appliances:Dishwasher, Refrigerator, Washer
- Laundry features:Dryer, Washer
- Amenities:Cable TV, Electric Car Charging, French Doors, Gas Available, High Speed Internet, Pantry, Security System, Walk-In Closet(s), Water Heater
Parking
- Total parking spaces:2
- Parking description:Attached Garage, Driveway
- Garage:Yes
 Listings courtesy of Northwest MLS as distributed by MLS GRID. Based on information submitted to the MLS GRID as of October 24, 2026. All data is obtained from various sources and may not have been verified by broker or MLS GRID. Supplied Open House Information is subject to change without notice. All information should be independently reviewed and verified for accuracy. Properties may or may not be listed by the office/agent presenting the information. Listing information is provided for consumers' personal, non-commercial use, solely to identify prospective properties for potential purchase; all other use is strictly prohibited and may violate relevant federal and state law. Information deemed reliable but not guaranteed. Copyright © 2026 MLS GRID. All Rights Reserved. NWMLS Member Broker: Vicki Monteagudo
New listings near 24621 96th Avenue S
- Coming Soon
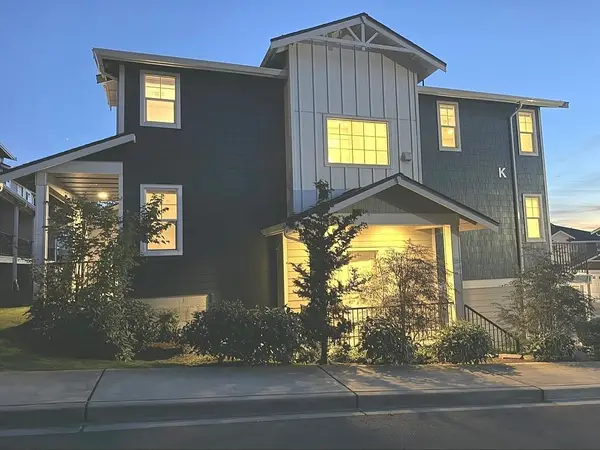 $649,000First Look4 beds 5 baths2,028 sq. ft.
22328 88th Way S #K101, Kent, WA 98031
MLS# 2597118Listed by: ROB GASCA REAL ESTATE GROUP - Coming Soon
 $735,000First Look4 beds 3 baths2,160 sq. ft.
11451 SE 266th Street, Kent, WA 98030
MLS# 2597108Listed by: SKYLINE PROPERTIES, INC. - Coming Soon
 $599,950First Look3 beds 3 baths1,480 sq. ft.
22310 117th Avenue Se, Kent, WA 98031
MLS# 2596202Listed by: JOHN L. SCOTT, INC. - Coming Soon
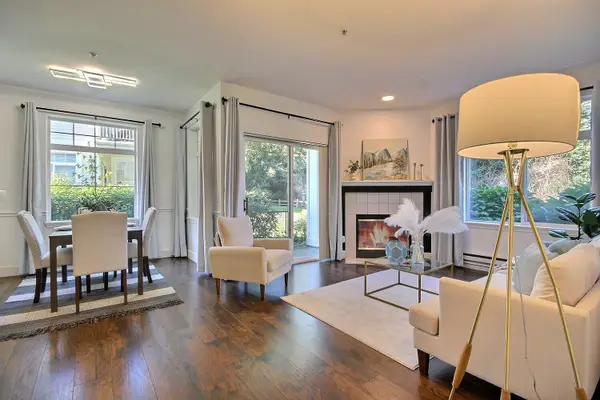 $345,000First Look2 beds 2 baths995 sq. ft.
23524 55th Avenue S #14-1, Kent, WA 98032
MLS# 2596252Listed by: WINDERMERE REAL ESTATE/PSR INC - New
 $122,922Active2 beds 2 baths924 sq. ft.
25739 135th Avenue Se, Kent, WA 98042
MLS# 2597878Listed by: KEY HOMESELLERS - New
 $336,500Active3 beds 2 baths1,100 sq. ft.
26331 116th Avenue Se, Kent, WA 98030
MLS# 2597047Listed by: JOHN L. SCOTT, INC - Open Sat, 2 to 4:30pmNew
 $850,000Active3 beds 4 baths3,240 sq. ft.
26700 138th Place Se, Kent, WA 98042
MLS# 2597635Listed by: KELLER WILLIAMS RLTY BELLEVUE - New
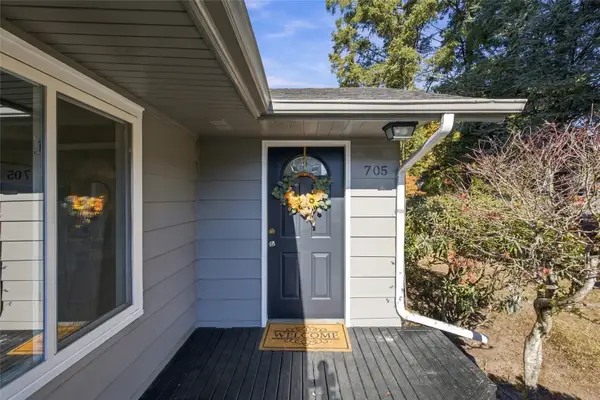 $525,000Active3 beds 2 baths1,230 sq. ft.
705 Kensington Avenue S, Kent, WA 98030
MLS# 2597123Listed by: WINDERMERE REAL ESTATE/EAST - Open Sat, 1 to 4pmNew
 $550,000Active3 beds 2 baths1,572 sq. ft.
26134 108th Avenue Se, Kent, WA 98030
MLS# 2597647Listed by: EXP REALTY - New
 $765,000Active5 beds 3 baths2,910 sq. ft.
26038 167th Place Se, Kent, WA 98042
MLS# 2597548Listed by: WINDERMERE RE WEST CAMPUS INC


Protect your home and budget from life's surprises with an Assurant Home Warranty, backed by a partner that supports you through every step of homeownership. Explore Plans.
©2026 Century 21 Real Estate LLC. All rights reserved. CENTURY 21®, the CENTURY 21 Logo and C21® are service marks owned by Century 21 Real Estate LLC. Century 21 Real Estate LLC fully supports the principles of the Fair Housing Act and the Equal Opportunity Act. Each office is independently owned and operated. Listing information is deemed reliable but not guaranteed accurate.