
2510 S 250th Place, Kent, WA 98032
Local realty services provided by:CENTURY 21 Lund, Realtors
Listed by: beth grotelueschen, renda ellis
Office: keller williams seattle metro
MLS#:2596390
Source:NWMLS
2510 S 250th Place,Kent, WA 98032
$674,950
- 4 Beds
- 2 Baths
- 1,940 sq. ft.
- Single family
- Active
Upcoming open houses
- Sun, Oct 2501:00 pm - 03:00 pm
Price summary
- Price:$674,950
- Price per sq. ft.:$347.91
About this home
Discover your own hilltop retreat in Kent, featuring Puget Sound views, stunning sunsets, and a peaceful, private wooded setting tucked away at the end of a quiet residential street. This 4-bedroom, 1.75-bath home offers 1,940 sq ft of comfortable living space, with extensive renovations completed in 2010, including new drywall and updates to many systems. Enjoy newer flooring and windows, upgraded PEX plumbing and electrical, and a high-efficiency tankless gas water heater—updates mostly completed in 2025. The functional layout offers versatile living spaces and ample storage. Step outside to the expansive wraparound Trex deck, built in 2026, perfect for entertaining, summer BBQs, or unwinding while taking in the sunsets. The large, fully fenced backyard feels like your own private park, with mature landscaping, apple and pear trees, a fire pit, and a storage shed. An attached carport and newly paved asphalt driveway provide convenient parking, with room for an RV. Ideally located near Parkside Elementary, downtown Des Moines, and the waterfront, with convenient access to Sea-Tac Airport, Blue Origin’s Kent campus, and downtown Seattle. Enjoy the perfect blend of privacy, outdoor living, and access to city amenities....
Contact an agent
Home facts
- Year built:1959
- Subdivision & Development:Kent
- Listing ID #:2596390
- Updated:October 25, 2026 at 11:22 AM
Rooms and interior
- Bedrooms:4
- Total bathrooms:2
- Full bathrooms:1
- Flooring:Carpet, Laminate, Vinyl Floor, Vinyl Plank
- Kitchen Description:Dishwasher, Disposal, Microwave, Refrigerator
- Bedroom Description:Lower Level Bedrooms : 1, Main Level Bedrooms : 3
- Basement Description:Daylight, Finished
- Living area:1,940 sq. ft.
Heating and cooling
- Heating:90%+ High Efficiency, Forced Air
Structure and exterior
- Roof:Composition
- Year built:1959
- Building area:1,940 sq. ft.
- Lot area:0.23 Acres
- Lot Features:Corner, Dead-end Street, Paved
- Construction Materials:Wood Exterior Finish
- Exterior Features:Deck, Fenced-Fully
- Foundation Description:Daylight, Finished
- Levels:1 Story
Schools
- High school:Mount Rainier High
- Middle school:Pacific Mid
- Elementary school:Parkside Primary
Utilities
- Water:Public
- Sewer:Sewer Connected
Finances and disclosures
- Price:$674,950
- Price per sq. ft.:$347.91
- Tax amount:$6,581 (2026)
Features and amenities
- Appliances:Dishwasher, Refrigerator, Washer
- Laundry features:Dryer, Washer
- Amenities:Cable TV, Ceiling Fan(s), High Speed Internet, Security System, Triple Pane Windows, Water Heater
Parking
- Total parking spaces:1
- Parking description:Attached Carport, Driveway, Off Street Parking, RV Parking
 Listings courtesy of Northwest MLS as distributed by MLS GRID. Based on information submitted to the MLS GRID as of October 25, 2026. All data is obtained from various sources and may not have been verified by broker or MLS GRID. Supplied Open House Information is subject to change without notice. All information should be independently reviewed and verified for accuracy. Properties may or may not be listed by the office/agent presenting the information. Listing information is provided for consumers' personal, non-commercial use, solely to identify prospective properties for potential purchase; all other use is strictly prohibited and may violate relevant federal and state law. Information deemed reliable but not guaranteed. Copyright © 2026 MLS GRID. All Rights Reserved. NWMLS Member Broker: Greg Lund
New listings near 2510 S 250th Place
- Coming Soon
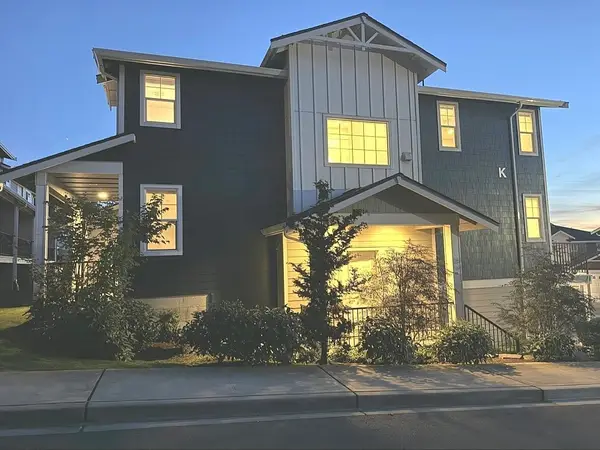 $649,000First Look4 beds 5 baths2,028 sq. ft.
22328 88th Way S #K101, Kent, WA 98031
MLS# 2597118Listed by: ROB GASCA REAL ESTATE GROUP - Coming Soon
 $735,000First Look4 beds 3 baths2,160 sq. ft.
11451 SE 266th Street, Kent, WA 98030
MLS# 2597108Listed by: SKYLINE PROPERTIES, INC. - Coming Soon
 $599,950First Look3 beds 3 baths1,480 sq. ft.
22310 117th Avenue Se, Kent, WA 98031
MLS# 2596202Listed by: JOHN L. SCOTT, INC. - Coming Soon
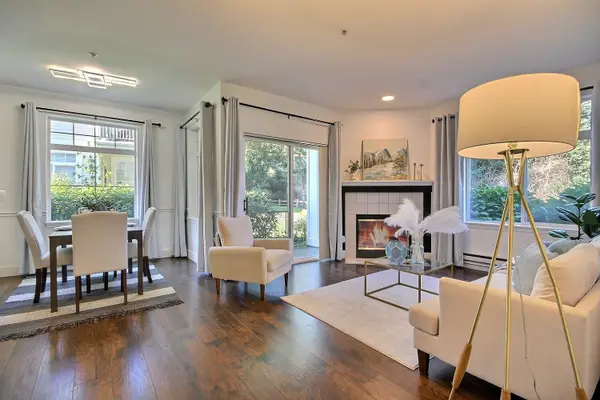 $345,000First Look2 beds 2 baths995 sq. ft.
23524 55th Avenue S #14-1, Kent, WA 98032
MLS# 2596252Listed by: WINDERMERE REAL ESTATE/PSR INC  $330,000Pending4 beds 2 baths2,300 sq. ft.
26809 108th Avenue Se, Kent, WA 98030
MLS# 2597809Listed by: RE/MAX GATEWAY- New
 $122,922Active2 beds 2 baths924 sq. ft.
25739 135th Avenue Se, Kent, WA 98042
MLS# 2597878Listed by: KEY HOMESELLERS - New
 $336,500Active3 beds 2 baths1,100 sq. ft.
26331 116th Avenue Se, Kent, WA 98030
MLS# 2597047Listed by: JOHN L. SCOTT, INC - Open Sun, 2 to 4:30pmNew
 $850,000Active3 beds 4 baths3,240 sq. ft.
26700 138th Place Se, Kent, WA 98042
MLS# 2597635Listed by: KELLER WILLIAMS RLTY BELLEVUE - New
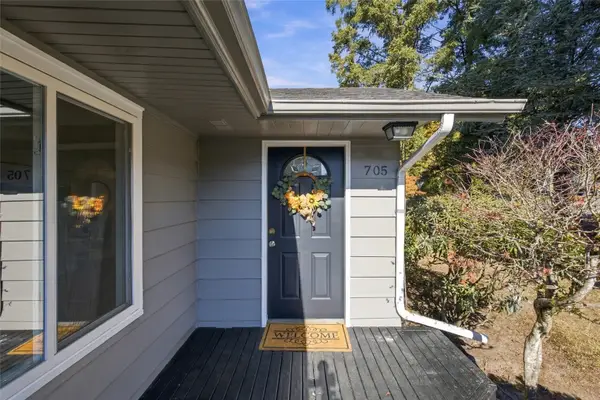 $525,000Active3 beds 2 baths1,230 sq. ft.
705 Kensington Avenue S, Kent, WA 98030
MLS# 2597123Listed by: WINDERMERE REAL ESTATE/EAST - New
 $550,000Active3 beds 2 baths1,572 sq. ft.
26134 108th Avenue Se, Kent, WA 98030
MLS# 2597647Listed by: EXP REALTY


Protect your home and budget from life's surprises with an Assurant Home Warranty, backed by a partner that supports you through every step of homeownership. Explore Plans.
©2026 Century 21 Real Estate LLC. All rights reserved. CENTURY 21®, the CENTURY 21 Logo and C21® are service marks owned by Century 21 Real Estate LLC. Century 21 Real Estate LLC fully supports the principles of the Fair Housing Act and the Equal Opportunity Act. Each office is independently owned and operated. Listing information is deemed reliable but not guaranteed accurate.