26127 145th Avenue Se, Kent, WA 98042
Local realty services provided by:CENTURY 21 Lund, Realtors
Listed by: jon minerick
Office: homecoin.com
MLS#:2593328
Source:NWMLS
26127 145th Avenue Se,Kent, WA 98042
$789,000
- 3 Beds
- 3 Baths
- 2,103 sq. ft.
- Single family
- Active
Upcoming open houses
- Sat, Oct 1712:00 pm - 03:00 pm
- Sun, Oct 1801:00 pm - 04:00 pm
- Mon, Oct 1903:00 pm - 05:00 pm
Price summary
- Price:$789,000
- Price per sq. ft.:$375.18
About this home
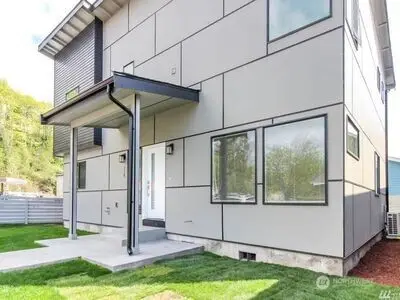
Welcome to this beautiful semi-custom, one-story home just streets from Lake Meridian on Kent’s desirable East Hill. Single-level living with open concept, great entertaining spaces and beautiful landscaping. Oversized kitchen with large island, abundant solid-wood cabinetry & newer KitchenAid appliances. A luxurious primary suite features a gas fireplace & outdoor access. The spa-like ensuite includes a jetted tub, dual vanity & walk-in closet. Formal living & dining room plus private office. This home includes extensive hardwood flooring throughout. Oversized, fully finished 3-car garage with attic storage, built-in shelving & new lighting. Outside is a professionally remodeled front and back yard with extensive privacy. Exterior features a large driveway, RV parking, Hardie plank siding, custom 10' x 20' storage shed & fully fenced backyard all on an oversized lot. Some upgrades to the home include pre-wired for a generator, central A/C, fresh newly-painted interior of the home, new kitchen sink and faucet, with a low maintenance yard. Enjoy a quiet, no-HOA neighborhood, with Lake Meridian Park and Meridian Valley C.C. nearby. Conveniently located just minutes from shopping, and everyday amenities, with easy access to all major roadways in S.E King County. Pride of ownership shows in this well cared for home that offers great curb appeal! A unique newer home in an established neighborhood. Must see to appreciate!...
Contact an agent
Home facts
- Year built:2005
- Subdivision & Development:Kent
- Listing ID #:2593328
- Updated:October 15, 2026 at 05:05 PM
Rooms and interior
- Bedrooms:3
- Total bathrooms:3
- Full bathrooms:2
- Half bathrooms:1
- Flooring:Carpet, Ceramic Tile Floor, Hardwood, Vinyl Floor
- Kitchen Description:Dishwasher, Disposal, Double Oven, Microwave, Refrigerator
- Bedroom Description:Main Level Bedrooms : 3
- Living area:2,103 sq. ft.
Heating and cooling
- Heating:Forced Air
- Central air:Yes
Structure and exterior
- Roof:Composition
- Year built:2005
- Building area:2,103 sq. ft.
- Lot area:0.23 Acres
- Lot Features:Cul-De-Sac, Paved
- Construction Materials:Brick Exterior Finish, Cement Planked, Wood Exterior Finish, Wood Products Exterior Finish
- Exterior Features:Dog Run, Fenced-Fully, Patio, Sprinkler System
- Foundation Description:None
- Levels:1 Story
Schools
- High school:Kentwood High
- Middle school:Mattson Middle
- Elementary school:Meridian Elem
Utilities
- Water:Public
- Sewer:Sewer Connected
Finances and disclosures
- Price:$789,000
- Price per sq. ft.:$375.18
- Tax amount:$7,541 (2026)
Features and amenities
- Appliances:Dishwasher, Refrigerator
- Amenities:Cable TV, French Doors, Gas Available, High Speed Internet, Irrigation, Security System, Shop, Sprinkler System, Vaulted Ceiling(s), Walk-In Closet(s), Wired for Generator
Parking
- Total parking spaces:3
- Parking description:Attached Garage, Driveway, RV Parking
- Garage:Yes
 Listings courtesy of Northwest MLS as distributed by MLS GRID. Based on information submitted to the MLS GRID as of October 15, 2026. All data is obtained from various sources and may not have been verified by broker or MLS GRID. Supplied Open House Information is subject to change without notice. All information should be independently reviewed and verified for accuracy. Properties may or may not be listed by the office/agent presenting the information. Listing information is provided for consumers' personal, non-commercial use, solely to identify prospective properties for potential purchase; all other use is strictly prohibited and may violate relevant federal and state law. Information deemed reliable but not guaranteed. Copyright © 2026 MLS GRID. All Rights Reserved. NWMLS Member Broker: Greg Lund
New listings near 26127 145th Avenue Se
- Coming Soon
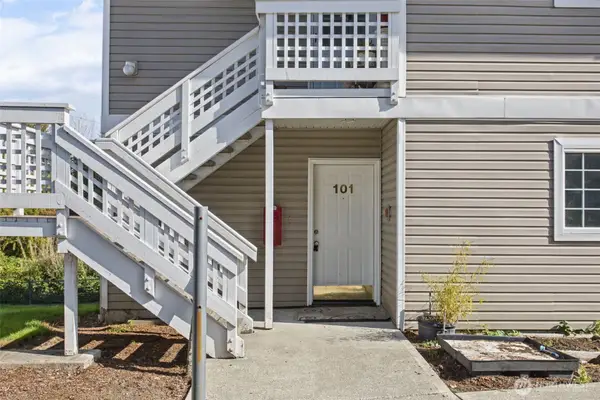 $299,950First Look2 beds 2 baths892 sq. ft.
12432 SE 272nd Place #B101, Kent, WA 98030
MLS# 2590578Listed by: KELLER WILLIAMS EASTSIDE - Coming Soon
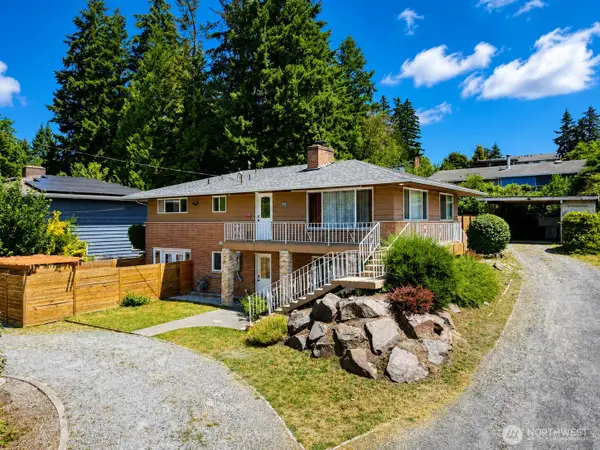
 $725,000First Look5 beds 2 baths2,000 sq. ft.
23922 94th Avenue S, Kent, WA 98031
MLS# 2583850Listed by: CENTURY 21 NORTH HOMES REALTY - New
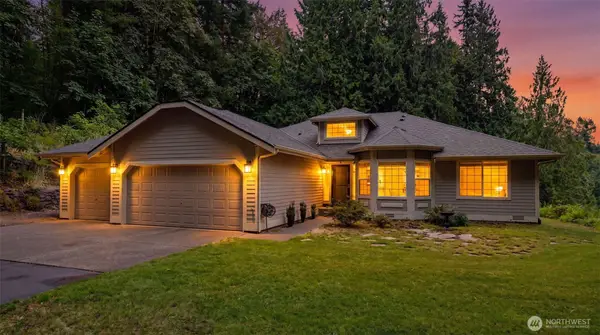 $1,065,000Active3 beds 2 baths1,780 sq. ft.
23810 148th Avenue Se, Kent, WA 98042
MLS# 2593926Listed by: JOHN L. SCOTT, INC. - Open Sat, 2 to 4pmNew
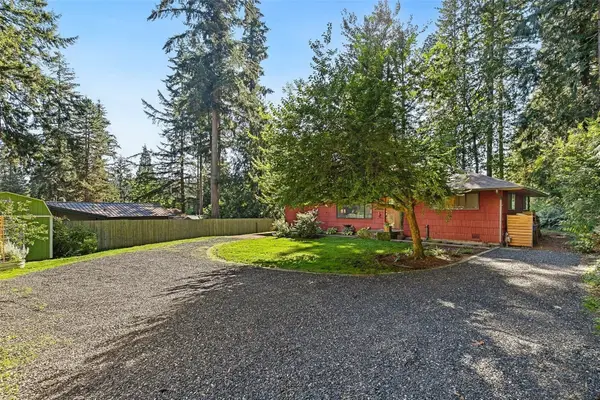 $640,000Active3 beds 2 baths1,350 sq. ft.
13403 SE 208th Street, Kent, WA 98042
MLS# 2592216Listed by: REDFIN - New
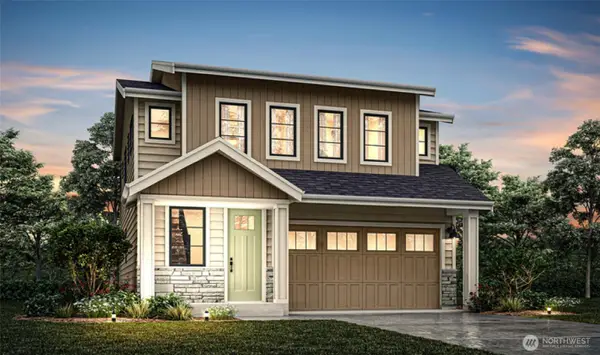 $764,950Active5 beds 3 baths2,330 sq. ft.
28411 142nd Place Se, Kent, WA 98042
MLS# 2594342Listed by: JOHN L. SCOTT, INC. - New
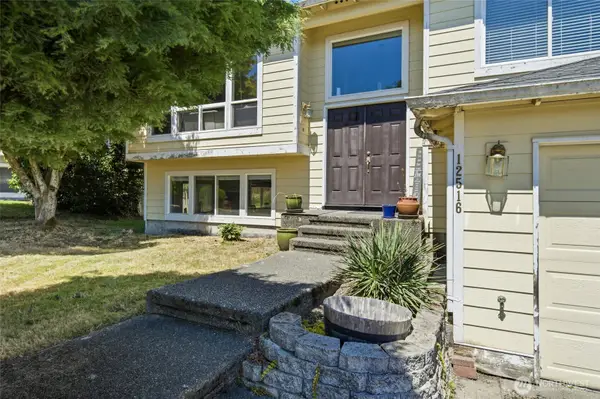 $649,000Active4 beds 3 baths2,270 sq. ft.
12516 SE 225th Court, Kent, WA 98031
MLS# 2591623Listed by: KW LAKE WASHINGTON SO - New
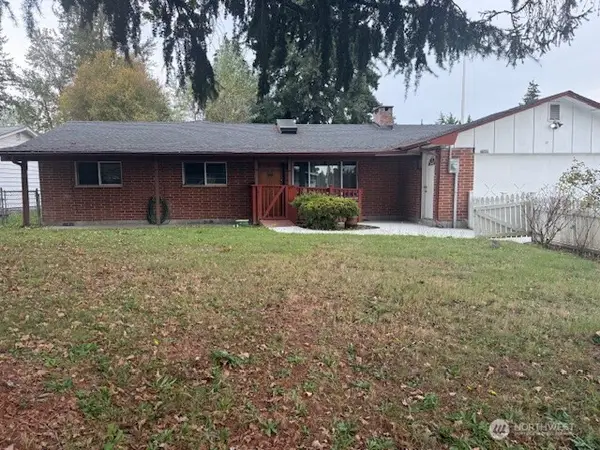 $800,000Active5 beds 3 baths2,000 sq. ft.
11605 SE 258th Street, Kent, WA 98030
MLS# 2593832Listed by: NATIONS REALTY, LLC - Open Thu, 11:30 to 1:30pmNew
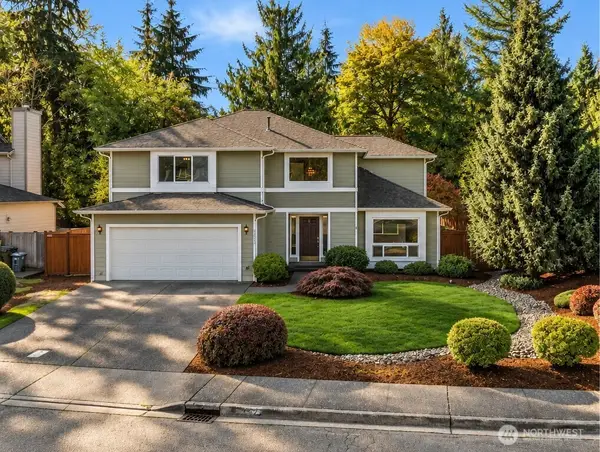 $799,990Active4 beds 3 baths2,190 sq. ft.
22923 127th Avenue Se, Kent, WA 98031
MLS# 2594197Listed by: JOHN L. SCOTT, INC - New
 $650,000Active4 beds 3 baths2,020 sq. ft.
114 E Willis Street, Kent, WA 98032
MLS# 2594126Listed by: FATHOM REALTY WA LLC


Protect your home and budget from life's surprises with an Assurant Home Warranty, backed by a partner that supports you through every step of homeownership. Explore Plans.
©2026 Century 21 Real Estate LLC. All rights reserved. CENTURY 21®, the CENTURY 21 Logo and C21® are service marks owned by Century 21 Real Estate LLC. Century 21 Real Estate LLC fully supports the principles of the Fair Housing Act and the Equal Opportunity Act. Each office is independently owned and operated. Listing information is deemed reliable but not guaranteed accurate.