
30230 152nd Avenue Se, Kent, WA 98042
Local realty services provided by:CENTURY 21 Van Dorm Realty
Listed by: jina yotty
Office: jina j real estate
MLS#:2580774
Source:NWMLS
Price summary
- Price:$1,350,000
- Price per sq. ft.:$353.4
About this home
Tucked away on a private dead-end road behind a gated entry, this beautifully remodeled home offers the ultimate in privacy, space & tranquility. Set on 4.5 acres across two parcels, this hidden oasis features 3 bedrooms, an office & 3 full baths w/thoughtful updates & no detail overlooked. The main living area is bright & inviting, featuring vaulted ceilings & skylights throughout the living room, dining area & kitchen. Upstairs, the spacious primary suite offers a 5-piece en-suite bathroom, dual fireplace & walk-in closet. Downstairs, you'll find an additional guest bedroom and office w/murphy bed, plus a conveniently located laundry room & walk-in pantry/storage. One of the home's standout features is the separate living space above the 2-car garage, complete with its own private entrance & private deck overlooking the backyard w/views of Mt. Rainier. This versatile space can easily serve as a home office, guest suite, game room, gym, or creative studio. For year-round relaxation, enjoy the indoor hot tub atrium, complete w/roll-up door that seamlessly brings the outdoors in. The property also includes a huge shop/barn w/storage loft & heated office, offering exceptional space for hobbies, projects, equipment or storage. The shop features an air compressor, car lift & covered RV parking & power. Additional 30-amp hook-up behind the home & whole house Generac generator for added peace of mind. Property has been pre-inspected & is truly move-in ready!...
Contact an agent
Home facts
- Year built:1965
- Subdivision & Development:Kent
- Listing ID #:2580774
- Updated:October 26, 2026 at 08:49 AM
Rooms and interior
- Bedrooms:3
- Total bathrooms:3
- Full bathrooms:3
- Flooring:Carpet, Ceramic Tile Floor, Engineered Hardwood
- Kitchen Description:Dishwasher, Disposal, Double Oven, Microwave, Refrigerator
- Bedroom Description:Main Level Bedrooms : 1, Upper Level Bedrooms : 2
- Living area:3,820 sq. ft.
Heating and cooling
- Heating:Heat Pump
Structure and exterior
- Roof:Metal
- Year built:1965
- Building area:3,820 sq. ft.
- Lot area:4.5 Acres
- Lot Features:Dead-end Street, Open Space, Secluded
- Architectural Style:Traditional
- Construction Materials:Cement Planked
- Exterior Features:Barn, Cabana/Gazebo, Deck, Dog Run, Fenced-Fully, Patio, Sprinkler System
- Foundation Description:None
- Levels:2 Story
Schools
- High school:Kentlake High
- Middle school:Cedar Heights Jnr Hi
- Elementary school:Grass Lake Elem
Utilities
- Water:Individual Well
- Sewer:Septic Tank
Finances and disclosures
- Price:$1,350,000
- Price per sq. ft.:$353.4
- Tax amount:$10,630 (2026)
Features and amenities
- Appliances:Dishwasher, Refrigerator, Washer
- Laundry features:Dryer, Washer
- Amenities:Ceiling Fan(s), Gated Entry, Pantry, Propane, Shop, Skylight(s), Solarium/Atrium, Sprinkler System, Vaulted Ceiling(s), Walk-In Closet(s), Water Heater
Parking
- Total parking spaces:10
- Parking description:Attached Garage, Driveway, RV Parking
- Garage:Yes
 Listings courtesy of Northwest MLS as distributed by MLS GRID. Based on information submitted to the MLS GRID as of October 26, 2026. All data is obtained from various sources and may not have been verified by broker or MLS GRID. Supplied Open House Information is subject to change without notice. All information should be independently reviewed and verified for accuracy. Properties may or may not be listed by the office/agent presenting the information. Listing information is provided for consumers' personal, non-commercial use, solely to identify prospective properties for potential purchase; all other use is strictly prohibited and may violate relevant federal and state law. Information deemed reliable but not guaranteed. Copyright © 2026 MLS GRID. All Rights Reserved. NWMLS Member Broker: Jeffrey Pust
New listings near 30230 152nd Avenue Se
- Coming Soon
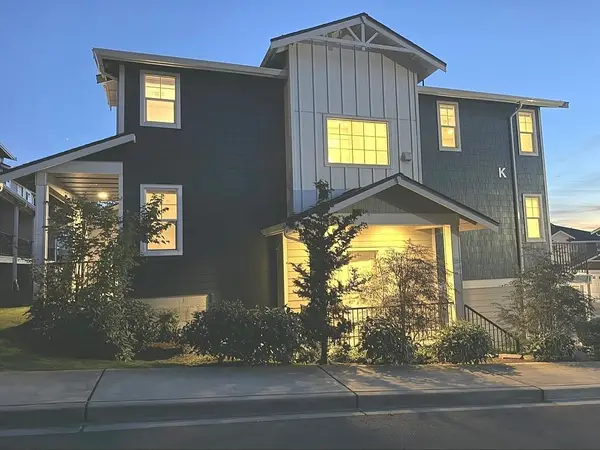 $649,000First Look4 beds 5 baths2,028 sq. ft.
22328 88th Way S #K101, Kent, WA 98031
MLS# 2597118Listed by: ROB GASCA REAL ESTATE GROUP - Coming Soon
 $735,000First Look4 beds 3 baths2,160 sq. ft.
11451 SE 266th Street, Kent, WA 98030
MLS# 2597108Listed by: SKYLINE PROPERTIES, INC. - Coming Soon
 $599,950First Look3 beds 3 baths1,480 sq. ft.
22310 117th Avenue Se, Kent, WA 98031
MLS# 2596202Listed by: JOHN L. SCOTT, INC. - Coming Soon
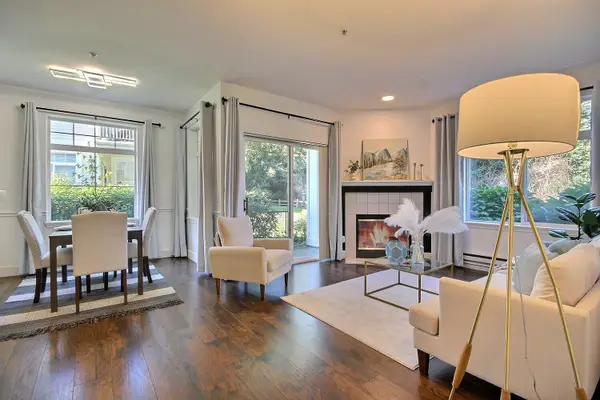 $345,000First Look2 beds 2 baths995 sq. ft.
23524 55th Avenue S #14-1, Kent, WA 98032
MLS# 2596252Listed by: WINDERMERE REAL ESTATE/PSR INC  $655,000Active4 beds 3 baths1,912 sq. ft.
21517 48th Court S, Kent, WA 98032
MLS# 2568121Listed by: COMPASS $330,000Pending4 beds 2 baths2,300 sq. ft.
26809 108th Avenue Se, Kent, WA 98030
MLS# 2597809Listed by: RE/MAX GATEWAY- New
 $122,922Active2 beds 2 baths924 sq. ft.
25739 135th Avenue Se, Kent, WA 98042
MLS# 2597878Listed by: KEY HOMESELLERS - New
 $336,500Active3 beds 2 baths1,100 sq. ft.
26331 116th Avenue Se, Kent, WA 98030
MLS# 2597047Listed by: JOHN L. SCOTT, INC - New
 $850,000Active3 beds 4 baths3,240 sq. ft.
26700 138th Place Se, Kent, WA 98042
MLS# 2597635Listed by: KELLER WILLIAMS RLTY BELLEVUE - New
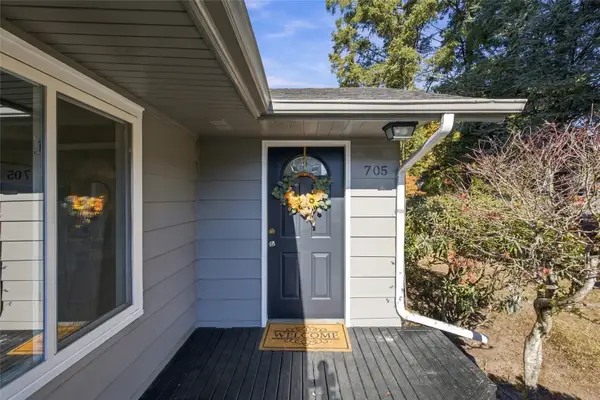 $525,000Active3 beds 2 baths1,230 sq. ft.
705 Kensington Avenue S, Kent, WA 98030
MLS# 2597123Listed by: WINDERMERE REAL ESTATE/EAST


Protect your home and budget from life's surprises with an Assurant Home Warranty, backed by a partner that supports you through every step of homeownership. Explore Plans.
©2026 Century 21 Real Estate LLC. All rights reserved. CENTURY 21®, the CENTURY 21 Logo and C21® are service marks owned by Century 21 Real Estate LLC. Century 21 Real Estate LLC fully supports the principles of the Fair Housing Act and the Equal Opportunity Act. Each office is independently owned and operated. Listing information is deemed reliable but not guaranteed accurate.