
31207 W Lake Morton Drive Se, Kent, WA 98042
Local realty services provided by:CENTURY 21 Lund, Realtors
Listed by: jon minerick
Office: homecoin.com
MLS#:2550479
Source:NWMLS
31207 W Lake Morton Drive Se,Kent, WA 98042
$838,000
- 3 Beds
- 3 Baths
- 2,100 sq. ft.
- Single family
- Pending
Price summary
- Price:$838,000
- Price per sq. ft.:$399.05
About this home
Tranquil country living, minutes from Costco and other shopping. A charming and beautifully updated 2,100 sq ft rambler, 3 bedroom 2.5 bath, in a park-like 0.82 acre setting in the highly desired Lake Morton area. Expansive kitchen with new 36" induction cooktop, dual stainless wall ovens with smart features, microwave, air fryer and convection, and matching stainless refrigerator. Gorgeous quartz countertop with under-cabinet lighting provides a premier feel to the space. Lovely glass wine cooler cabinet built in and new engineered wood flooring throughout main areas. A natural gas fireplace accentuates the great room, and large windows in the living room and office (or dining room?) provide views of the natural beauty outside. Two spacious bedrooms, and a large primary bedroom with ensuite and large walk-in closet. Approximately 170 sq ft detached finished room that is powered and heated can be used for office, workout room, etc. Natural gas furnace provides immediate heat, and a heat pump provides additional heating and air conditioning. Spacious paved driveway provides plenty of parking. Home situated across the street from Lake Morton and it is just a short distance to the boat launch and public area. No HOA fees. Enjoy nature, where the deer like to hang out in your backyard!...
Contact an agent
Home facts
- Year built:1980
- Listing ID #:2550479
- Updated:July 27, 2026 at 08:23 AM
Rooms and interior
- Bedrooms:3
- Total bathrooms:3
- Full bathrooms:2
- Half bathrooms:1
- Flooring:Laminate
- Kitchen Description:Dishwasher, Double Oven, Microwave, Refrigerator
- Bedroom Description:Main Level Bedrooms : 3
- Basement:Yes
- Living area:2,100 sq. ft.
Heating and cooling
- Heating:Forced Air, Heat Pump
Structure and exterior
- Roof:Composition
- Year built:1980
- Building area:2,100 sq. ft.
- Lot area:0.82 Acres
- Lot Features:Paved
- Construction Materials:Wood Exterior Finish
- Foundation Description:None
- Levels:1 Story
Schools
- High school:Kentlake High
Utilities
- Water:Public
- Sewer:Septic Tank
Finances and disclosures
- Price:$838,000
- Price per sq. ft.:$399.05
- Tax amount:$8,074 (2026)
Features and amenities
- Appliances:Dishwasher, Refrigerator
- Amenities:Cable TV, French Doors, Gas Available, High Speed Internet, Pantry, Skylight(s), Vaulted Ceiling(s), Walk-In Closet(s), Water Heater
Parking
- Total parking spaces:2
- Parking description:Attached Garage, Off Street Parking
- Garage:Yes
 Listings courtesy of Northwest MLS as distributed by MLS GRID. Based on information submitted to the MLS GRID as of July 27, 2026. All data is obtained from various sources and may not have been verified by broker or MLS GRID. Supplied Open House Information is subject to change without notice. All information should be independently reviewed and verified for accuracy. Properties may or may not be listed by the office/agent presenting the information. Listing information is provided for consumers' personal, non-commercial use, solely to identify prospective properties for potential purchase; all other use is strictly prohibited and may violate relevant federal and state law. Information deemed reliable but not guaranteed. Copyright © 2026 MLS GRID. All Rights Reserved. NWMLS Member Broker: Greg Lund
New listings near 31207 W Lake Morton Drive Se
- New
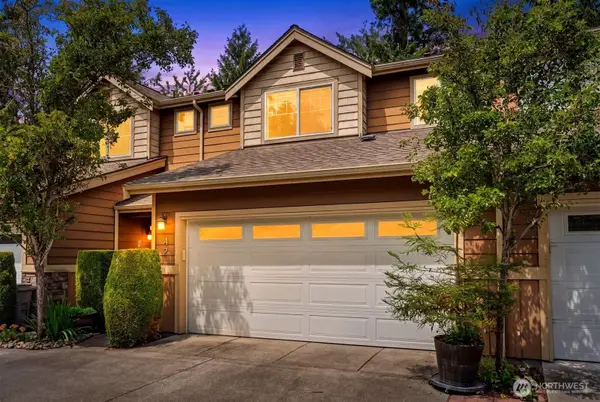 $499,995Active3 beds 3 baths1,861 sq. ft.
10720 SE 242nd Street #A2, Kent, WA 98030
MLS# 2558057Listed by: RE/MAX METRO REALTY, INC. - New
 $949,950Active4 beds 3 baths2,460 sq. ft.
19514 SE 277th Street, Kent, WA 98042
MLS# 2560229Listed by: LEADING ADVANTAGE REALTY - New
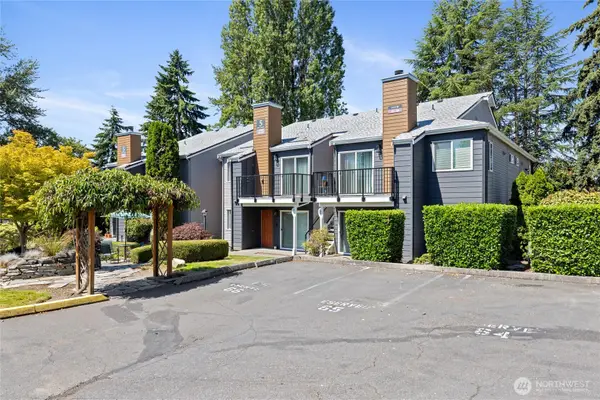 $200,000Active1 beds 1 baths465 sq. ft.
2605 S 272nd Street #48, Kent, WA 98032
MLS# 2560411Listed by: WINDERMERE RE/LAKE TAPPS, INC - New
 $799,000Active3 beds 3 baths2,490 sq. ft.
22612 97th Avenue S, Kent, WA 98031
MLS# 2506913Listed by: RE/MAX METRO REALTY, INC. - New
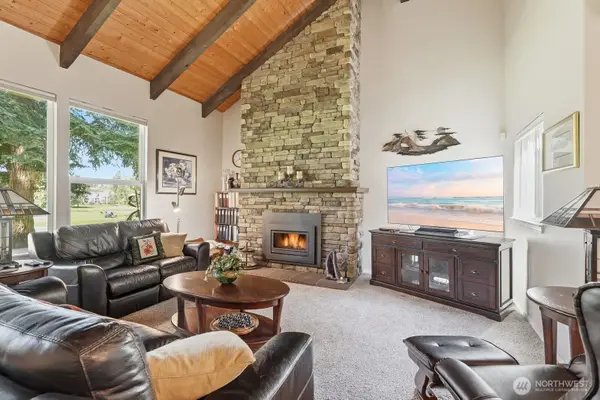 $699,000Active2 beds 2 baths2,170 sq. ft.
25309 144th Avenue Se #B, Kent, WA 98042
MLS# 2559668Listed by: TEC REAL ESTATE INC. - New
 $828,000Active5 beds 3 baths2,220 sq. ft.
12450 SE 198th Place, Kent, WA 98031
MLS# 2557212Listed by: BETTER PROPERTIES STERLING - New
 $679,000Active5 beds 3 baths2,000 sq. ft.
13712 SE 233rd Street, Kent, WA 98042
MLS# 2560172Listed by: JOHN L. SCOTT, INC - New
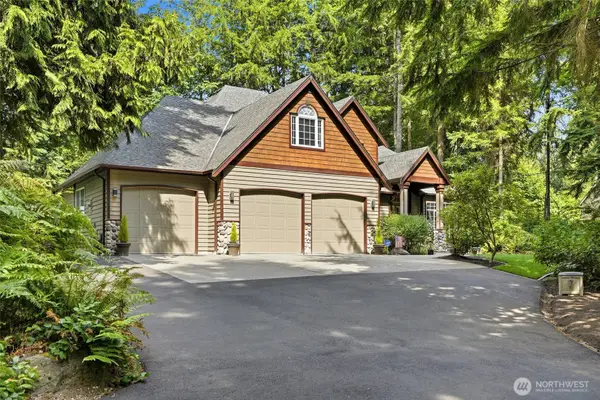 $1,300,000Active4 beds 5 baths3,340 sq. ft.
32704 193rd Avenue Se, Kent, WA 98042
MLS# 2559739Listed by: SKYLINE PROPERTIES, INC. - New
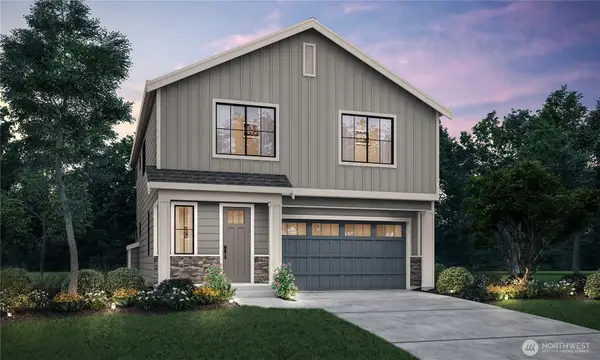 $829,950Active4 beds 3 baths2,200 sq. ft.
20901 99th Place S, Kent, WA 98031
MLS# 2559830Listed by: JOHN L. SCOTT, INC. - New
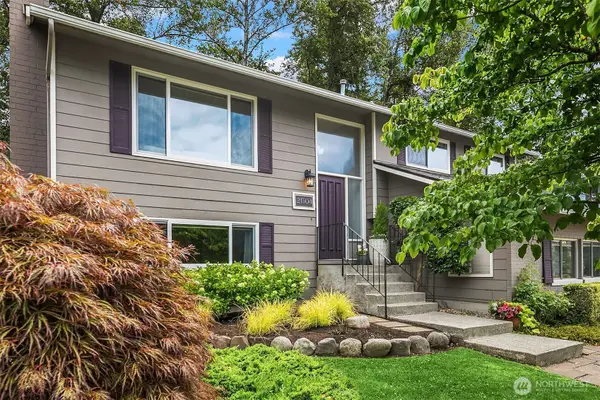 $685,000Active4 beds 3 baths2,400 sq. ft.
21504 124th Avenue Se, Kent, WA 98031
MLS# 2558041Listed by: REAL BROKER LLC


Protect your home and budget from life's surprises with an Assurant Home Warranty, backed by a partner that supports you through every step of homeownership. Explore Plans.
©2026 Century 21 Real Estate LLC. All rights reserved. CENTURY 21®, the CENTURY 21 Logo and C21® are service marks owned by Century 21 Real Estate LLC. Century 21 Real Estate LLC fully supports the principles of the Fair Housing Act and the Equal Opportunity Act. Each office is independently owned and operated. Listing information is deemed reliable but not guaranteed accurate.