
3622 S 268th Street, Kent, WA 98032
Local realty services provided by:CENTURY 21 Real Estate Center
Listed by: robert a dawson
Office: skyline properties, inc.
MLS#:2554435
Source:NWMLS
3622 S 268th Street,Kent, WA 98032
$549,950
- 3 Beds
- 2 Baths
- 1,210 sq. ft.
- Single family
- Active
Price summary
- Price:$549,950
- Price per sq. ft.:$454.5
About this home
Cute Rambler 3BD, 1.5 bath with bonus room. 1 block from the new Evergreen Middle School and Star Lake Elementary School. Home renovated this year with new Kitchen, new paint, new lighting, new gutters, resurfaced hardwood floors, new interior doors, new gas Furnace with wi-fi thermostat, new gas hot water heater, all new windows in 2021, bathroom remodeled in 2021. Lake Fenwick Park and Glenn Nelson within walking distance. Star Lake Light rail station 5 minutes away. Easy access for commuting. Yard is fully fenced. 2 car garage with new garage door opener and HUGE loft storage. No HOA!
Contact an agent
Home facts
- Year built:1968
- Subdivision & Development:Cambridge
- Listing ID #:2554435
- Updated:September 14, 2026 at 11:14 AM
Rooms and interior
- Bedrooms:3
- Total bathrooms:2
- Full bathrooms:1
- Half bathrooms:1
- Flooring:Hardwood, Laminate
- Kitchen Description:Microwave, Refrigerator
- Bedroom Description:Main Level Bedrooms : 3
- Basement:Yes
- Living area:1,210 sq. ft.
Heating and cooling
- Heating:90%+ High Efficiency, Forced Air
Structure and exterior
- Roof:Composition
- Year built:1968
- Building area:1,210 sq. ft.
- Lot area:0.16 Acres
- Lot Features:Paved
- Construction Materials:Wood Exterior Finish
- Exterior Features:Fenced-Fully, Patio
- Foundation Description:None
- Levels:1 Story
Schools
- High school:Buyer To Verify
- Middle school:Buyer To Verify
- Elementary school:Buyer To Verify
Utilities
- Water:Public
- Sewer:Sewer Connected
Finances and disclosures
- Price:$549,950
- Price per sq. ft.:$454.5
- Tax amount:$5,152 (2026)
Features and amenities
- Appliances:Refrigerator, Washer
- Laundry features:Dryer, Washer
- Amenities:Cable TV, High Speed Internet
Parking
- Total parking spaces:2
- Parking description:Attached Garage, Driveway
- Garage:Yes
 Listings courtesy of Northwest MLS as distributed by MLS GRID. Based on information submitted to the MLS GRID as of September 14, 2026. All data is obtained from various sources and may not have been verified by broker or MLS GRID. Supplied Open House Information is subject to change without notice. All information should be independently reviewed and verified for accuracy. Properties may or may not be listed by the office/agent presenting the information. Listing information is provided for consumers' personal, non-commercial use, solely to identify prospective properties for potential purchase; all other use is strictly prohibited and may violate relevant federal and state law. Information deemed reliable but not guaranteed. Copyright © 2026 MLS GRID. All Rights Reserved.
New listings near 3622 S 268th Street
- Coming Soon
 $415,000First Look2 beds 3 baths1,148 sq. ft.
6231 S 233rd Street #25-2, Kent, WA 98032
MLS# 2580466Listed by: HEATON DAINARD, LLC - Coming Soon
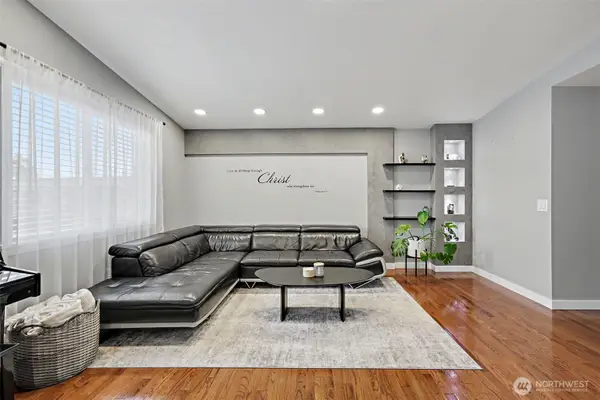
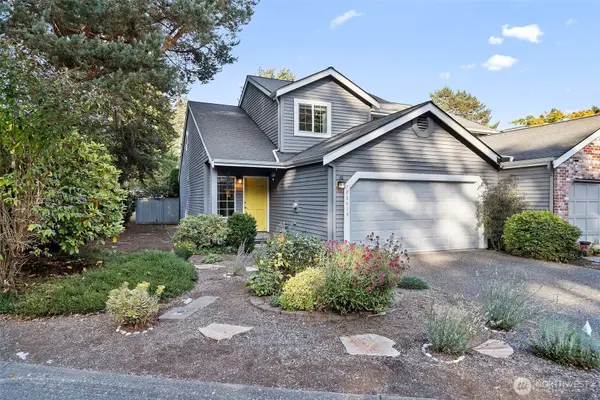 $455,000First Look2 beds 3 baths1,440 sq. ft.
23414 130th Avenue Se, Kent, WA 98031
MLS# 2580410Listed by: REDFIN - Coming Soon
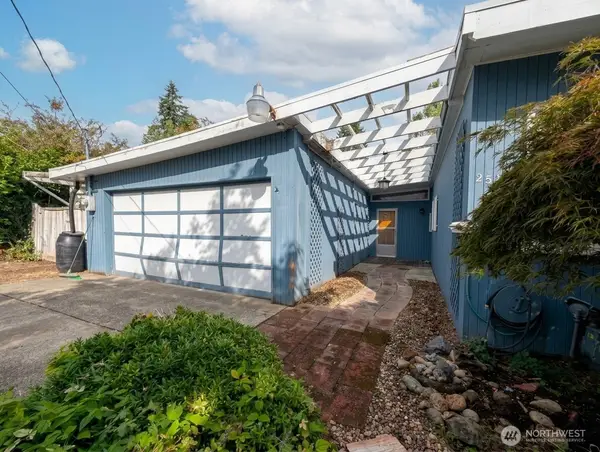
 $199,999First Look3 beds 2 baths1,440 sq. ft.
15232 SE 272 Street #6, Kent, WA 98042
MLS# 2578792Listed by: KW MOUNTAINS TO SOUND REALTY - Coming Soon
 $529,000First Look3 beds 2 baths1,630 sq. ft.
25708 SE 135th Pl Se Place Se, Kent, WA 98042
MLS# 2578369Listed by: KELLER WILLIAMS EASTSIDE - New
 $75,000Active2 beds 1 baths760 sq. ft.
25739 135th Avenue Se #27, Kent, WA 98042
MLS# 2581332Listed by: WASHINGTON FIRST PROPERTIES - New
 $449,944Active3 beds 2 baths1,100 sq. ft.
23213 116th Avenue Se, Kent, WA 98031
MLS# 2581915Listed by: KW LAKE WASHINGTON SO - New
 $779,000Active5 beds 3 baths2,685 sq. ft.
21820 45th Place S #73, Kent, WA 98032
MLS# 2581920Listed by: HEATON DAINARD, LLC - New
 $479,995Active3 beds 1 baths920 sq. ft.
24924 35th Avenue S, Kent, WA 98032
MLS# 2580893Listed by: SENSIBLE HOME MANAGEMENT LLC - New
 $749,900Active4 beds 3 baths2,130 sq. ft.
10021 SE 245th Place, Kent, WA 98030
MLS# 2581830Listed by: JOHN L. SCOTT, INC - New
 $499,000Active3 beds 3 baths1,247 sq. ft.
5508 S 236th Place #8-4, Kent, WA 98032
MLS# 2568737Listed by: BETTER PROPERTIES SOUNDVIEW


Protect your home and budget from life's surprises with an Assurant Home Warranty, backed by a partner that supports you through every step of homeownership. Explore Plans.
©2026 Century 21 Real Estate LLC. All rights reserved. CENTURY 21®, the CENTURY 21 Logo and C21® are service marks owned by Century 21 Real Estate LLC. Century 21 Real Estate LLC fully supports the principles of the Fair Housing Act and the Equal Opportunity Act. Each office is independently owned and operated. Listing information is deemed reliable but not guaranteed accurate.