
4420 S 200th Street, Kent, WA 98032
Local realty services provided by:CENTURY 21 Lund, Realtors
Listed by: dylan chau
Office: welakeside
MLS#:2566184
Source:NWMLS
4420 S 200th Street,Kent, WA 98032
$600,000
- 3 Beds
- 1 Baths
- 2,450 sq. ft.
- Single family
- Active
Price summary
- Price:$600,000
- Price per sq. ft.:$244.9
About this home
Across Orillia Road S., a large scale development is underway - The Prato District, planning up to 10.3 million SF encompases class A office, flex-tech, light manufacturing, multi-family, retail. About the home, it's an oldie but a goodie, a romantic light-filled Tudor adorned with flint glass windows, hardwood floor, steeply pitched gable roofing on a rarefind 1.05acre terrace landscape. Relax on upper part of the terrace shaded beneath marketable timbers; you will find a remodeled shack with its own electrical meter. Seize the chance to own this property. Opportunity like this won't last.
Contact an agent
Home facts
- Year built:1934
- Subdivision & Development:Kent
- Listing ID #:2566184
- Updated:August 09, 2026 at 01:02 AM
Rooms and interior
- Bedrooms:3
- Total bathrooms:1
- Full bathrooms:1
- Flooring:Hardwood
- Kitchen Description:Dishwasher, Disposal, Microwave, Refrigerator
- Bedroom Description:Lower Level Bedrooms : 1, Main Level Bedrooms : 1, Upper Level Bedrooms : 1
- Basement:Yes
- Basement Description:Partially Finished
- Living area:2,450 sq. ft.
Heating and cooling
- Heating:Baseboard
Structure and exterior
- Roof:Metal
- Year built:1934
- Building area:2,450 sq. ft.
- Lot area:1.05 Acres
- Lot Features:Value In Land
- Architectural Style:Tudor
- Construction Materials:Wood Products Exterior Finish
- Exterior Features:Cabana/Gazebo
- Foundation Description:Partially Finished
Schools
- High school:Kent-Meridian High
- Middle school:Mill Creek Mid Sch
- Elementary school:Neely O Brien Elem
Utilities
- Water:Individual Well
- Sewer:Septic Tank
Finances and disclosures
- Price:$600,000
- Price per sq. ft.:$244.9
- Tax amount:$5,659 (2026)
Features and amenities
- Appliances:Dishwasher, Refrigerator, Washer
- Laundry features:Dryer, Washer
- Amenities:High Speed Internet, Water Heater
Parking
- Parking description:Driveway
 Listings courtesy of Northwest MLS as distributed by MLS GRID. Based on information submitted to the MLS GRID as of August 9, 2026. All data is obtained from various sources and may not have been verified by broker or MLS GRID. Supplied Open House Information is subject to change without notice. All information should be independently reviewed and verified for accuracy. Properties may or may not be listed by the office/agent presenting the information. Listing information is provided for consumers' personal, non-commercial use, solely to identify prospective properties for potential purchase; all other use is strictly prohibited and may violate relevant federal and state law. Information deemed reliable but not guaranteed. Copyright © 2026 MLS GRID. All Rights Reserved. NWMLS Member Broker: Greg Lund
New listings near 4420 S 200th Street
- New
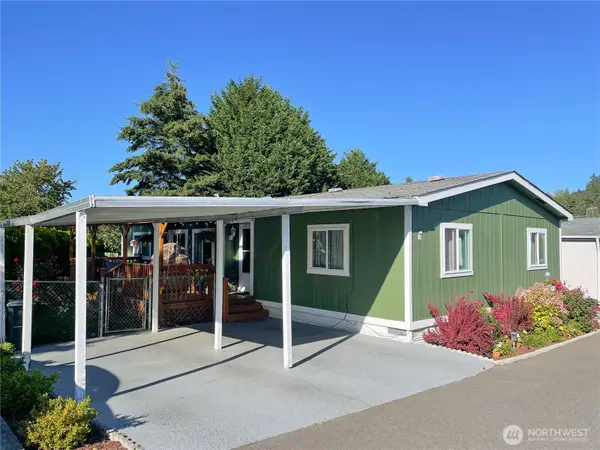 $189,500Active3 beds 2 baths1,300 sq. ft.
15410 SE 272nd Street #71, Kent, WA 98030
MLS# 2565140Listed by: KW MOUNTAINS TO SOUND REALTY - New
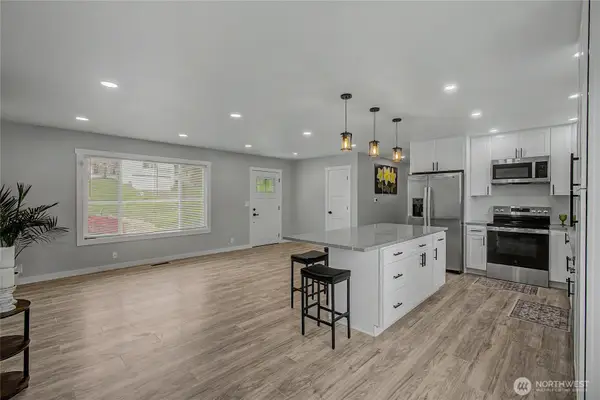 $649,777Active4 beds 3 baths2,204 sq. ft.
24717 S 35th Avenue, Kent, WA 98032
MLS# 2564676Listed by: SKYLINE PROPERTIES, INC. - New
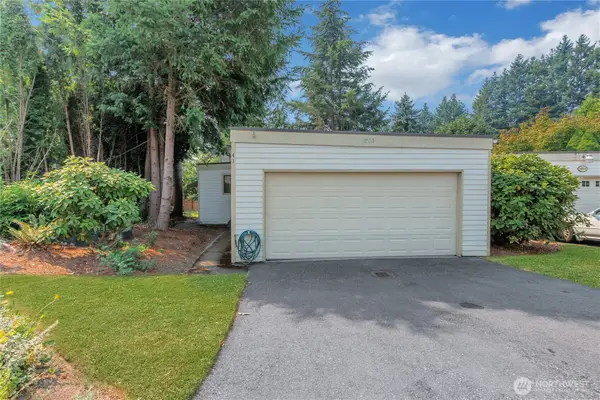 $499,000Active3 beds 2 baths1,316 sq. ft.
13725 SE 258th Place #41, Kent, WA 98042
MLS# 2566296Listed by: KELLER WILLIAMS RTY TACOMA - New
 $750,000Active2.35 Acres
289 152nd Avenue Se, Kent, WA 98042
MLS# 2566023Listed by: REDFIN - New
 $179,900Active3 beds 2 baths990 sq. ft.
28454 168th Avenue Se #23, Kent, WA 98042
MLS# 2566404Listed by: WINDERMERE REAL ESTATE CO. - Open Sun, 1 to 3pmNew
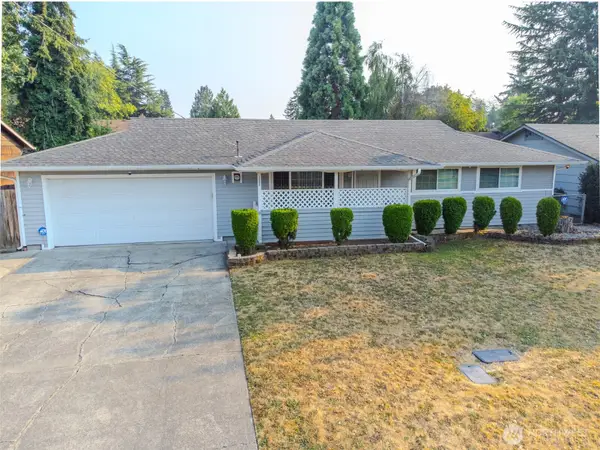 $529,000Active3 beds 1 baths990 sq. ft.
10609 SE 232nd Street, Kent, WA 98031
MLS# 2560660Listed by: JOHN L. SCOTT, INC - New
 $235,000Active2 beds 1 baths844 sq. ft.
10021 SE 235th Place #B303, Kent, WA 98031
MLS# 2564903Listed by: KW LAKE WASHINGTON SO  $997,500Pending Inspection3 beds 3 baths3,400 sq. ft.
28219 187th Avenue Se, Kent, WA 98042
MLS# 2566418Listed by: REAL BROKER LLC- Open Sun, 12 to 2pmNew
 $599,000Active5 beds 3 baths2,390 sq. ft.
23333 115th Place Se, Kent, WA 98031
MLS# 2555872Listed by: JOHN L. SCOTT, INC


Protect your home and budget from life's surprises with an Assurant Home Warranty, backed by a partner that supports you through every step of homeownership. Explore Plans.
©2026 Century 21 Real Estate LLC. All rights reserved. CENTURY 21®, the CENTURY 21 Logo and C21® are service marks owned by Century 21 Real Estate LLC. Century 21 Real Estate LLC fully supports the principles of the Fair Housing Act and the Equal Opportunity Act. Each office is independently owned and operated. Listing information is deemed reliable but not guaranteed accurate.