
9610 S 201st Place, Kent, WA 98031
Local realty services provided by:CENTURY 21 Real Estate Center
Listed by: kathy callahan
Office: windermere re south sound, inc
MLS#:2597046
Source:NWMLS
Price summary
- Price:$1,064,999
- Price per sq. ft.:$330.75
- Monthly HOA dues:$75
About this home
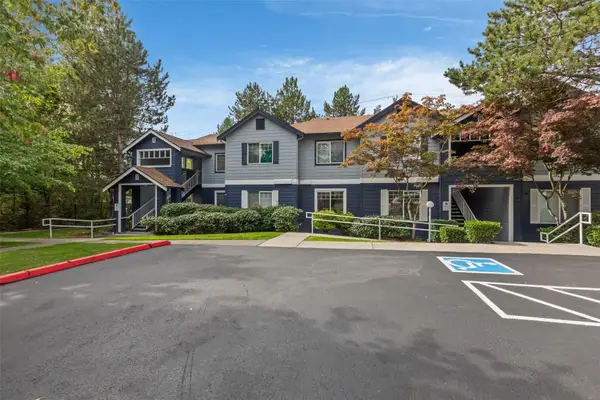
Luxury meets convenience in this stunning, like-new home on a premium lot in the highly sought-after Oberon community! Tucked away at the end of a quiet cul-de-sac, this exceptional home backs to a park & captures breathtaking valley & Olympic Mountain view, a rare combination of privacy, tranquility & beauty. An abundance of windows fills the home with natural light, beautifully showcasing the views from the rear of the home. The open-concept main floor features a spacious great room that flows seamlessly into the chef’s kitchen, complete with an oversized island, quartz countertops, double ovens, gas cooktop & walk-in pantry. Step outside to the lovely deck off the great room—perfect for relaxing or entertaining while enjoying the spectacular view. The low-maintenance yard, complete with front & backyard sprinkler systems, makes outdoor upkeep a breeze. Upstairs, discover 4 generously sized bedrooms, including a luxurious primary suite designed as a peaceful retreat. The private basement offers incredible flexibility & endless possibilities, featuring a separate living area, bedroom & ¾ bath, plus a patio just off the living space—ideal for guests or extended stays. Additional highlights include an electric vehicle charger and extra parking for two vehicles. Enjoy the convenience of easy access to major freeways, Bellevue, Renton, leading employers, & Sea-Tac Airport. A rare opportunity to experience luxury, space, and convenience in one of Oberon’s most desirable settings....
Contact an agent
Home facts
- Year built:2022
- Subdivision & Development:Springbrook
- Listing ID #:2597046
- Updated:October 22, 2026 at 12:32 AM
Rooms and interior
- Bedrooms:5
- Total bathrooms:4
- Full bathrooms:2
- Half bathrooms:1
- Flooring:Carpet, Ceramic Tile Floor, Vinyl Floor, Vinyl Plank
- Kitchen Description:Dishwasher, Disposal, Microwave, Refrigerator
- Bedroom Description:Lower Level Bedrooms : 1, Upper Level Bedrooms : 4
- Basement Description:Finished
- Living area:3,220 sq. ft.
Heating and cooling
- Cooling:90%+ High Efficiency
- Heating:90%+ High Efficiency
- Central air:Yes
Structure and exterior
- Roof:Composition
- Year built:2022
- Building area:3,220 sq. ft.
- Lot area:0.11 Acres
- Lot Features:Corner, Curbed Lot, Dead-end Street, Paved, Sidewalk
- Construction Materials:Cement Planked, Stone Exterior Finish
- Exterior Features:Deck, Fenced-Fully, Patio, Sprinkler System
- Foundation Description:Finished
- Levels:2 Story
Schools
- High school:Kentridge High
- Middle school:Meeker Jnr High
- Elementary school:Springbrook Elem
Utilities
- Water:Public
- Sewer:Sewer Connected
Finances and disclosures
- Price:$1,064,999
- Price per sq. ft.:$330.75
- Tax amount:$5,137 (2026)
Features and amenities
- Appliances:Dishwasher, Refrigerator, Washer
- Laundry features:Dryer, Washer
- Amenities:Cable TV, Electric Car Charging, High Speed Internet, Pantry, SMART Wired, Security System, Vaulted Ceiling(s), Walk-In Closet(s)
Parking
- Total parking spaces:6
- Parking description:Attached Garage, Off Street Parking
- Garage:Yes
 Listings courtesy of Northwest MLS as distributed by MLS GRID. Based on information submitted to the MLS GRID as of October 22, 2026. All data is obtained from various sources and may not have been verified by broker or MLS GRID. Supplied Open House Information is subject to change without notice. All information should be independently reviewed and verified for accuracy. Properties may or may not be listed by the office/agent presenting the information. Listing information is provided for consumers' personal, non-commercial use, solely to identify prospective properties for potential purchase; all other use is strictly prohibited and may violate relevant federal and state law. Information deemed reliable but not guaranteed. Copyright © 2026 MLS GRID. All Rights Reserved.
New listings near 9610 S 201st Place
- Coming Soon
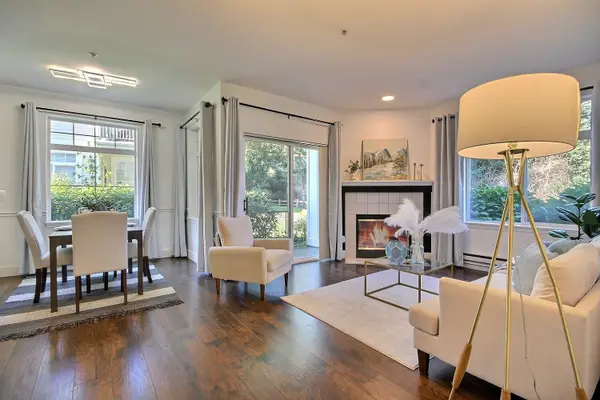 $335,000First Look2 beds 2 baths995 sq. ft.
23524 55th Avenue S #14-1, Kent, WA 98032
MLS# 2596252Listed by: WINDERMERE REAL ESTATE/PSR INC - Coming Soon
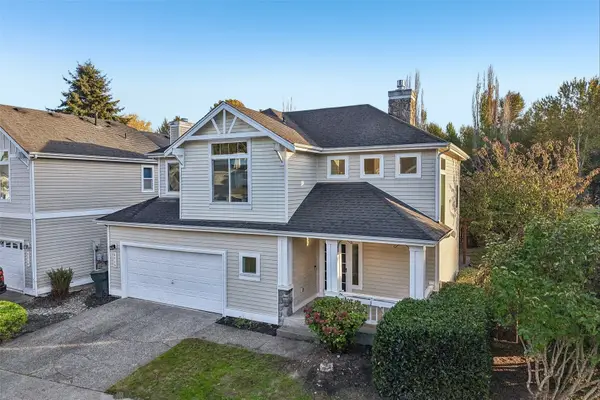 $530,000First Look3 beds 3 baths1,204 sq. ft.
5215 S 237th Place #43, Kent, WA 98032
MLS# 2595844Listed by: WINDERMERE REAL ESTATE/PSR INC - Coming Soon
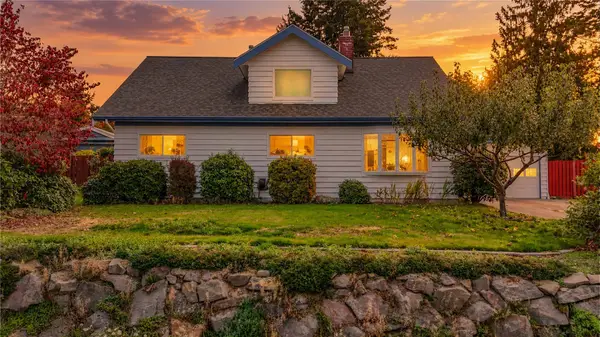 $619,950First Look3 beds 2 baths1,430 sq. ft.
21628 105th Place Se, Kent, WA 98031
MLS# 2595706Listed by: KW LAKE WASHINGTON SO - Coming Soon
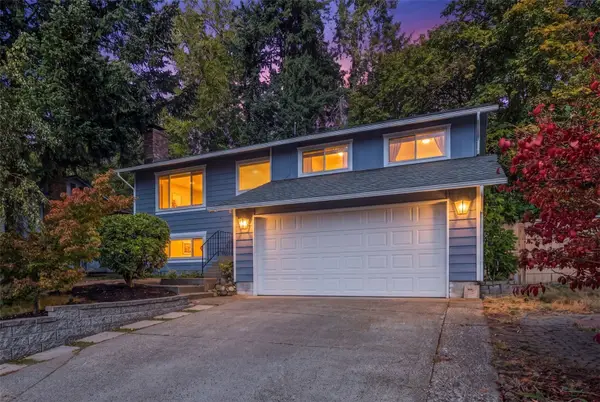 $635,000First Look4 beds 3 baths2,120 sq. ft.
21314 124th Street Se, Kent, WA 98031
MLS# 2594925Listed by: KELLER WILLIAMS REALTY PS - Coming Soon
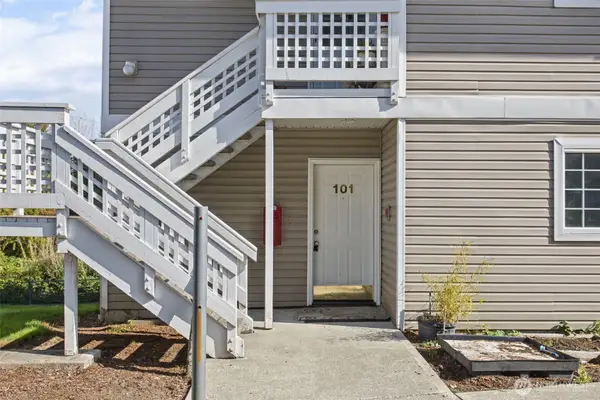 $299,950First Look2 beds 2 baths892 sq. ft.
12432 SE 272nd Place #B101, Kent, WA 98030
MLS# 2590578Listed by: KELLER WILLIAMS EASTSIDE - New
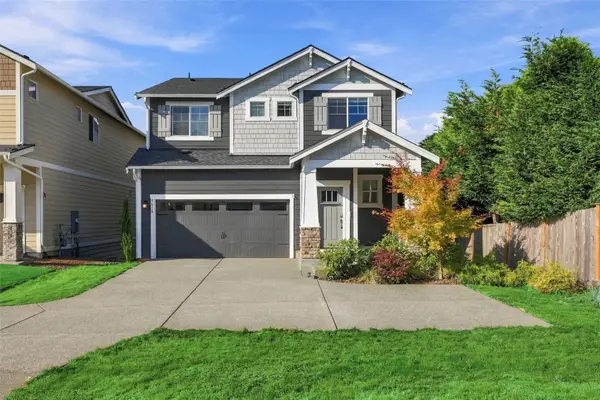 $1,064,999Active5 beds 4 baths3,220 sq. ft.
9610 S 201st Place, Kent, WA 98031
MLS# 2595979Listed by: WINDERMERE RE SOUTH SOUND, INC - New
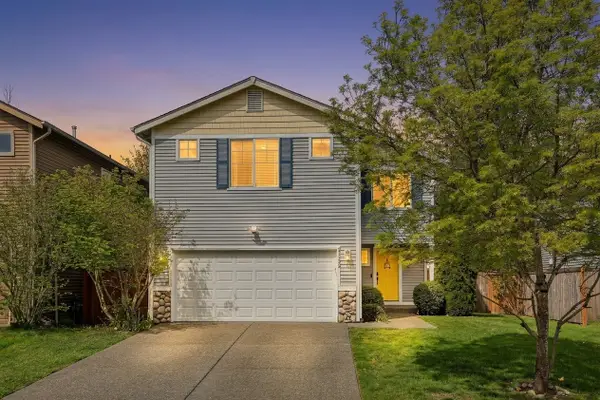 $550,000Active3 beds 3 baths1,780 sq. ft.
21622 SE 297th Street, Kent, WA 98042
MLS# 2596780Listed by: KW MOUNTAINS TO SOUND REALTY - Open Sat, 12 to 3pmNew
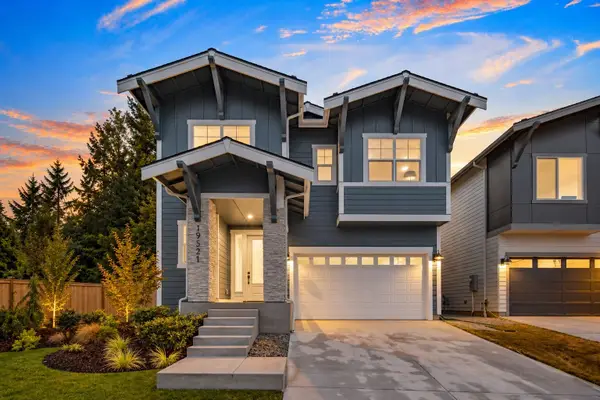 $899,990Active4 beds 3 baths2,898 sq. ft.
19521 118th Ave Se (homesite #13), Kent, WA 98058
MLS# 2596413Listed by: WINDERMERE REAL ESTATE/EAST - New
 $308,000Active2 beds 2 baths1,024 sq. ft.
10825 SE 200th Street #B102, Kent, WA 98031
MLS# 2596684Listed by: EVERY DOOR REAL ESTATE


Protect your home and budget from life's surprises with an Assurant Home Warranty, backed by a partner that supports you through every step of homeownership. Explore Plans.
©2026 Century 21 Real Estate LLC. All rights reserved. CENTURY 21®, the CENTURY 21 Logo and C21® are service marks owned by Century 21 Real Estate LLC. Century 21 Real Estate LLC fully supports the principles of the Fair Housing Act and the Equal Opportunity Act. Each office is independently owned and operated. Listing information is deemed reliable but not guaranteed accurate.