
9620 S 203rd Street, Kent, WA 98031
Local realty services provided by:CENTURY 21 Van Dorm Realty
Listed by: breanna chen
Office: windermere real estate/east
MLS#:2571821
Source:NWMLS
9620 S 203rd Street,Kent, WA 98031
$850,000
- 5 Beds
- 3 Baths
- 2,830 sq. ft.
- Single family
- First Look
Upcoming open houses
- Sat, Sep 1204:00 pm - 06:00 pm
- Sat, Sep 1902:00 pm - 04:00 pm
Price summary
- Price:$850,000
- Price per sq. ft.:$300.35
- Monthly HOA dues:$21.67
About this home
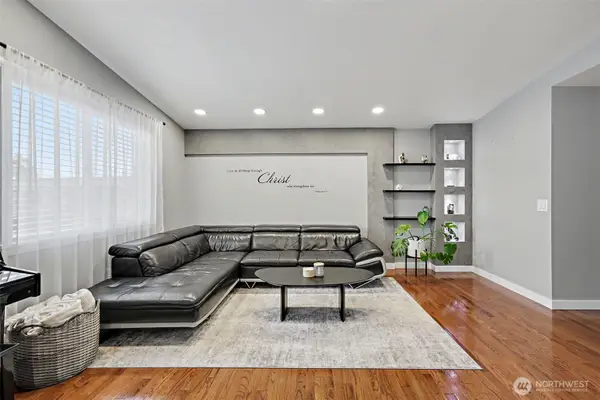
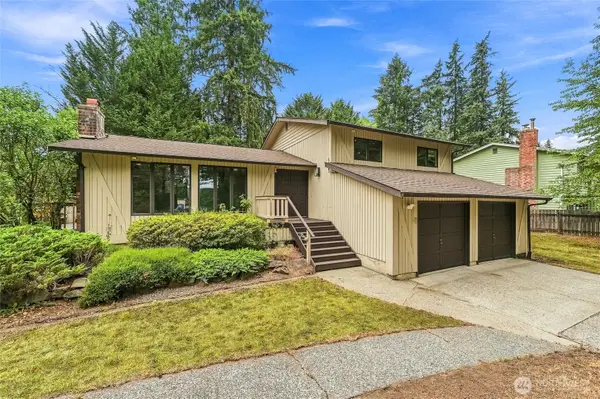
Welcome to Chestnut Ridge! Offered for sale for the first time, this beautifully maintained Henderson Homes residence has been lovingly cared for by its original owners and is ready for its next chapter. Designed for comfortable everyday living, the home features five spacious bedrooms upstairs, a main-floor office ideal for working from home, central A/C, and a 3-car garage with EV charging. The generous driveway provides additional parking and easy access. Step outside to a beautifully landscaped backyard with fruit trees, garden beds, and plenty of space for entertaining, gardening, play, or simply relaxing outdoors. Thoughtful improvements over the years include a remodeled kitchen, updated roof, windows, deck, and carpet. Recent updates include fresh interior paint, professionally cleaned carpets, and a recent pre-listing inspection with repairs completed—making this home truly move-in ready. Enjoy beautiful Olympic Mountain views, low HOA dues, and a convenient East Hill location close to parks, shopping, groceries, and public transportation. Kent Station and Sounder commuter rail are just minutes away, with easy access to dining, shopping, IKEA, Westfield Southcenter, and major commuter routes. With generous living space, extensive updates, a beautiful yard, and pride of ownership throughout, this Chestnut Ridge home offers the space and flexibility today's buyers are looking for . Come see everything it has to offer!...
Contact an agent
Home facts
- Year built:1988
- Subdivision & Development:East Hill
- Listing ID #:2571821
- Updated:September 10, 2026 at 11:21 AM
Rooms and interior
- Bedrooms:5
- Total bathrooms:3
- Full bathrooms:2
- Half bathrooms:1
- Flooring:Carpet, Ceramic Tile Floor, Hardwood, Vinyl Floor
- Kitchen Description:Dishwasher, Disposal, Double Oven, Microwave, Refrigerator
- Bedroom Description:Upper Level Bedrooms : 5
- Basement:Yes
- Living area:2,830 sq. ft.
Heating and cooling
- Heating:Forced Air
- Central air:Yes
Structure and exterior
- Roof:Composition
- Year built:1988
- Building area:2,830 sq. ft.
- Lot area:0.23 Acres
- Lot Features:Open Space, Paved, Sidewalk
- Architectural Style:Contemporary
- Construction Materials:Brick Exterior Finish, Wood Exterior Finish
- Exterior Features:Deck, Fenced-Fully
- Foundation Description:None
- Levels:2 Story
Schools
- High school:Kentridge High
- Middle school:Meeker Jnr High
- Elementary school:Springbrook Elem
Utilities
- Water:Public
- Sewer:Available, Sewer Connected
Finances and disclosures
- Price:$850,000
- Price per sq. ft.:$300.35
- Tax amount:$8,651 (2026)
Features and amenities
- Appliances:Dishwasher, Refrigerator, Washer
- Laundry features:Dryer, Washer
- Amenities:Electric Car Charging, Gas Available, High Speed Internet, Security System, Skylight(s), Vaulted Ceiling(s), Walk-In Closet(s), Water Heater, Wired for Generator
Parking
- Total parking spaces:9
- Parking description:Attached Garage, Driveway, Off Street Parking
- Garage:Yes
 Listings courtesy of Northwest MLS as distributed by MLS GRID. Based on information submitted to the MLS GRID as of September 10, 2026. All data is obtained from various sources and may not have been verified by broker or MLS GRID. Supplied Open House Information is subject to change without notice. All information should be independently reviewed and verified for accuracy. Properties may or may not be listed by the office/agent presenting the information. Listing information is provided for consumers' personal, non-commercial use, solely to identify prospective properties for potential purchase; all other use is strictly prohibited and may violate relevant federal and state law. Information deemed reliable but not guaranteed. Copyright © 2026 MLS GRID. All Rights Reserved. NWMLS Member Broker: Jeffrey Pust
New listings near 9620 S 203rd Street
- Coming Soon
 $199,999First Look3 beds 2 baths1,440 sq. ft.
15232 SE 272 Street #6, Kent, WA 98042
MLS# 2578792Listed by: KW MOUNTAINS TO SOUND REALTY - Coming Soon
 $615,000First Look3 beds 3 baths1,830 sq. ft.
32343 227th Avenue Se, Kent, WA 98042
MLS# 2578342Listed by: KELLER WILLIAMS EASTSIDE - Coming Soon
 $500,000First Look3 beds 2 baths1,630 sq. ft.
25708 SE 135th Pl Se Place Se, Kent, WA 98042
MLS# 2578369Listed by: KELLER WILLIAMS EASTSIDE - New
 $199,999Active2 beds 1 baths804 sq. ft.
25720 114th Avenue Se #F307, Kent, WA 98030
MLS# 2580461Listed by: SKYLINE PROPERTIES, INC. - New
 $354,999Active2 beds 2 baths1,012 sq. ft.
12404 SE 272nd Place #C, Kent, WA 98030
MLS# 2578677Listed by: RAIN TOWN REALTY + JPAR - Open Sat, 11am to 1pmNew
 $950,000Active5 beds 4 baths3,120 sq. ft.
10819 SE 236th Street, Kent, WA 98031
MLS# 2580469Listed by: OASIS PROPERTIES - New
 $699,000Active4 beds 3 baths1,810 sq. ft.
13329 SE 227th Place, Kent, WA 98042
MLS# 2579199Listed by: HOMESMART REAL ESTATE ASSOC - Open Sat, 1 to 4pmNew
 $285,000Active2 beds 2 baths1,186 sq. ft.
136 Summit Avenue N #B8, Kent, WA 98030
MLS# 2574333Listed by: WINDERMERE BELLEVUE COMMONS - New
 $365,000Active2 beds 2 baths1,005 sq. ft.
25044 Lake Fenwick Road #32, Kent, WA 98032
MLS# 2572667Listed by: LOTSIDE


Protect your home and budget from life's surprises with an Assurant Home Warranty, backed by a partner that supports you through every step of homeownership. Explore Plans.
©2026 Century 21 Real Estate LLC. All rights reserved. CENTURY 21®, the CENTURY 21 Logo and C21® are service marks owned by Century 21 Real Estate LLC. Century 21 Real Estate LLC fully supports the principles of the Fair Housing Act and the Equal Opportunity Act. Each office is independently owned and operated. Listing information is deemed reliable but not guaranteed accurate.