1330 Haven Way, Kettle Falls, WA 99141
Local realty services provided by:CENTURY 21 Kelly Davis
1330 Haven Way,Kettle Falls, WA 99141
$425,000
- 3 Beds
- 3 Baths
- 2,880 sq. ft.
- Single family
- Active
Listed by: jorden rae sjordal
Office: exp realty, spokane llc.
MLS#:46302
Source:WA_NEWAR
Price summary
- Price:$425,000
- Price per sq. ft.:$147.57
About this home
Spacious family home, ideally located just 5 minutes from the Kettle Falls Marina. Offering 3 bedrooms, 3 bathrooms, plus a 4th non-conforming bedroom, this versatile home features three levels of thoughtful living space with room for everyone. The oversized primary suite is a true retreat, complete with a private balcony offering peek-a-boo views of Lake Roosevelt, a walk-in closet, double vanity, shower, and a relaxing jetted soaking tub. Set on a private-feeling 0.62-acre lot, you'll enjoy flat, usable land bordered by neighboring orchards that create a peaceful setting. Step outside to the awning covered deck just off the kitchen, perfect for relaxing in the shade. The property also includes a garden area, chicken coop, and an impressive 12x24 storage shed with plenty of storage space.
Contact an agent
Home facts
- Year built:1995
- Listing ID #:46302
- Added:36 day(s) ago
- Updated:September 10, 2026 at 02:20 AM
Rooms and interior
- Bedrooms:3
- Total bathrooms:3
- Full bathrooms:3
- Kitchen Description:Cook Top, Dishwasher, Refrigerator
- Basement Description:Basement, Concrete Perimeter
- Living area:2,880 sq. ft.
Heating and cooling
- Heating:Forced Air, Natural Gas, Wood
Structure and exterior
- Roof:Composition
- Year built:1995
- Building area:2,880 sq. ft.
- Lot area:0.62 Acres
- Lot Features:Level
- Architectural Style:Traditional
- Construction Materials:Frame
- Foundation Description:Basement, Concrete Perimeter
- Levels:2 Story
Utilities
- Water:Public Water
- Sewer:Septic/Drainfield
Finances and disclosures
- Price:$425,000
- Price per sq. ft.:$147.57
- Tax amount:$2,693
Features and amenities
- Laundry features:Dryer, In Basement, Washer
- Amenities:Ceiling Fans, Island, Jetted Tub, Tile Floors, Walk-In Closet, Wood Floors
New listings near 1330 Haven Way
- New
 $395,000Active3 beds 2 baths1,755 sq. ft.
154 E Evergreen Dr, Kettle Falls, WA 99141
MLS# 202623803Listed by: WINDERMERE / KETTLE FALLS 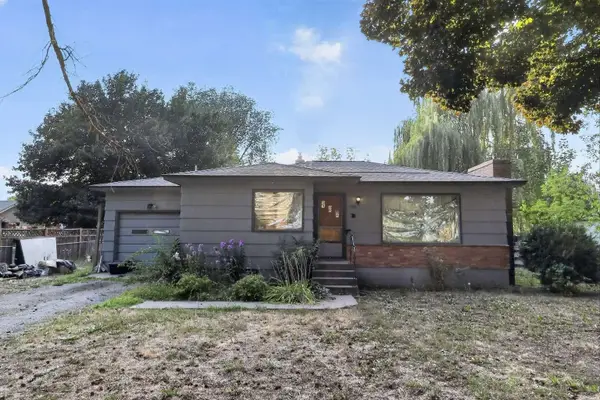 $199,900Pending2 beds 1 baths1,728 sq. ft.
760 Kalmia St, Kettle Falls, WA 99141
MLS# 202623103Listed by: CONGRESS REALTY, INC. $459,900Active3 beds 3 baths2,584 sq. ft.
1535 S Meyers St, KETTLE FALLS, WA 99141
MLS# 46334Listed by: KELLER WILLIAMS REALTY COLVILLE $575,000Active2 beds 3 baths1,702 sq. ft.
1555 S Meyers St, KETTLE FALLS, WA 99141
MLS# 46321Listed by: CENTURY 21, KELLY DAVIS
 $279,900Pending3 beds 2 baths
475 W 9th Ave, Kettle Falls, WA 99141
MLS# 202622084Listed by: C-21 KELLY DAVIS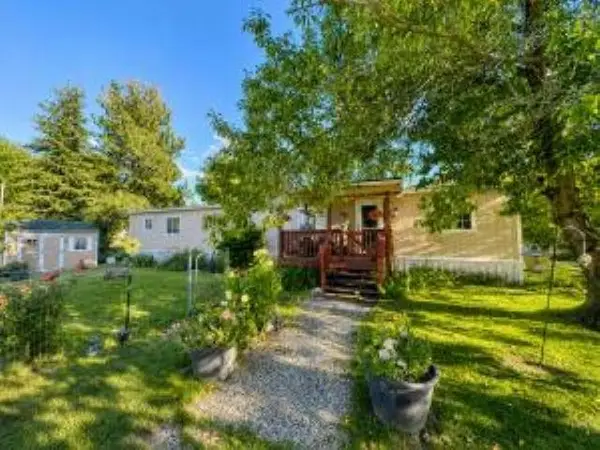 $59,000Active2 beds 2 baths924 sq. ft.
1030 W 3rd Ave, Kettle Falls, WA 99141
MLS# 202620808Listed by: WINDERMERE / KETTLE FALLS $279,999Active3 beds 1 baths1,320 sq. ft.
840 S Larch St, Kettle Falls, WA 99141
MLS# 202619688Listed by: KELLER WILLIAMS REALTY COEUR D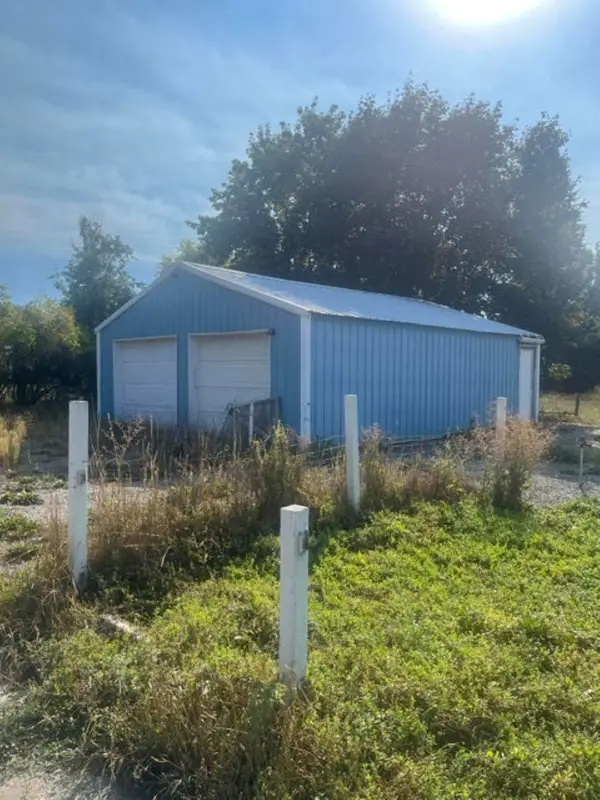 $100,000Pending0.21 Acres
150 E 8th Ave, Kettle Falls, WA 99141
MLS# 202619128Listed by: C-21 KELLY DAVIS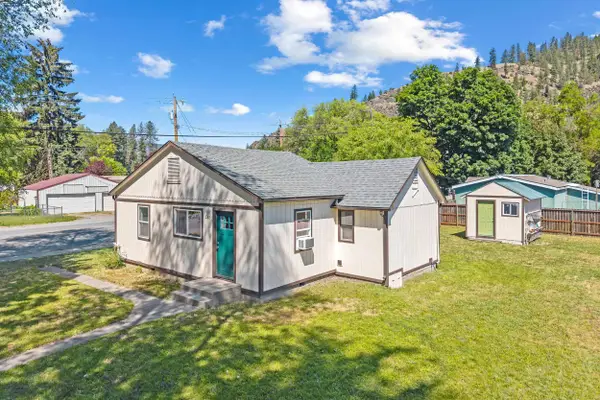 $249,000Pending2 beds 1 baths836 sq. ft.
380 W 5th Ave, Kettle Falls, WA 99141
MLS# 202618047Listed by: HEART AND HOMES NW REALTY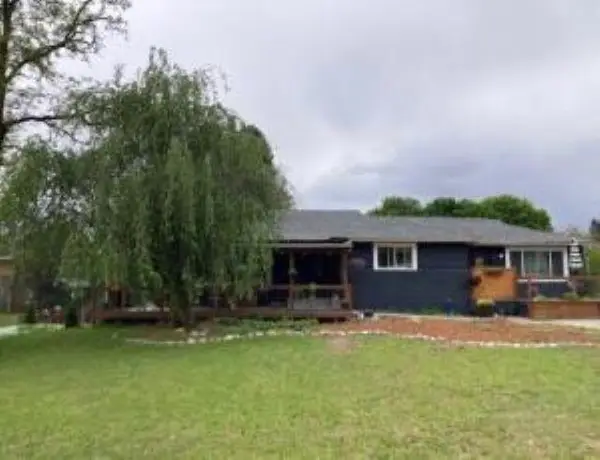 $350,000Active3 beds 2 baths2,776 sq. ft.
750 S Larch St, Kettle Falls, WA 99141-9941
MLS# 202617877Listed by: WINDERMERE / KETTLE FALLS


Protect your home and budget from life's surprises with an Assurant Home Warranty, backed by a partner that supports you through every step of homeownership. Explore Plans.
©2026 Century 21 Real Estate LLC. All rights reserved. CENTURY 21®, the CENTURY 21 Logo and C21® are service marks owned by Century 21 Real Estate LLC. Century 21 Real Estate LLC fully supports the principles of the Fair Housing Act and the Equal Opportunity Act. Each office is independently owned and operated. Listing information is deemed reliable but not guaranteed accurate.