1332C Peachcrest Rd, Kettle Falls, WA 99141
Local realty services provided by:CENTURY 21 Kelly Davis
1332C Peachcrest Rd,Kettle Falls, WA 99141
$159,000
- 2 Beds
- 1 Baths
- 700 sq. ft.
- Mobile / Manufactured
- Active
Listed by: finessa fann
Office: windermere countryside-colville
MLS#:46312
Source:WA_NEWAR
Price summary
- Price:$159,000
- Price per sq. ft.:$227.14
About this home
Opportunity awaits on Peachcrest Road! Situated on approximately half an acre, this beautiful property offers views, and plenty of potential in a desirable location near the marina and Lake Roosevelt. The property features an existing single-wide home with additions, along with an outbuilding for extra storage or workspace. Bring your ideas and make the existing home your own, use the property as a recreational getaway, or explore the possibilities of building your dream home. With convenient access to the lake and outdoor recreation, and room to create your own vision, this property is full of possibilities!
Contact an agent
Home facts
- Year built:1969
- Listing ID #:46312
- Added:1 day(s) ago
- Updated:August 10, 2026 at 11:58 PM
Rooms and interior
- Bedrooms:2
- Total bathrooms:1
- Full bathrooms:1
- Kitchen Description:Refrigerator
- Basement Description:Post Pillar
- Living area:700 sq. ft.
Heating and cooling
- Heating:Wood Stove
Structure and exterior
- Roof:Metal
- Year built:1969
- Building area:700 sq. ft.
- Lot area:0.56 Acres
- Lot Features:Level, Sloped
- Foundation Description:Post Pillar
Utilities
- Water:Drilled Well, Well Shared
- Sewer:Septic/Drainfield
Finances and disclosures
- Price:$159,000
- Price per sq. ft.:$227.14
- Tax amount:$45
Features and amenities
- Laundry features:On Main Level
New listings near 1332C Peachcrest Rd
- New

 $295,000Active3 beds 2 baths
475 W 9th Ave, Kettle Falls, WA 99141
MLS# 202622084Listed by: C-21 KELLY DAVIS 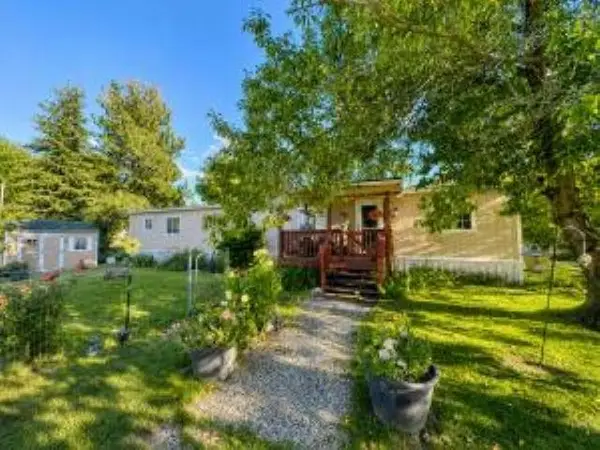 $79,000Active2 beds 2 baths924 sq. ft.
1030 W 3rd Ave, Kettle Falls, WA 99141
MLS# 202620808Listed by: WINDERMERE / KETTLE FALLS $279,999Active3 beds 1 baths1,320 sq. ft.
840 S Larch St, Kettle Falls, WA 99141
MLS# 202619688Listed by: KELLER WILLIAMS REALTY COEUR D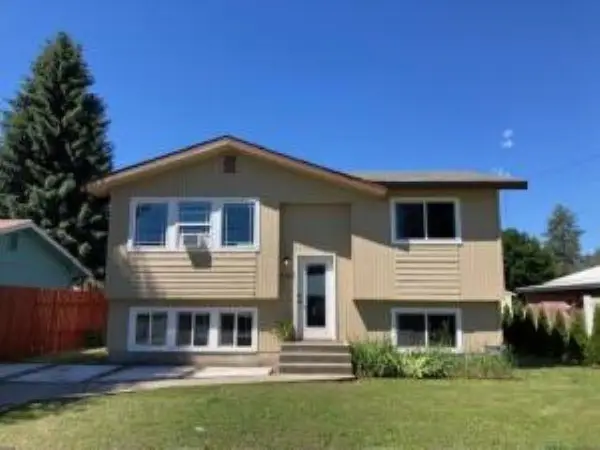 $319,000Active3 beds 2 baths1,612 sq. ft.
850 Juniper St, Kettle Falls, WA 99141-9941
MLS# 202619516Listed by: WINDERMERE / KETTLE FALLS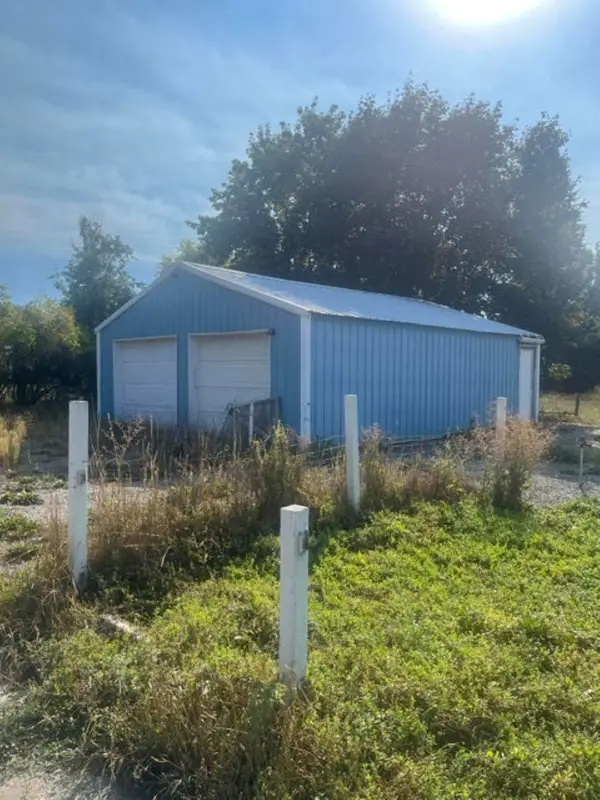 $100,000Pending0.21 Acres
150 E 8th Ave, Kettle Falls, WA 99141
MLS# 202619128Listed by: C-21 KELLY DAVIS $249,000Active2 beds 1 baths836 sq. ft.
380 W 5th Ave, KETTLE FALLS, WA 99141
MLS# 45923Listed by: HEART AND HOMES NORTHWEST REALTY-COLVILLE $350,000Active3 beds 2 baths2,776 sq. ft.
750 S Larch St, Kettle Falls, WA 99141-9941
MLS# 202617877Listed by: WINDERMERE / KETTLE FALLS $405,000Active3 beds 3 baths2,576 sq. ft.
850 S Pine St, KETTLE FALLS, WA 99141
MLS# 45862Listed by: RE/MAX SELECT ASSOCIATES $500,000Active3 beds 2 baths
1350 Narcissus Ct, Kettle Falls, WA 99141
MLS# 202616982Listed by: KELLER WILLIAMS SPOKANE - MAIN $325,000Active3 beds 1 baths1,303 sq. ft.
780 S Larch St, Kettle Falls, WA 99141
MLS# 202614076Listed by: C-21 KELLY DAVIS


Protect your home and budget from life's surprises with an Assurant Home Warranty, backed by a partner that supports you through every step of homeownership. Explore Plans.
©2026 Century 21 Real Estate LLC. All rights reserved. CENTURY 21®, the CENTURY 21 Logo and C21® are service marks owned by Century 21 Real Estate LLC. Century 21 Real Estate LLC fully supports the principles of the Fair Housing Act and the Equal Opportunity Act. Each office is independently owned and operated. Listing information is deemed reliable but not guaranteed accurate.