1350 Narcissus Ct, Kettle Falls, WA 99141
Local realty services provided by:CENTURY 21 Kelly Davis
1350 Narcissus Ct,Kettle Falls, WA 99141
$500,000
- 3 Beds
- 2 Baths
- 1,568 sq. ft.
- Single family
- Active
Listed by: ryan esslinger
Office: keller williams realty spokane branch
MLS#:45873
Source:WA_NEWAR
Price summary
- Price:$500,000
- Price per sq. ft.:$318.88
About this home
You must see this beautifully maintained home with easy one level living. Custom kitchen included hardwood floors and gorgeous cabinets. Complete with 3 bedrooms, 2 baths, 2 car garage and plenty of space to park the RV and other toys. The grounds include rare and spacious private backyard on double lots perfect for entertaining, gardening or just enjoying priceless views. Nestled in a private cul-de-sac on top of the hill with views of the city and Snow-capped mountains.
Contact an agent
Home facts
- Year built:2003
- Listing ID #:45873
- Added:141 day(s) ago
- Updated:October 02, 2026 at 02:48 PM
Rooms and interior
- Bedrooms:3
- Total bathrooms:2
- Full bathrooms:2
- Kitchen Description:Dishwasher, Microwave, Refrigerator
- Basement Description:Crawl Space
- Living area:1,568 sq. ft.
Heating and cooling
- Heating:Central, Heat Pump, Natural Gas
- Central air:Yes
Structure and exterior
- Roof:Composition
- Year built:2003
- Building area:1,568 sq. ft.
- Lot area:0.43 Acres
- Lot Features:Sloped
- Architectural Style:Rancher
- Exterior Features:Sprinkler System
- Foundation Description:Crawl Space
- Levels:1 Story
Utilities
- Water:Public Water
- Sewer:Public Sewer
Finances and disclosures
- Price:$500,000
- Price per sq. ft.:$318.88
- Tax amount:$3,002
Features and amenities
- Laundry features:Dryer, On Main Level, Washer
- Amenities:Ceiling Fans, Vaulted Ceilings, Walk-In Closet, Wood Floors
Parking
- Parking description:Garage Attached, Garage Door Opener, Garage/Shop, RV Parking
New listings near 1350 Narcissus Ct
 $299,000Active2 beds 2 baths1,367 sq. ft.
605 S Oak St, KETTLE FALLS, WA 99141
MLS# 46434Listed by: WESTERGARD REAL ESTATE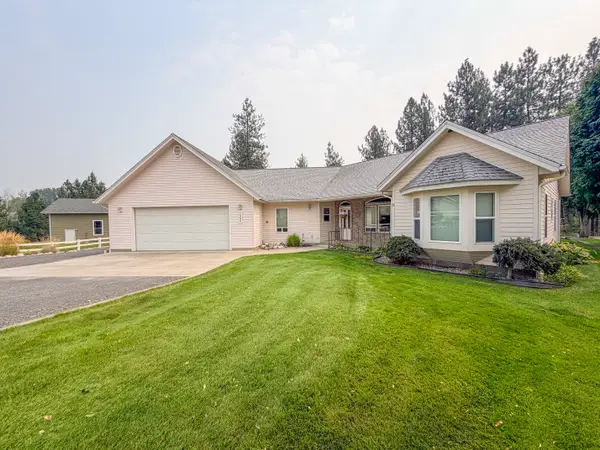
 $550,000Active2 beds 2 baths1,702 sq. ft.
1555 S Meyers St, Kettle Falls, WA 99141
MLS# 202624294Listed by: C-21 KELLY DAVIS $395,000Active3 beds 2 baths1,755 sq. ft.
154 E Evergreen Dr, Kettle Falls, WA 99141
MLS# 202623803Listed by: WINDERMERE / KETTLE FALLS $459,900Active3 beds 3 baths2,584 sq. ft.
1535 S Meyers St, KETTLE FALLS, WA 99141
MLS# 46334Listed by: KELLER WILLIAMS REALTY COLVILLE $550,000Active2 beds 3 baths1,702 sq. ft.
1555 S Meyers St, KETTLE FALLS, WA 99141
MLS# 46321Listed by: CENTURY 21, KELLY DAVIS $279,900Pending3 beds 2 baths
475 W 9th Ave, Kettle Falls, WA 99141
MLS# 202622084Listed by: C-21 KELLY DAVIS $59,000Active2 beds 2 baths924 sq. ft.
1030 W 3rd Ave, KETTLE FALLS, WA 99141
MLS# 46171Listed by: WINDERMERE KETTLE FALLS $279,999Active3 beds 1 baths1,320 sq. ft.
840 S Larch St, Kettle Falls, WA 99141
MLS# 202619688Listed by: KELLER WILLIAMS REALTY COEUR D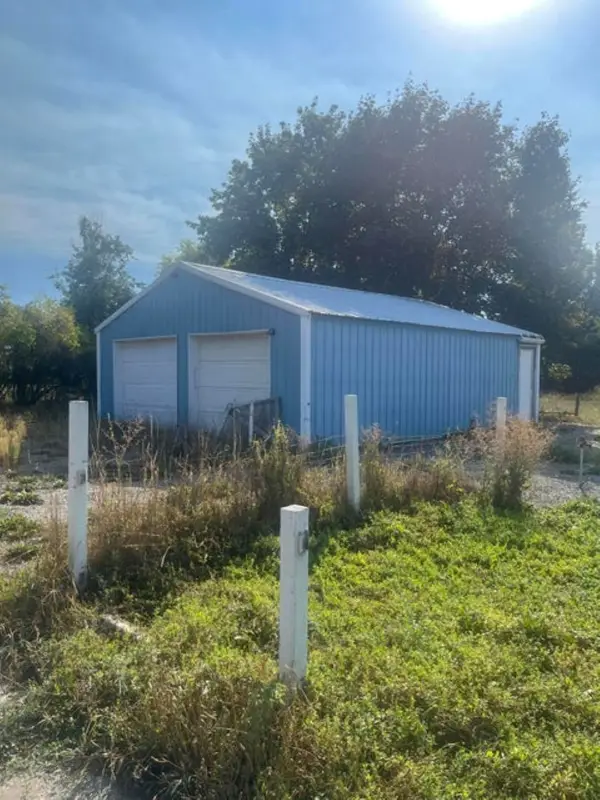 $100,000Pending0.21 Acres
150 E 8th Ave, Kettle Falls, WA 99141
MLS# 202619128Listed by: C-21 KELLY DAVIS


Protect your home and budget from life's surprises with an Assurant Home Warranty, backed by a partner that supports you through every step of homeownership. Explore Plans.
©2026 Century 21 Real Estate LLC. All rights reserved. CENTURY 21®, the CENTURY 21 Logo and C21® are service marks owned by Century 21 Real Estate LLC. Century 21 Real Estate LLC fully supports the principles of the Fair Housing Act and the Equal Opportunity Act. Each office is independently owned and operated. Listing information is deemed reliable but not guaranteed accurate.