1420 Sherman View Way, Kettle Falls, WA 99141-9914
Local realty services provided by:CENTURY 21 Waterfront
1420 Sherman View Way,Kettle Falls, WA 99141-9914
$475,000
- 3 Beds
- 2 Baths
- 1,622 sq. ft.
- Single family
- Active
Listed by: anadee snyder
Office: windermere / kettle falls
MLS#:202616943
Source:WA_SAR
Price summary
- Price:$475,000
- Price per sq. ft.:$292.85
About this home
Gorgeous new home near Kettle Falls featuring beautiful custom cabinets, solid wood doors, and stylish modern finishes. This immaculate home boasts a thoughtfully designed floor plan w/a spacious kitchen bar that is perfect for gatherings w/elegant lighting and ample space for meal preparation. Step out onto the lovely deck overlooking the lawn, distant mountains, and peek-a-boo view of Lake Roosevelt. Large windows and sliders off the kitchen and bdrms offer natural lighting, w/luxury flooring for easy care. The primary suite offers refined details, sliders to the deck, a custom closet, and private access to the laundry room. The one-level home features 9-foot ceilings, w/heating and cooling control in each room. Att GG+extra level-parking for your boat and RV emphasize the property's practicality. The garage has heat/cooling, making it an excellent flex-space for add'l living or hobbies any time of year. The property has been fire abated. Enjoy beautiful sunsets from this lovely home....
Contact an agent
Home facts
- Year built:2022
- Listing ID #:202616943
- Added:128 day(s) ago
- Updated:September 12, 2026 at 06:53 PM
Rooms and interior
- Bedrooms:3
- Total bathrooms:2
- Full bathrooms:2
- Kitchen Description:Disposal, Free-Standing Range, Microwave, Refrigerator
- Basement:Yes
- Basement Description:Crawlspace
- Living area:1,622 sq. ft.
Heating and cooling
- Heating:Ductless, Electric
Structure and exterior
- Year built:2022
- Building area:1,622 sq. ft.
- Lot area:0.8 Acres
- Lot Features:Hillside, Level, Surveyed, Views
- Architectural Style:Contemporary
Finances and disclosures
- Price:$475,000
- Price per sq. ft.:$292.85
- Tax amount:$2,905
Parking
- Parking description:Attached, Off Site
- Garage:Yes
- Garage spaces:2
New listings near 1420 Sherman View Way
- New
 $395,000Active3 beds 2 baths1,755 sq. ft.
154 E Evergreen Dr, KETTLE FALLS, WA 99141
MLS# 46393Listed by: WINDERMERE KETTLE FALLS 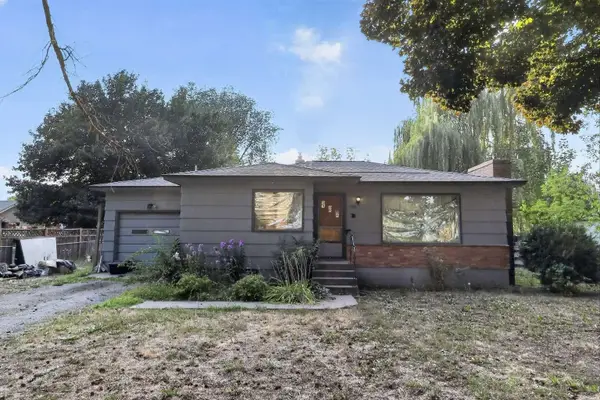 $199,900Pending2 beds 1 baths1,728 sq. ft.
760 Kalmia St, Kettle Falls, WA 99141
MLS# 202623103Listed by: CONGRESS REALTY, INC.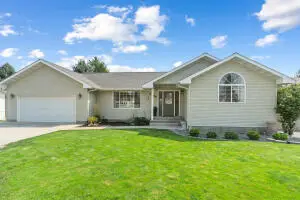 $459,900Active3 beds 3 baths2,584 sq. ft.
1535 S Meyers St, KETTLE FALLS, WA 99141
MLS# 46334Listed by: KELLER WILLIAMS REALTY COLVILLE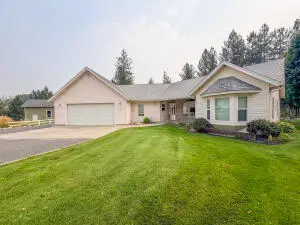 $575,000Active2 beds 3 baths1,702 sq. ft.
1555 S Meyers St, KETTLE FALLS, WA 99141
MLS# 46321Listed by: CENTURY 21, KELLY DAVIS
 $279,900Pending3 beds 2 baths
475 W 9th Ave, Kettle Falls, WA 99141
MLS# 202622084Listed by: C-21 KELLY DAVIS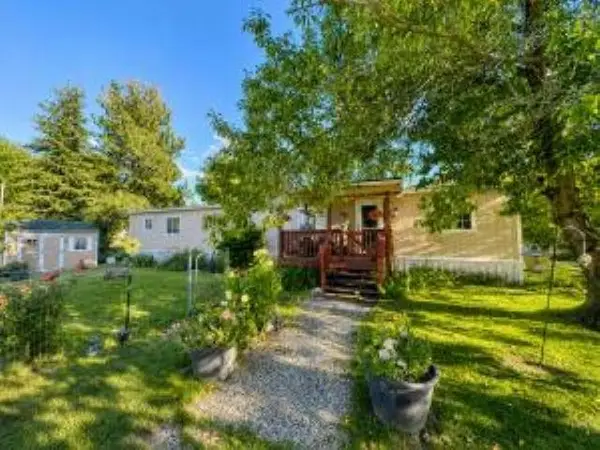 $59,000Active2 beds 2 baths924 sq. ft.
1030 W 3rd Ave, Kettle Falls, WA 99141
MLS# 202620808Listed by: WINDERMERE / KETTLE FALLS $279,999Active3 beds 1 baths1,320 sq. ft.
840 S Larch St, Kettle Falls, WA 99141
MLS# 202619688Listed by: KELLER WILLIAMS REALTY COEUR D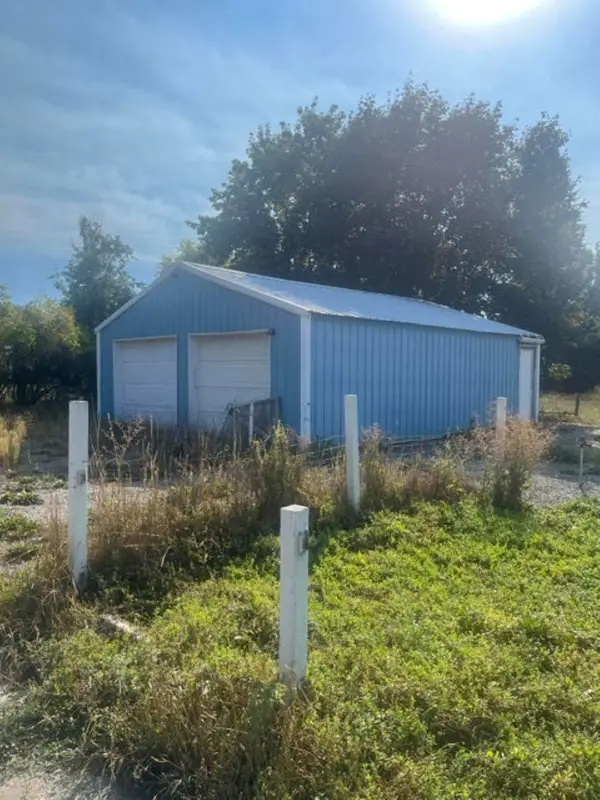 $100,000Pending0.21 Acres
150 E 8th Ave, Kettle Falls, WA 99141
MLS# 202619128Listed by: C-21 KELLY DAVIS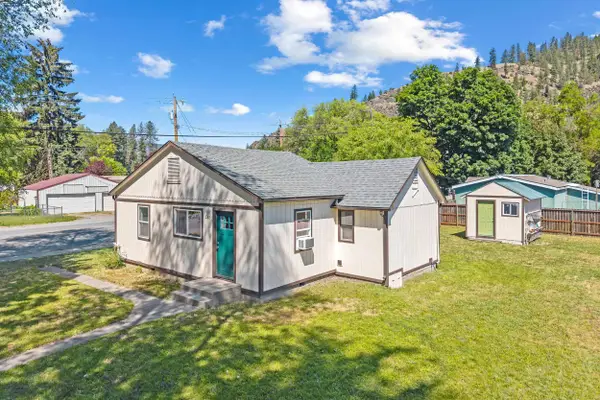 $249,000Pending2 beds 1 baths836 sq. ft.
380 W 5th Ave, Kettle Falls, WA 99141
MLS# 202618047Listed by: HEART AND HOMES NW REALTY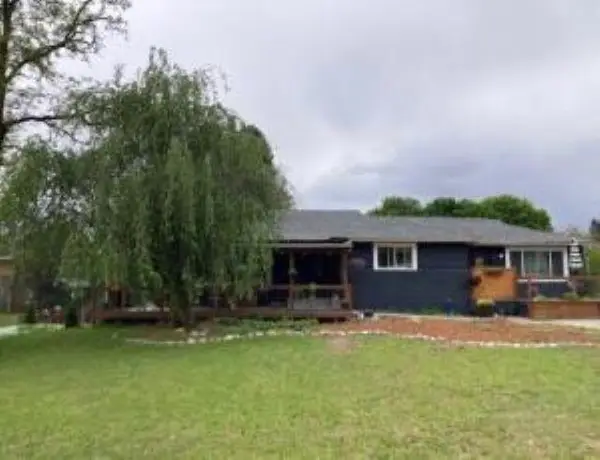 $350,000Active3 beds 2 baths2,776 sq. ft.
750 S Larch St, Kettle Falls, WA 99141-9941
MLS# 202617877Listed by: WINDERMERE / KETTLE FALLS


Protect your home and budget from life's surprises with an Assurant Home Warranty, backed by a partner that supports you through every step of homeownership. Explore Plans.
©2026 Century 21 Real Estate LLC. All rights reserved. CENTURY 21®, the CENTURY 21 Logo and C21® are service marks owned by Century 21 Real Estate LLC. Century 21 Real Estate LLC fully supports the principles of the Fair Housing Act and the Equal Opportunity Act. Each office is independently owned and operated. Listing information is deemed reliable but not guaranteed accurate.