2339 Kettle River Rd, Kettle Falls, WA 99141
Local realty services provided by:CENTURY 21 Kelly Davis
2339 Kettle River Rd,Kettle Falls, WA 99141
$695,000
- 2 Beds
- 3 Baths
- 2,508 sq. ft.
- Single family
- Active
Listed by: sherri dotts team
Office: keller williams realty colville
MLS#:44992
Source:WA_NEWAR
Price summary
- Price:$695,000
- Price per sq. ft.:$277.11
About this home
Those that have drove by this fabulous property over the years on Kettle River Rd knows exactly where this home is. This 1918 Farmhouse has it all, vinyl siding, cov. front porch, cov. over french doors off the dining rm to the huge Trex deck in the back to soak in all the beautiful views of the majestic Kettle River. 2 beds, w/an office, 2.5 baths, hardwood floors, formal din. rm, lrg farm kitchen w/gas cooktop, wall oven, 2nd sitting rm w/pellet stove, Sunroom off the kitch. overlooking river w/skylight. Laundry is on main level. Upstairs, w/high ceilings, to a beds & a bath w/a gorgeous clawfoot tub, Primary bed suite, full bath w/walk in shower, big closet, 2 wells, w/new pumps in both. Old airplane hanger, multiple outbuildings, barns on 45 ac w/pasture. easy access to river.
Contact an agent
Home facts
- Year built:1918
- Listing ID #:44992
- Added:376 day(s) ago
- Updated:August 08, 2026 at 02:39 PM
Rooms and interior
- Bedrooms:2
- Total bathrooms:3
- Full bathrooms:2
- Half bathrooms:1
- Kitchen Description:Cook Top, Refrigerator
- Basement Description:Basement, Concrete Perimeter
- Living area:2,508 sq. ft.
Heating and cooling
- Heating:Forced Air, Oil, Pellet Stove
Structure and exterior
- Roof:Composition
- Year built:1918
- Building area:2,508 sq. ft.
- Lot area:44.94 Acres
- Lot Features:Level, Rolling/Benches
- Architectural Style:Traditional
- Construction Materials:Frame
- Foundation Description:Basement, Concrete Perimeter
- Levels:2 Story
Utilities
- Water:Drilled Well
- Sewer:Non-Permitted System, Septic/Drainfield
Finances and disclosures
- Price:$695,000
- Price per sq. ft.:$277.11
- Tax amount:$1,895 (2025)
Features and amenities
- Laundry features:On Main Level
- Amenities:Ceiling Fans, Island, Sky Light, Wood Floors
Parking
- Parking description:Garage Detached, Garage/Shop
New listings near 2339 Kettle River Rd
- New

 $295,000Active3 beds 2 baths
475 W 9th Ave, Kettle Falls, WA 99141
MLS# 202622084Listed by: C-21 KELLY DAVIS 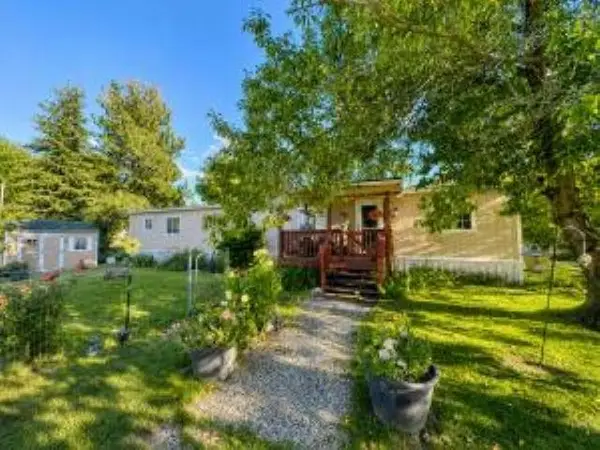 $79,000Active2 beds 2 baths924 sq. ft.
1030 W 3rd Ave, Kettle Falls, WA 99141
MLS# 202620808Listed by: WINDERMERE / KETTLE FALLS $279,999Active3 beds 1 baths1,320 sq. ft.
840 S Larch St, Kettle Falls, WA 99141
MLS# 202619688Listed by: KELLER WILLIAMS REALTY COEUR D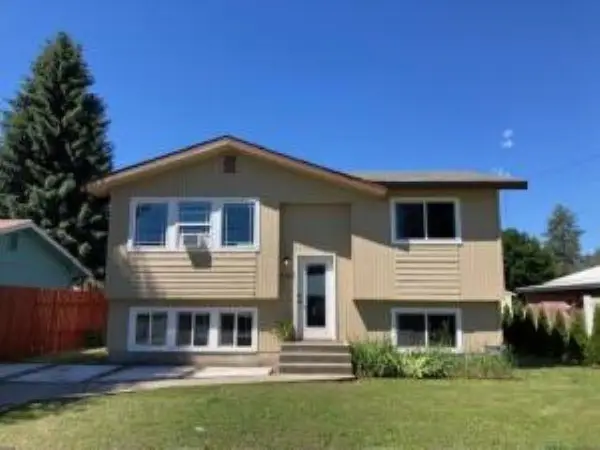 $319,000Active3 beds 2 baths1,612 sq. ft.
850 Juniper St, Kettle Falls, WA 99141-9941
MLS# 202619516Listed by: WINDERMERE / KETTLE FALLS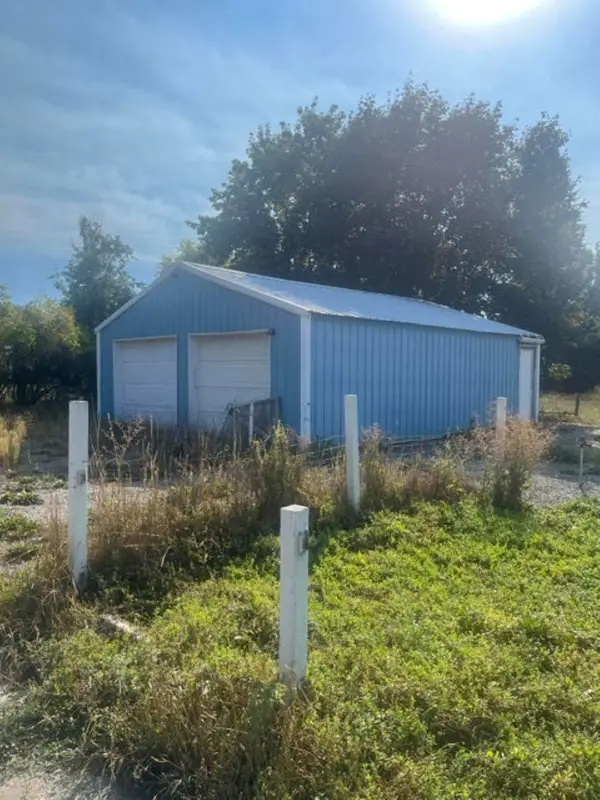 $100,000Pending0.21 Acres
150 E 8th Ave, Kettle Falls, WA 99141
MLS# 202619128Listed by: C-21 KELLY DAVIS $249,000Active2 beds 1 baths836 sq. ft.
380 W 5th Ave, KETTLE FALLS, WA 99141
MLS# 45923Listed by: HEART AND HOMES NORTHWEST REALTY-COLVILLE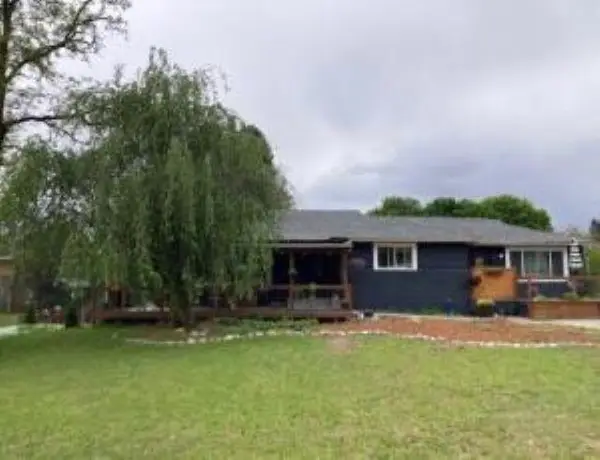 $350,000Active3 beds 2 baths2,776 sq. ft.
750 S Larch St, Kettle Falls, WA 99141-9941
MLS# 202617877Listed by: WINDERMERE / KETTLE FALLS $405,000Active3 beds 3 baths2,576 sq. ft.
850 S Pine St, KETTLE FALLS, WA 99141
MLS# 45862Listed by: RE/MAX SELECT ASSOCIATES $500,000Active3 beds 2 baths
1350 Narcissus Ct, Kettle Falls, WA 99141
MLS# 202616982Listed by: KELLER WILLIAMS SPOKANE - MAIN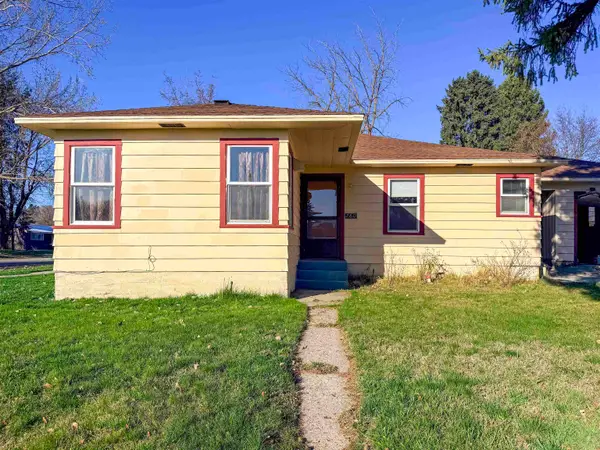 $325,000Active3 beds 1 baths1,303 sq. ft.
780 S Larch St, Kettle Falls, WA 99141
MLS# 202614076Listed by: C-21 KELLY DAVIS


Protect your home and budget from life's surprises with an Assurant Home Warranty, backed by a partner that supports you through every step of homeownership. Explore Plans.
©2026 Century 21 Real Estate LLC. All rights reserved. CENTURY 21®, the CENTURY 21 Logo and C21® are service marks owned by Century 21 Real Estate LLC. Century 21 Real Estate LLC fully supports the principles of the Fair Housing Act and the Equal Opportunity Act. Each office is independently owned and operated. Listing information is deemed reliable but not guaranteed accurate.