2447 Pierre Lake Rd, Kettle Falls, WA 99141
Local realty services provided by:CENTURY 21 Beutler & Associates
2447 Pierre Lake Rd,Kettle Falls, WA 99141
$620,000
- 5 Beds
- 2 Baths
- 2,512 sq. ft.
- Single family
- Active
Listed by: kally romjue
Office: john l scott, spokane valley
MLS#:202617132
Source:WA_SAR
Price summary
- Price:$620,000
- Price per sq. ft.:$246.82
About this home
Two parcels total 15.74 acres of homestead acreage. Parcel #A has 2512 sq ft of living w/ 5 beds and 2 baths. Keep warm w/ the propane fireplace or Blaze King woodstove. Main floor has primary bed, living, bath, brazilian cherry wood floors, and enclosed mud room. Daylight basement has 2 beds, office, family room, billiard area, bathroom, wood stove, laundry, and outside entry. Access 2 bonus loft rooms from the pulldown staircase ladder w/ a catwalk over the entry area. Great for use as bedrooms, office, or craft area. Large kitchen w/ granite counters and eat in bar open to living area. Covered porch for entertaining. Outside visit the greenhouse, hot tub, or garden w/ amazing mountain views. Fenced in garden w/ compost area and mature fruit trees. Attached garage has wood stove. Parcel #B (included) has hay barn, vineyard and room to build and acreage to farm. Fish Toulou Creek right from your own frontage! This home is a must see, loved by only one owner and uniquely created over time....
Contact an agent
Home facts
- Year built:1984
- Listing ID #:202617132
- Added:126 day(s) ago
- Updated:September 15, 2026 at 03:38 PM
Rooms and interior
- Bedrooms:5
- Total bathrooms:2
- Full bathrooms:2
- Kitchen Description:Gas Range, Hard Surface Counters, Microwave, Refrigerator
- Basement:Yes
- Basement Description:Daylight, FInished, Full, Rec/Family Area, Walk-Out Access
- Living area:2,512 sq. ft.
Heating and cooling
- Heating:Propane
Structure and exterior
- Roof:Metal
- Year built:1984
- Building area:2,512 sq. ft.
- Lot area:15.74 Acres
- Lot Features:Garden, Horses Allowed, Irregular Lot, Level, Open Lot, Orchard(s), Secluded Lot, Sprinkler - Automatic, Treed, Views
- Architectural Style:Craftsman
- Construction Materials:Cedar
Finances and disclosures
- Price:$620,000
- Price per sq. ft.:$246.82
- Tax amount:$1,152
Features and amenities
- Amenities:Cathedral Ceiling(s)
Parking
- Parking description:Attached
- Garage:Yes
- Garage spaces:3
New listings near 2447 Pierre Lake Rd
- New
 $395,000Active3 beds 2 baths1,755 sq. ft.
154 E Evergreen Dr, Kettle Falls, WA 99141
MLS# 202623803Listed by: WINDERMERE / KETTLE FALLS 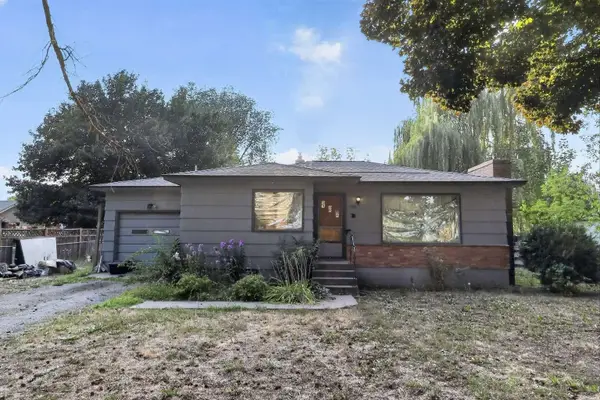 $199,900Pending2 beds 1 baths1,728 sq. ft.
760 Kalmia St, Kettle Falls, WA 99141
MLS# 202623103Listed by: CONGRESS REALTY, INC. $459,900Active3 beds 3 baths2,584 sq. ft.
1535 S Meyers St, KETTLE FALLS, WA 99141
MLS# 46334Listed by: KELLER WILLIAMS REALTY COLVILLE $575,000Active2 beds 3 baths1,702 sq. ft.
1555 S Meyers St, KETTLE FALLS, WA 99141
MLS# 46321Listed by: CENTURY 21, KELLY DAVIS
 $279,900Pending3 beds 2 baths
475 W 9th Ave, Kettle Falls, WA 99141
MLS# 202622084Listed by: C-21 KELLY DAVIS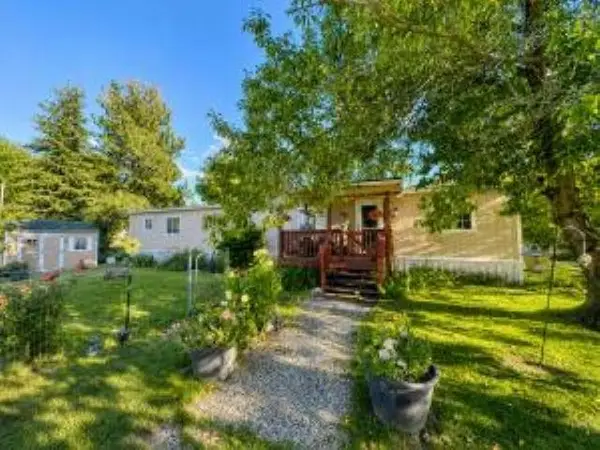 $59,000Active2 beds 2 baths924 sq. ft.
1030 W 3rd Ave, Kettle Falls, WA 99141
MLS# 202620808Listed by: WINDERMERE / KETTLE FALLS $279,999Active3 beds 1 baths1,320 sq. ft.
840 S Larch St, Kettle Falls, WA 99141
MLS# 202619688Listed by: KELLER WILLIAMS REALTY COEUR D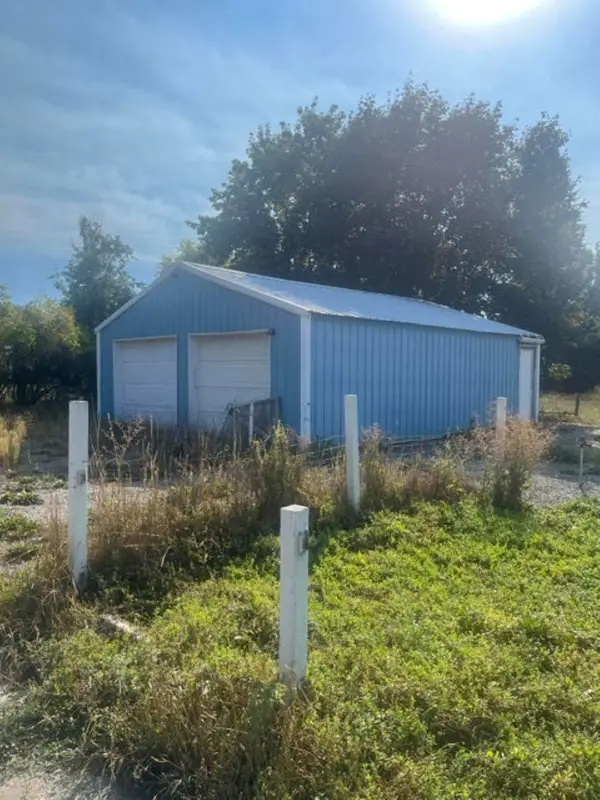 $100,000Pending0.21 Acres
150 E 8th Ave, Kettle Falls, WA 99141
MLS# 202619128Listed by: C-21 KELLY DAVIS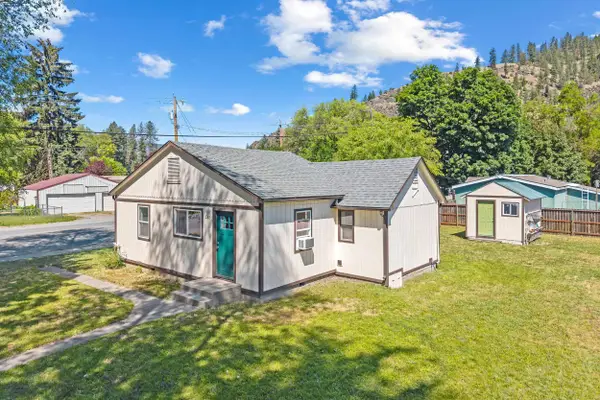 $249,000Pending2 beds 1 baths836 sq. ft.
380 W 5th Ave, Kettle Falls, WA 99141
MLS# 202618047Listed by: HEART AND HOMES NW REALTY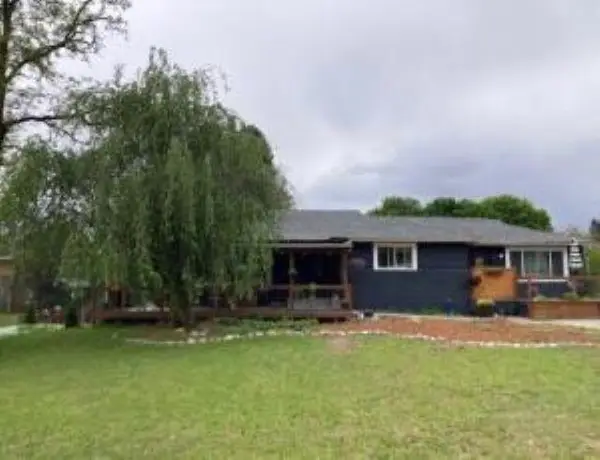 $350,000Active3 beds 2 baths2,776 sq. ft.
750 S Larch St, Kettle Falls, WA 99141-9941
MLS# 202617877Listed by: WINDERMERE / KETTLE FALLS


Protect your home and budget from life's surprises with an Assurant Home Warranty, backed by a partner that supports you through every step of homeownership. Explore Plans.
©2026 Century 21 Real Estate LLC. All rights reserved. CENTURY 21®, the CENTURY 21 Logo and C21® are service marks owned by Century 21 Real Estate LLC. Century 21 Real Estate LLC fully supports the principles of the Fair Housing Act and the Equal Opportunity Act. Each office is independently owned and operated. Listing information is deemed reliable but not guaranteed accurate.