26 Kifer Rd, Kettle Falls, WA 99141-9941
Local realty services provided by:CENTURY 21 Kelly Davis
26 Kifer Rd,Kettle Falls, WA 99141-9941
$379,000
- 3 Beds
- 2 Baths
- 1,724 sq. ft.
- Mobile / Manufactured
- Active
Listed by: anadee snyder
Office: windermere / kettle falls
MLS#:202625715
Source:WA_SAR
Price summary
- Price:$379,000
- Price per sq. ft.:$219.84
About this home
Location, Location! This 8-acre property sits just above Lake Roosevelt on the west side of the river near Kettle Falls, offering amazing lake and mountain views. The property features level land with a private 3-bed, 2-bath manufactured home, a 2-car garage, a 4-car carport, an 8.4 GPM drilled well, and new septic. An added bonus is the 2nd building site on the upper west portion of the property, sitting on a bluff with an impressive view. The upper building site has been approved for a septic system, adding significant value and flexibility for future use. A buyer may sell this parcel separately, retain it for a future home, offer RV or vacation parking, or hold it as a long-term investment. The total property was recently surveyed, and the survey will be recorded as 2 parcels upon closing. This property offers easy access to Hwy 395 and is just a few miles from Kettle Falls, the Kettle Falls Marina, and other recreation areas.
Contact an agent
Home facts
- Year built:1984
- Listing ID #:202625715
- Added:10 day(s) ago
- Updated:October 24, 2026 at 03:29 PM
Rooms and interior
- Bedrooms:3
- Total bathrooms:2
- Full bathrooms:2
- Kitchen Description:Free-Standing Range, Refrigerator
- Basement Description:Crawlspace
- Living area:1,724 sq. ft.
Heating and cooling
- Heating:Electric
Structure and exterior
- Roof:Metal
- Year built:1984
- Building area:1,724 sq. ft.
- Lot area:8.31 Acres
- Lot Features:Garden, Hillside, Level, Open Lot, Orchard(s), Rolling Slope, Secluded Lot, Surveyed, Treed, Views
- Architectural Style:Traditional
- Construction Materials:Vinyl Siding
- Foundation Description:Block, Tie Down
Finances and disclosures
- Price:$379,000
- Price per sq. ft.:$219.84
Features and amenities
- Laundry features:Dryer, Washer
Parking
- Parking description:Carport, Detached
- Garage:Yes
- Garage spaces:2
- Carport spaces:4
New listings near 26 Kifer Rd
- New
 $285,000Active3 beds 2 baths1,634 sq. ft.
223 E Evergreen Dr, Kettle Falls, WA 99141
MLS# 202626157Listed by: EXP REALTY, LLC BRANCH  $270,000Pending2 beds 1 baths1,320 sq. ft.
365 W 10th Ave, KETTLE FALLS, WA 99141
MLS# 46521Listed by: WESTERGARD REAL ESTATE $299,000Active3 beds 2 baths1,405 sq. ft.
430 E 9th Ave, KETTLE FALLS, WA 99141
MLS# 46508Listed by: WINDERMERE COUNTRYSIDE-CHEWELAH $242,900Active5 beds 2 baths2,378 sq. ft.
175 E 5th Ave, KETTLE FALLS, WA 99141
MLS# 46500Listed by: RE/MAX SELECT ASSOCIATES $299,000Active3 beds 2 baths1,565 sq. ft.
210 E 9th Ave, KETTLE FALLS, WA 99141
MLS# 46497Listed by: WESTERGARD REAL ESTATE $299,000Active2 beds 2 baths1,367 sq. ft.
605 S Oak St, KETTLE FALLS, WA 99141
MLS# 46434Listed by: WESTERGARD REAL ESTATE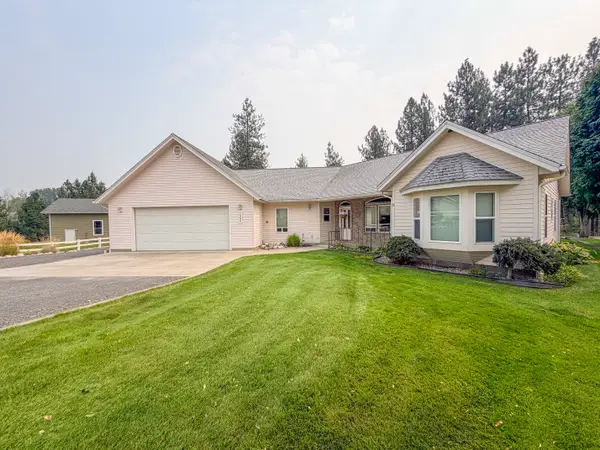
 $550,000Active2 beds 2 baths1,702 sq. ft.
1555 S Meyers St, Kettle Falls, WA 99141
MLS# 202624294Listed by: C-21 KELLY DAVIS $395,000Active3 beds 2 baths1,755 sq. ft.
154 E Evergreen Dr, KETTLE FALLS, WA 99141
MLS# 46393Listed by: WINDERMERE KETTLE FALLS $550,000Active2 beds 3 baths1,702 sq. ft.
1555 S Meyers St, KETTLE FALLS, WA 99141
MLS# 46321Listed by: CENTURY 21, KELLY DAVIS $279,999Active3 beds 1 baths1,320 sq. ft.
840 S Larch St, Kettle Falls, WA 99141
MLS# 202619688Listed by: KELLER WILLIAMS REALTY COEUR D


Protect your home and budget from life's surprises with an Assurant Home Warranty, backed by a partner that supports you through every step of homeownership. Explore Plans.
©2026 Century 21 Real Estate LLC. All rights reserved. CENTURY 21®, the CENTURY 21 Logo and C21® are service marks owned by Century 21 Real Estate LLC. Century 21 Real Estate LLC fully supports the principles of the Fair Housing Act and the Equal Opportunity Act. Each office is independently owned and operated. Listing information is deemed reliable but not guaranteed accurate.