3641 Hill Loop Rd, Kettle Falls, WA 99141
Local realty services provided by:CENTURY 21 Kelly Davis
3641 Hill Loop Rd,Kettle Falls, WA 99141
$449,000
- 3 Beds
- 2 Baths
- 2,890 sq. ft.
- Mobile / Manufactured
- Active
Listed by: debbie baker
Office: windermere kettle falls
MLS#:46103
Source:WA_NEWAR
Price summary
- Price:$449,000
- Price per sq. ft.:$155.36
About this home
Whether you're looking for a multi-family or single family property w/add'l guest quarters, this property provides exceptional flexibility. Escape to your own private mountain property, offering peaceful and quiet seclusion, surrounded by mature towering trees. The 3-bed, 2-bath main home also has an office w/a view and covered side porch. This comfortable one-level home has large picture windows to offer daily views of the deer, turkeys, birds and wildlife. This Hunters Paradise has a detached guest bldg with a kitchen, laundry, 2 beds, bath and wall-to-wall book shelving. There is an add'l guest suite w/its own entry, kitchenette, bed and bath--ideal for guests or rental use. Together the two are about 1150 sq ft and the total is about 2890 sq ft.
Contact an agent
Home facts
- Year built:2005
- Listing ID #:46103
- Added:78 day(s) ago
- Updated:August 12, 2026 at 02:20 AM
Rooms and interior
- Bedrooms:3
- Total bathrooms:2
- Full bathrooms:2
- Kitchen Description:Dishwasher, Freezer, Microwave, Refrigerator
- Basement Description:Block
- Living area:2,890 sq. ft.
Heating and cooling
- Heating:Central, Electric, Forced Air, Wood, Wood Stove
Structure and exterior
- Roof:Composition
- Year built:2005
- Building area:2,890 sq. ft.
- Lot area:5 Acres
- Lot Features:Level, Sloped
- Architectural Style:Traditional
- Foundation Description:Block
- Levels:1 Story
Utilities
- Water:Drilled Well
- Sewer:Septic/Drainfield
Finances and disclosures
- Price:$449,000
- Price per sq. ft.:$155.36
- Tax amount:$1,813 (2026)
Features and amenities
- Laundry features:Dryer, On Main Level, Washer
- Amenities:Ceiling Fans
New listings near 3641 Hill Loop Rd
- New
 $395,000Active3 beds 2 baths1,755 sq. ft.
154 E Evergreen Dr, Kettle Falls, WA 99141
MLS# 202623803Listed by: WINDERMERE / KETTLE FALLS 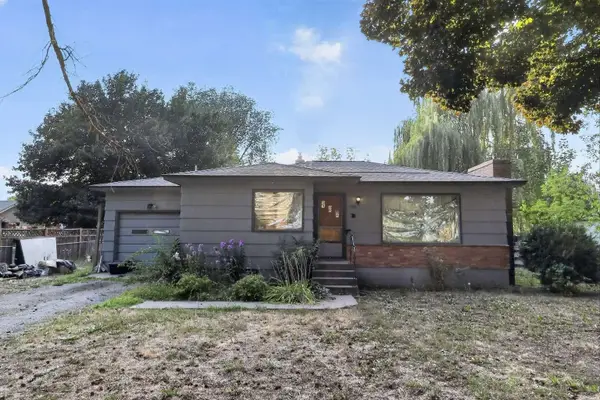 $199,900Pending2 beds 1 baths1,728 sq. ft.
760 Kalmia St, Kettle Falls, WA 99141
MLS# 202623103Listed by: CONGRESS REALTY, INC. $459,900Active3 beds 3 baths2,584 sq. ft.
1535 S Meyers St, KETTLE FALLS, WA 99141
MLS# 46334Listed by: KELLER WILLIAMS REALTY COLVILLE $575,000Active2 beds 3 baths1,702 sq. ft.
1555 S Meyers St, KETTLE FALLS, WA 99141
MLS# 46321Listed by: CENTURY 21, KELLY DAVIS
 $279,900Pending3 beds 2 baths
475 W 9th Ave, Kettle Falls, WA 99141
MLS# 202622084Listed by: C-21 KELLY DAVIS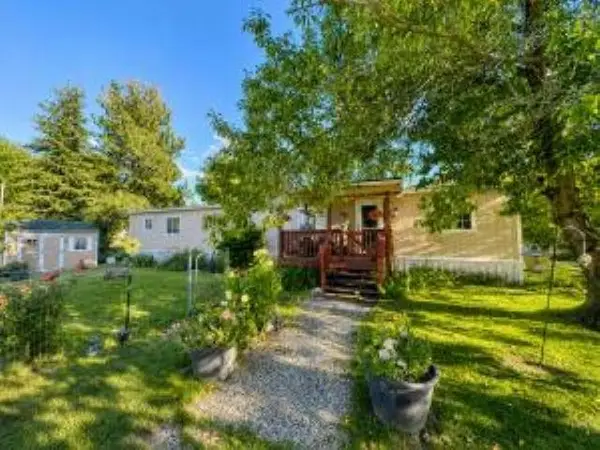 $59,000Active2 beds 2 baths924 sq. ft.
1030 W 3rd Ave, Kettle Falls, WA 99141
MLS# 202620808Listed by: WINDERMERE / KETTLE FALLS $279,999Active3 beds 1 baths1,320 sq. ft.
840 S Larch St, Kettle Falls, WA 99141
MLS# 202619688Listed by: KELLER WILLIAMS REALTY COEUR D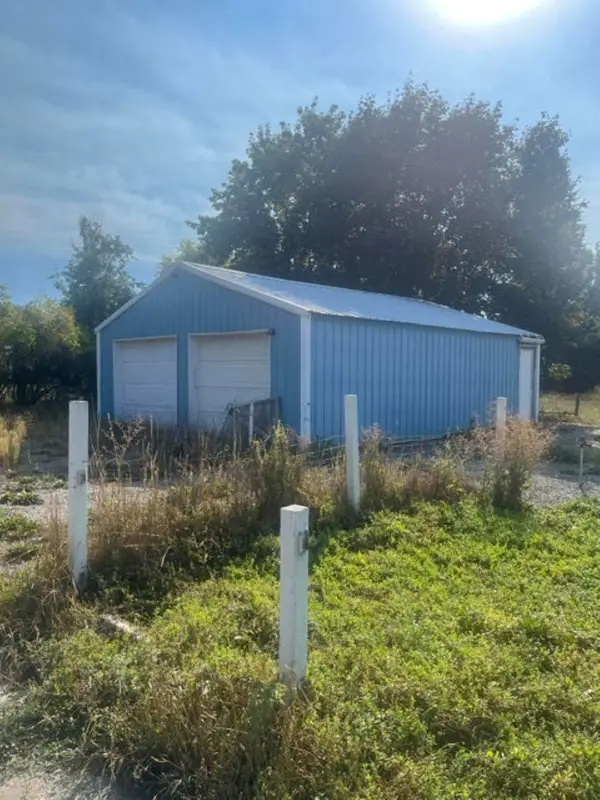 $100,000Pending0.21 Acres
150 E 8th Ave, Kettle Falls, WA 99141
MLS# 202619128Listed by: C-21 KELLY DAVIS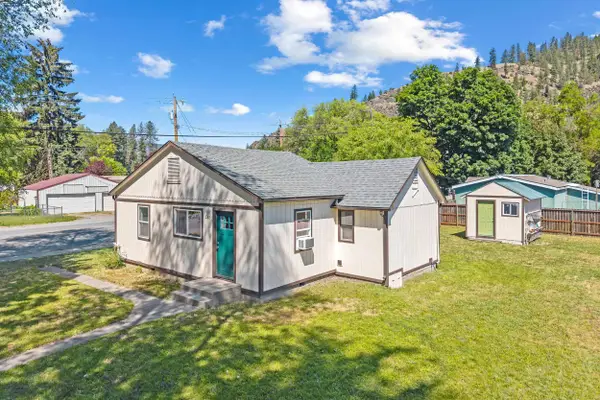 $249,000Pending2 beds 1 baths836 sq. ft.
380 W 5th Ave, Kettle Falls, WA 99141
MLS# 202618047Listed by: HEART AND HOMES NW REALTY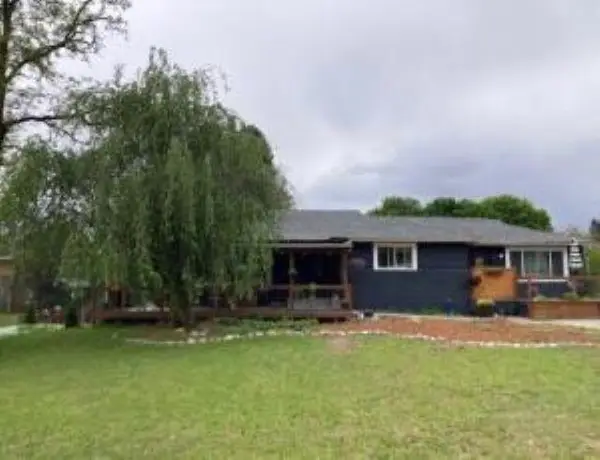 $350,000Active3 beds 2 baths2,776 sq. ft.
750 S Larch St, Kettle Falls, WA 99141-9941
MLS# 202617877Listed by: WINDERMERE / KETTLE FALLS


Protect your home and budget from life's surprises with an Assurant Home Warranty, backed by a partner that supports you through every step of homeownership. Explore Plans.
©2026 Century 21 Real Estate LLC. All rights reserved. CENTURY 21®, the CENTURY 21 Logo and C21® are service marks owned by Century 21 Real Estate LLC. Century 21 Real Estate LLC fully supports the principles of the Fair Housing Act and the Equal Opportunity Act. Each office is independently owned and operated. Listing information is deemed reliable but not guaranteed accurate.