750 S Larch St, Kettle Falls, WA 99141-9941
Local realty services provided by:CENTURY 21 Waterfront
750 S Larch St,Kettle Falls, WA 99141-9941
$350,000
- 3 Beds
- 2 Baths
- 2,776 sq. ft.
- Single family
- Active
Listed by: anadee snyder
Office: windermere / kettle falls
MLS#:202617877
Source:WA_SAR
Price summary
- Price:$350,000
- Price per sq. ft.:$126.08
About this home
Contemporary style home in the heart of Kettle Falls, featuring a delightful floor plan, basement, and many recent updates. The living room opens to both the front and back decks w/large windows, and to an expansive fenced backyard w/berry bushes and a storage shed. All three decks are fenced, providing security and excellent outdoor enjoyment. The beautiful bathroom is sure to impress; the kitchen boasts ample custom cabinetry, all appliances, and wood flooring. The main floor bedrooms are adjacent to an open media room, which could be converted into an additional bedroom if desired. A large Bonus room also could serve as a bedroom or office, features an adjacent bath, and has access to a covered front deck. The basement offers a large family room w/a wet bar, laundry, two dens, and abundant storage
Contact an agent
Home facts
- Year built:1956
- Listing ID #:202617877
- Added:66 day(s) ago
- Updated:July 27, 2026 at 03:25 PM
Rooms and interior
- Bedrooms:3
- Total bathrooms:2
- Full bathrooms:2
- Kitchen Description:Free-Standing Range, Microwave, Refrigerator
- Basement:Yes
- Basement Description:FInished, Partial, Rec/Family Area
- Living area:2,776 sq. ft.
Heating and cooling
- Heating:Electric
Structure and exterior
- Year built:1956
- Building area:2,776 sq. ft.
- Lot area:0.25 Acres
- Lot Features:Fenced Yard, Level, Surveyed
- Construction Materials:Cedar, Shake Siding
Finances and disclosures
- Price:$350,000
- Price per sq. ft.:$126.08
- Tax amount:$2,386
Features and amenities
- Amenities:Cathedral Ceiling(s)
New listings near 750 S Larch St
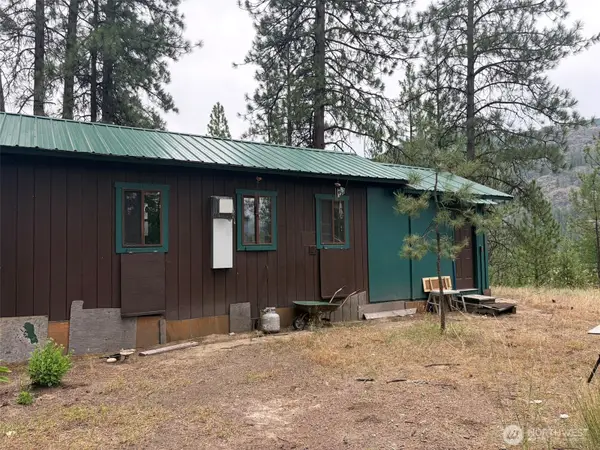 $155,000Pending40.88 Acres
26246 Highway 395 N, Kettle Falls, WA 99160
MLS# 2555944Listed by: PACIFIC CASCADE PROPERTIES LLC
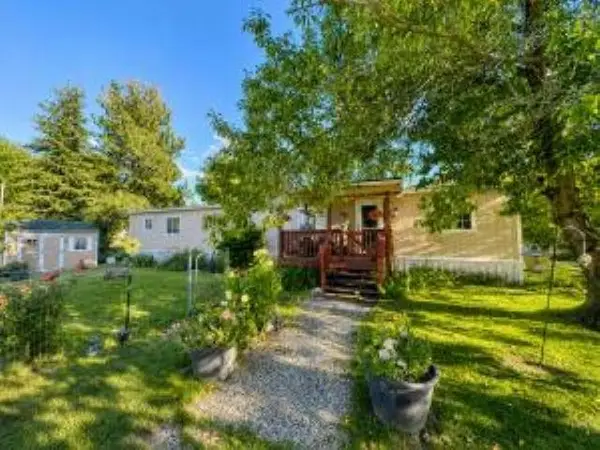 $79,000Active2 beds 2 baths924 sq. ft.
1030 W 3rd Ave, Kettle Falls, WA 99141
MLS# 202620808Listed by: WINDERMERE / KETTLE FALLS $290,000Active3 beds 1 baths1,320 sq. ft.
840 S Larch St, Kettle Falls, WA 99141
MLS# 202619688Listed by: KELLER WILLIAMS REALTY COEUR D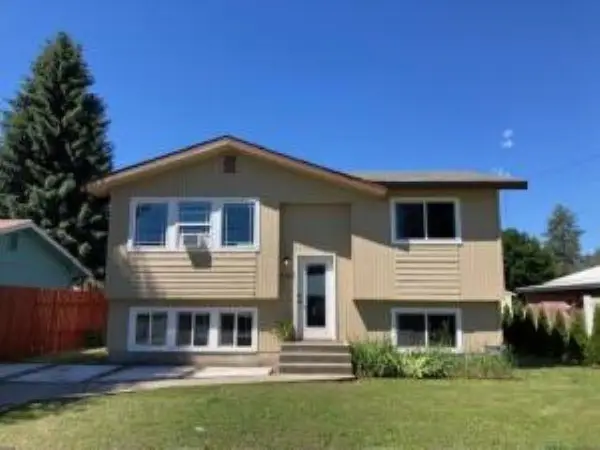 $319,000Active3 beds 3 baths1,612 sq. ft.
850 Juniper St, Kettle Falls, WA 99141-9941
MLS# 202619516Listed by: WINDERMERE / KETTLE FALLS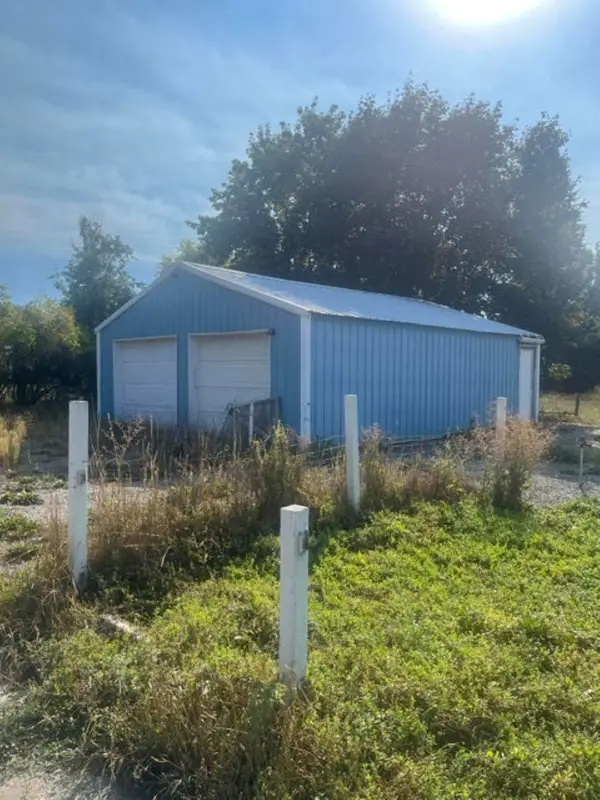
 $100,000Pending0.21 Acres
150 E 8th Ave, Kettle Falls, WA 99141
MLS# 202619128Listed by: C-21 KELLY DAVIS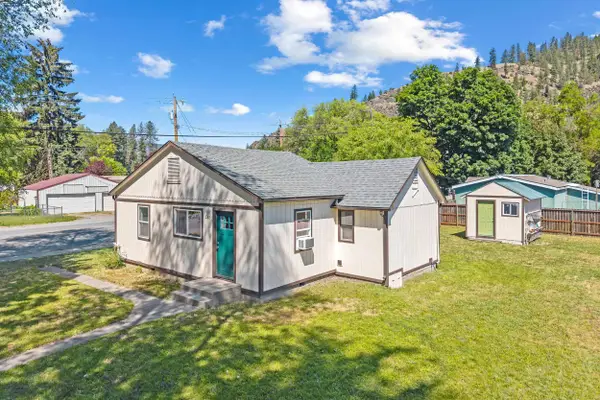 $249,000Active2 beds 1 baths836 sq. ft.
380 W 5th Ave, Kettle Falls, WA 99141
MLS# 202618047Listed by: HEART AND HOMES NW REALTY $405,000Active3 beds 3 baths2,576 sq. ft.
850 S Pine St, KETTLE FALLS, WA 99141
MLS# 45862Listed by: RE/MAX SELECT ASSOCIATES $500,000Active3 beds 2 baths
1350 Narcissus Ct, Kettle Falls, WA 99141
MLS# 202616982Listed by: KELLER WILLIAMS SPOKANE - MAIN $30,000Pending0.15 Acres
31X E 5th Ave, Kettle Falls, WA 99141-0000
MLS# 202616227Listed by: RE/MAX SELECT ASSOCIATES, INC.


Protect your home and budget from life's surprises with an Assurant Home Warranty, backed by a partner that supports you through every step of homeownership. Explore Plans.
©2026 Century 21 Real Estate LLC. All rights reserved. CENTURY 21®, the CENTURY 21 Logo and C21® are service marks owned by Century 21 Real Estate LLC. Century 21 Real Estate LLC fully supports the principles of the Fair Housing Act and the Equal Opportunity Act. Each office is independently owned and operated. Listing information is deemed reliable but not guaranteed accurate.