850 S Pine St, Kettle Falls, WA 99141
Local realty services provided by:CENTURY 21 Kelly Davis
850 S Pine St,Kettle Falls, WA 99141
$405,000
- 3 Beds
- 3 Baths
- 2,576 sq. ft.
- Single family
- Active
Listed by: sheri tomasello
Office: re/max select associates
MLS#:45862
Source:WA_NEWAR
Price summary
- Price:$405,000
- Price per sq. ft.:$157.22
About this home
Beautiful semi-secluded home located in one of Kettle Falls' finest subdivisions! This spacious 3-bedroom, 3 bath home offers approximately 2576 sq ft of comfortable living space. Situated on nearly an acre (.96). The property provides the perfect balance of privacy, space, and convenience.
Enjoy the 3-car garage, ample room for entertaining and peaceful surroundings with mature natural landscaping. Inside, you'll find generous living areas, functional flow and plenty of space for everyday living or hosting guest. The finished basement offers flexibility with an entertainment room, office, work out room, pellet stove, 3rd bedroom & 3rd bathroom, and laundry room/pantry.
A great opportunity to own a quality home in a highly sought-after Kettle Falls neighborhood.
Contact an agent
Home facts
- Year built:1978
- Listing ID #:45862
- Added:76 day(s) ago
- Updated:July 23, 2026 at 08:39 PM
Rooms and interior
- Bedrooms:3
- Total bathrooms:3
- Full bathrooms:3
- Kitchen Description:Dishwasher, Double Oven, Microwave, Refrigerator, Trash Compactor
- Basement Description:Basement
- Living area:2,576 sq. ft.
Heating and cooling
- Heating:Central, Fireplace(s), Forced Air, Pellet Stove
- Central air:Yes
Structure and exterior
- Roof:Composition
- Year built:1978
- Building area:2,576 sq. ft.
- Lot area:0.96 Acres
- Lot Features:Level, Sloped
- Architectural Style:Traditional
- Construction Materials:Frame
- Exterior Features:Sprinkler System
- Foundation Description:Basement
- Levels:1 Story
Utilities
- Water:Community System
- Sewer:Septic/Drainfield
Finances and disclosures
- Price:$405,000
- Price per sq. ft.:$157.22
Features and amenities
- Laundry features:Dryer, In Basement, Washer
Parking
- Parking description:Garage Attached, Garage Door Opener
New listings near 850 S Pine St
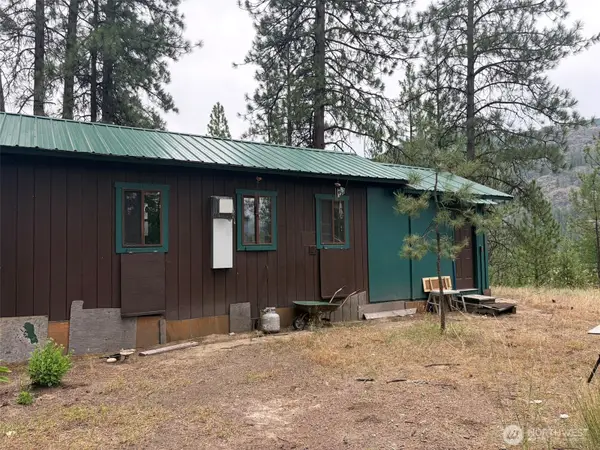 $155,000Pending40.88 Acres
26246 Highway 395 N, Kettle Falls, WA 99160
MLS# 2555944Listed by: PACIFIC CASCADE PROPERTIES LLC
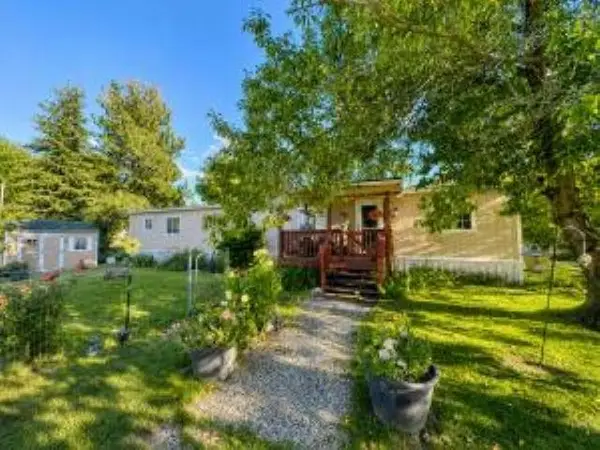 $79,000Active2 beds 2 baths924 sq. ft.
1030 W 3rd Ave, Kettle Falls, WA 99141
MLS# 202620808Listed by: WINDERMERE / KETTLE FALLS $290,000Active3 beds 1 baths1,320 sq. ft.
840 S Larch St, Kettle Falls, WA 99141
MLS# 202619688Listed by: KELLER WILLIAMS REALTY COEUR D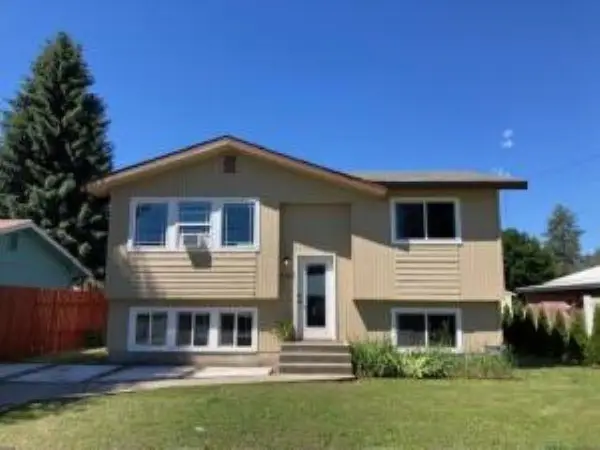 $319,000Active3 beds 3 baths1,612 sq. ft.
850 Juniper St, Kettle Falls, WA 99141-9941
MLS# 202619516Listed by: WINDERMERE / KETTLE FALLS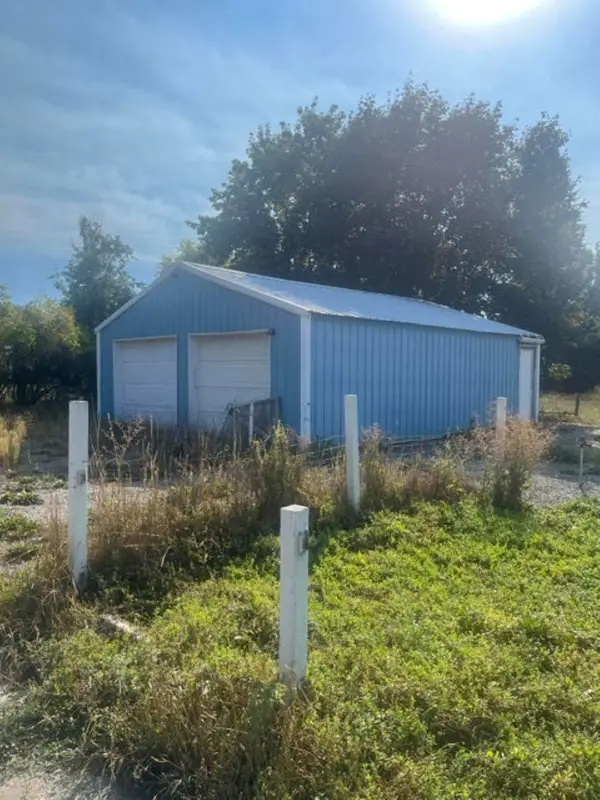
 $100,000Pending0.21 Acres
150 E 8th Ave, Kettle Falls, WA 99141
MLS# 202619128Listed by: C-21 KELLY DAVIS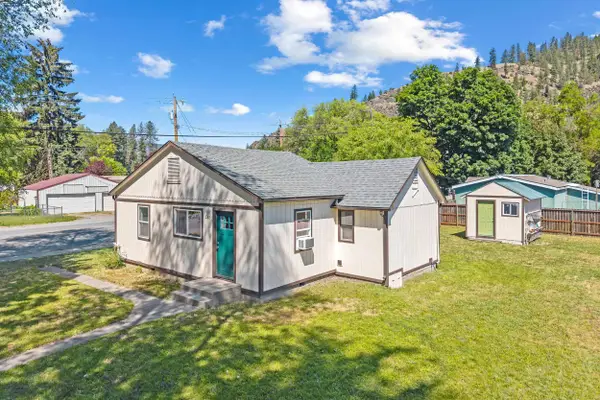 $249,000Active2 beds 1 baths836 sq. ft.
380 W 5th Ave, Kettle Falls, WA 99141
MLS# 202618047Listed by: HEART AND HOMES NW REALTY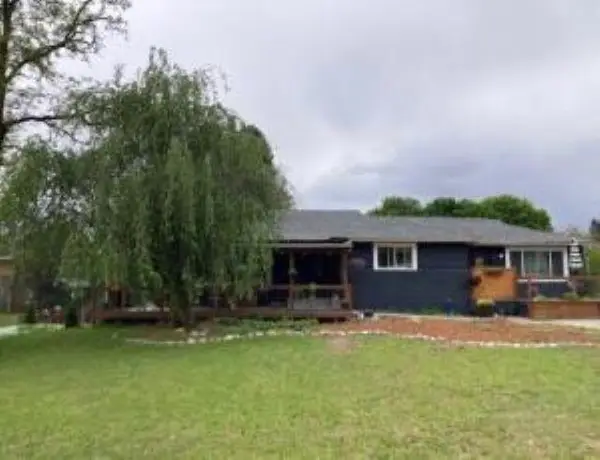 $350,000Active3 beds 2 baths2,776 sq. ft.
750 S Larch St, Kettle Falls, WA 99141-9941
MLS# 202617877Listed by: WINDERMERE / KETTLE FALLS $500,000Active3 beds 2 baths
1350 Narcissus Ct, Kettle Falls, WA 99141
MLS# 202616982Listed by: KELLER WILLIAMS SPOKANE - MAIN $30,000Pending0.15 Acres
31X E 5th Ave, Kettle Falls, WA 99141-0000
MLS# 202616227Listed by: RE/MAX SELECT ASSOCIATES, INC.


Protect your home and budget from life's surprises with an Assurant Home Warranty, backed by a partner that supports you through every step of homeownership. Explore Plans.
©2026 Century 21 Real Estate LLC. All rights reserved. CENTURY 21®, the CENTURY 21 Logo and C21® are service marks owned by Century 21 Real Estate LLC. Century 21 Real Estate LLC fully supports the principles of the Fair Housing Act and the Equal Opportunity Act. Each office is independently owned and operated. Listing information is deemed reliable but not guaranteed accurate.