
10737 NE West Kingston Road, Kingston, WA 98346
Local realty services provided by:CENTURY 21 Real Estate Center
Listed by: mark middleton
Office: the agency bainbridge island
MLS#:2578691
Source:NWMLS
Price summary
- Price:$2,950,000
- Price per sq. ft.:$717.59
About this home
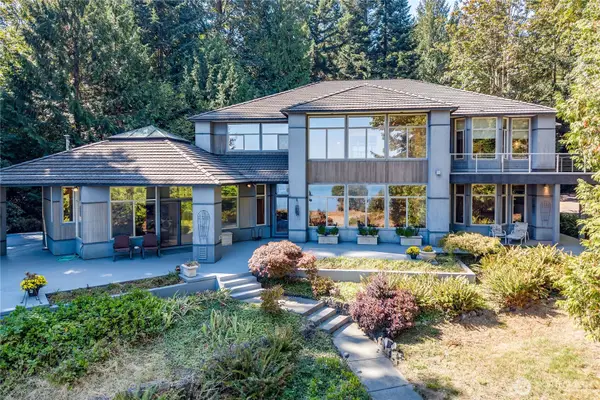
Tucked into historic downtown Kingston, this rare 0.85-acre waterfront estate features 90+ feet of sandy, no-bank beachfront with sweeping views of Puget Sound, Appletree Cove, the Cascades, and the Kingston Marina. Built in 2015, the 4,100-sq-ft home offers two separate living spaces under one roof. A full, spacious, lower level ADU that lives like a rambler has its own water and mountain views. Above, the main level centers around a breathtaking great room with expansive windows, stone fireplace, gorgeous wood clad vaulted ceilings and huge deck for outdoor dining & all-season gatherings. The kitchen features bar seating, custom hardwood cabinetry, stainless appliances, and unforgettable views. The primary suite is divine w/ its own water views, 5-piece bath, oversized walk-in closet, and direct access to a covered view deck with gas fireplace—perfect for morning coffee or evenings by the fire. Two additional bedrooms share a beautifully appointed bath. Landscaped grounds, manicured gardens, and sprawling lawn create a private oasis, while the beach invites kayaking, crabbing, and storytelling around the fire. Seals, deer, and abundant birdlife add to the magic. A 3-car garage plus 4th bay/professional shop includes an additional bathroom; & an outdoor hot/cold shower. Walk to restaurants, shops, trails, and the marina. Commuter's dream w/ no need for a ferry schedule! Easy, direct access to Edmonds and the fast ferry to DT Seattle....
Contact an agent
Home facts
- Year built:2015
- Subdivision & Development:Kingston
- Listing ID #:2578691
- Updated:September 12, 2026 at 11:16 AM
Rooms and interior
- Bedrooms:4
- Total bathrooms:4
- Full bathrooms:2
- Half bathrooms:1
- Flooring:Carpet, Hardwood, Slate Floor, Stone
- Kitchen Description:Dishwasher, Microwave, Refrigerator
- Bedroom Description:Lower Level Bedrooms : 1, Main Level Bedrooms : 3
- Basement:Yes
- Basement Description:Finished
- Living area:4,111 sq. ft.
Heating and cooling
- Heating:Forced Air, Heat Pump
Structure and exterior
- Roof:Composition
- Year built:2015
- Building area:4,111 sq. ft.
- Lot area:0.85 Acres
- Lot Features:Curbed Lot, Paved, Sidewalk
- Architectural Style:Contemporary
- Construction Materials:Cement Planked
- Exterior Features:Deck, Fenced-Partially, Patio, Sprinkler System
- Foundation Description:Finished
- Levels:1 Story
Schools
- High school:Kingston High School
- Middle school:Kingston Middle
- Elementary school:Richard Gordon Elem
Utilities
- Water:Public
- Sewer:Sewer Connected
Finances and disclosures
- Price:$2,950,000
- Price per sq. ft.:$717.59
- Tax amount:$19,948 (2026)
Features and amenities
- Appliances:Dishwasher, Refrigerator, Washer
- Laundry features:Dryer, Washer
- Amenities:Built-In Vacuum, Cable TV, Ceiling Fan(s), High Speed Internet, Pantry, Propane, Security System, Shop, Skylight(s), Vaulted Ceiling(s), Walk-In Closet(s), Wired for Generator
Parking
- Total parking spaces:10
- Parking description:Attached Garage, RV Parking
- Garage:Yes
 Listings courtesy of Northwest MLS as distributed by MLS GRID. Based on information submitted to the MLS GRID as of September 12, 2026. All data is obtained from various sources and may not have been verified by broker or MLS GRID. Supplied Open House Information is subject to change without notice. All information should be independently reviewed and verified for accuracy. Properties may or may not be listed by the office/agent presenting the information. Listing information is provided for consumers' personal, non-commercial use, solely to identify prospective properties for potential purchase; all other use is strictly prohibited and may violate relevant federal and state law. Information deemed reliable but not guaranteed. Copyright © 2026 MLS GRID. All Rights Reserved.
New listings near 10737 NE West Kingston Road
- Open Wed, 10am to 1pmNew
 $2,450,000Active2 beds 4 baths4,243 sq. ft.
34302 Pilot Point Road Ne, Kingston, WA 98346
MLS# 2573358Listed by: WINDERMERE RE WEST SOUND INC. 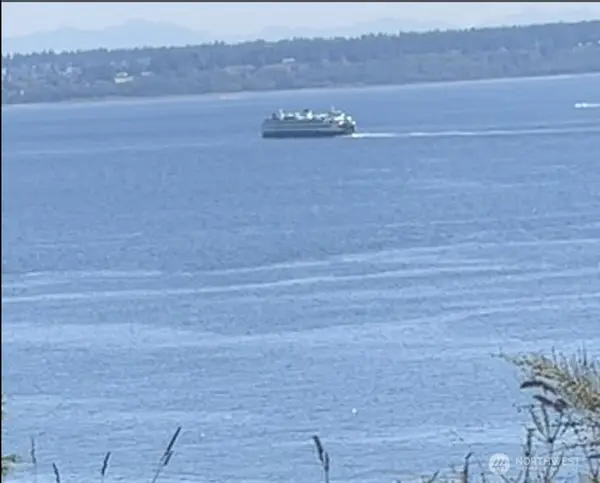 $45,000Pending Feasibility1.13 Acres
0 Washington Boulevard, Kingston, WA 98346
MLS# 2555387Listed by: JOHN L. SCOTT, INC.- New
 $114,950Active0.36 Acres
12528 NE Philip Drive, Kingston, WA 98346
MLS# 2580434Listed by: MARTIN REAL ESTATE GROUP - Open Sat, 1 to 3pmNew
 $1,200,000Active4 beds 4 baths4,224 sq. ft.
10707 NE West Kingston Road, Kingston, WA 98346
MLS# 2577915Listed by: WINDERMERE RE BAINBRIDGE - New
 $709,579Active2 beds 2 baths1,829 sq. ft.
23683 Marinwood Circle Ne #04313, Kingston, WA 98346
MLS# 2579201Listed by: PULTE HOMES OF WASHINGTON INC - New
 $1,399,900Active3 beds 4 baths5,211 sq. ft.
22822 Tranquility Place Ne, Kingston, WA 98346
MLS# 2576881Listed by: EXP REALTY  $499,900Pending3 beds 2 baths1,212 sq. ft.
10671 NE West Kingston Road, Kingston, WA 98346
MLS# 2575392Listed by: REDFIN $599,000Active15.02 Acres
10119 NE Shorty Campbell Road, Kingston, WA 98346
MLS# 2575763Listed by: EXP REALTY $799,000Active3 beds 3 baths1,860 sq. ft.
25719 Seabrook Place Ne, Kingston, WA 98346
MLS# 2571494Listed by: DRIFTWOOD REAL ESTATE


Protect your home and budget from life's surprises with an Assurant Home Warranty, backed by a partner that supports you through every step of homeownership. Explore Plans.
©2026 Century 21 Real Estate LLC. All rights reserved. CENTURY 21®, the CENTURY 21 Logo and C21® are service marks owned by Century 21 Real Estate LLC. Century 21 Real Estate LLC fully supports the principles of the Fair Housing Act and the Equal Opportunity Act. Each office is independently owned and operated. Listing information is deemed reliable but not guaranteed accurate.