
23491 Marinwood Circle Ne #1012, Kingston, WA 98346
Local realty services provided by:CENTURY 21 Real Estate Center
Listed by: teresa linger
Office: pulte homes of washington inc
MLS#:2529143
Source:NWMLS
23491 Marinwood Circle Ne #1012,Kingston, WA 98346
$849,990
- 5 Beds
- 4 Baths
- 3,319 sq. ft.
- Single family
- Active
Upcoming open houses
- Sat, Sep 1211:00 am - 03:00 pm
- Sun, Sep 1311:00 am - 03:00 pm
- Mon, Sep 1411:00 am - 03:00 pm
- Thu, Sep 1711:00 am - 03:00 pm
Price summary
- Price:$849,990
- Price per sq. ft.:$256.1
- Monthly HOA dues:$175
About this home
Escape to the Ellensburg plan, the last of its design being built in the well sought after Arborwood community. The Ellensburg is a home that feels like your own private retreat. With 5 bedrooms, 3 baths, a game room, and three spacious levels, there’s room for everyone to relax, recharge, and make memories. Begin your morning with coffee on the covered deck, gather around the expansive kitchen island, then unwind beside the sleek modern fireplace. Retreat to the luxurious primary suite, host guests in the private main-level suite, or enjoy the finished walkout level for games, hobbies, or quiet escapes. With a sunny patio, indoor-outdoor living, and every essential appliance included, this is more than a home—it’s your everyday vacation destination. Broker Registration Policy - Broker Must Register Client Upon First Visit. If Broker unable to attend, Broker to register Client in advance or Buyer to register their Broker upon first visit. Failure to do so will result in no compensation....
Contact an agent
Home facts
- Year built:2026
- Subdivision & Development:Kingston
- Listing ID #:2529143
- Updated:September 12, 2026 at 11:16 AM
Rooms and interior
- Bedrooms:5
- Total bathrooms:4
- Full bathrooms:3
- Flooring:Ceramic Tile Floor
- Kitchen Description:Dishwasher, Microwave, Refrigerator
- Bedroom Description:Lower Level Bedrooms : 1, Main Level Bedrooms : 1, Upper Level Bedrooms : 3
- Basement:Yes
- Basement Description:Daylight
- Living area:3,319 sq. ft.
Heating and cooling
- Heating:Heat Pump
Structure and exterior
- Roof:Composition
- Year built:2026
- Building area:3,319 sq. ft.
- Lot area:0.13 Acres
- Lot Features:Cul-De-Sac, Curbed Lot, Paved, Sidewalk
- Architectural Style:Craftsman
- Construction Materials:Cement Planked
- Foundation Description:Daylight
- Levels:2 Story
Schools
- High school:Buyer To Verify
- Middle school:Buyer To Verify
- Elementary school:Buyer To Verify
Utilities
- Water:Public
- Sewer:Sewer Connected
Finances and disclosures
- Price:$849,990
- Price per sq. ft.:$256.1
Features and amenities
- Appliances:Dishwasher, Refrigerator, Washer
- Laundry features:Dryer, Washer
- Amenities:High Speed Internet, Pantry, Sprinkler System, Walk-In Closet(s), Water Heater
Parking
- Total parking spaces:2
- Parking description:Attached Garage
- Garage:Yes
 Listings courtesy of Northwest MLS as distributed by MLS GRID. Based on information submitted to the MLS GRID as of September 12, 2026. All data is obtained from various sources and may not have been verified by broker or MLS GRID. Supplied Open House Information is subject to change without notice. All information should be independently reviewed and verified for accuracy. Properties may or may not be listed by the office/agent presenting the information. Listing information is provided for consumers' personal, non-commercial use, solely to identify prospective properties for potential purchase; all other use is strictly prohibited and may violate relevant federal and state law. Information deemed reliable but not guaranteed. Copyright © 2026 MLS GRID. All Rights Reserved.
New listings near 23491 Marinwood Circle Ne #1012
- Coming Soon
 $2,950,000First Look4 beds 4 baths4,111 sq. ft.
10737 NE West Kingston Road, Kingston, WA 98346
MLS# 2578691Listed by: THE AGENCY BAINBRIDGE ISLAND - Open Wed, 10am to 1pmNew
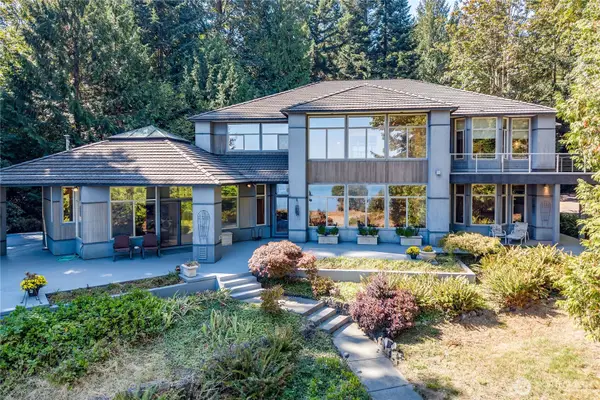 $2,450,000Active2 beds 4 baths4,243 sq. ft.
34302 Pilot Point Road Ne, Kingston, WA 98346
MLS# 2573358Listed by: WINDERMERE RE WEST SOUND INC. 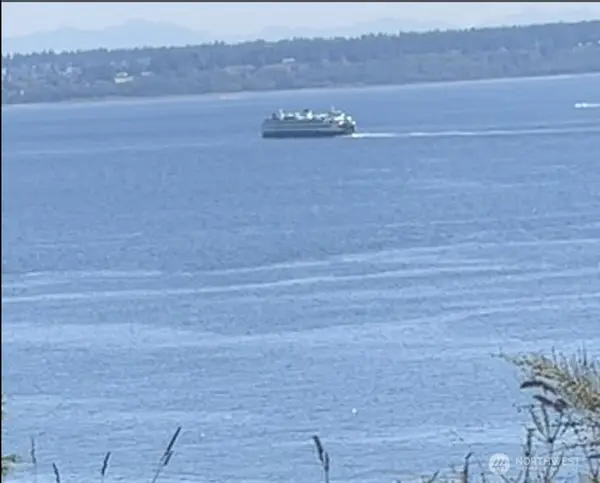 $45,000Pending Feasibility1.13 Acres
0 Washington Boulevard, Kingston, WA 98346
MLS# 2555387Listed by: JOHN L. SCOTT, INC.- New
 $114,950Active0.36 Acres
12528 NE Philip Drive, Kingston, WA 98346
MLS# 2580434Listed by: MARTIN REAL ESTATE GROUP - Open Sat, 1 to 3pmNew
 $1,200,000Active4 beds 4 baths4,224 sq. ft.
10707 NE West Kingston Road, Kingston, WA 98346
MLS# 2577915Listed by: WINDERMERE RE BAINBRIDGE - New
 $709,579Active2 beds 2 baths1,829 sq. ft.
23683 Marinwood Circle Ne #04313, Kingston, WA 98346
MLS# 2579201Listed by: PULTE HOMES OF WASHINGTON INC - New
 $1,399,900Active3 beds 4 baths5,211 sq. ft.
22822 Tranquility Place Ne, Kingston, WA 98346
MLS# 2576881Listed by: EXP REALTY  $499,900Pending3 beds 2 baths1,212 sq. ft.
10671 NE West Kingston Road, Kingston, WA 98346
MLS# 2575392Listed by: REDFIN $599,000Active15.02 Acres
10119 NE Shorty Campbell Road, Kingston, WA 98346
MLS# 2575763Listed by: EXP REALTY $799,000Active3 beds 3 baths1,860 sq. ft.
25719 Seabrook Place Ne, Kingston, WA 98346
MLS# 2571494Listed by: DRIFTWOOD REAL ESTATE


Protect your home and budget from life's surprises with an Assurant Home Warranty, backed by a partner that supports you through every step of homeownership. Explore Plans.
©2026 Century 21 Real Estate LLC. All rights reserved. CENTURY 21®, the CENTURY 21 Logo and C21® are service marks owned by Century 21 Real Estate LLC. Century 21 Real Estate LLC fully supports the principles of the Fair Housing Act and the Equal Opportunity Act. Each office is independently owned and operated. Listing information is deemed reliable but not guaranteed accurate.