11312 NE 60th Street, Kirkland, WA 98033
Local realty services provided by:CENTURY 21 Lund, Realtors
Listed by: mark leingang, melissa m. jackson
Office: berkshire hathaway hs nw
MLS#:2561757
Source:NWMLS
Price summary
- Price:$1,899,000
- Price per sq. ft.:$994.76
About this home
Exceptional new construction by KaneBuilt LLC in the heart of Houghton! This beautifully crafted 4-bedroom, 1,789-square-foot single family home offers privacy and independence with no shared walls or condominium ownership. Thoughtfully designed with curated designer finishes throughout, a seamless mix of craftsmanship, comfort and innovation for everyday living and effortless entertaining in the large BACKYARD! The chef's kitchen features Sub-Zero refrigeration, a Wolf gas range, a sizeable quartz island, and a walk-in pantry, flowing seamlessly into the light-filled great room anchored by an elegant fireplace. A versatile main-level bedroom provides the perfect space for guests, home office, or additional flex living. Upstairs, the primary suite has a spa-like bath with dual vanities, heated floors, sleek walk-in shower plus a spacious walk-in closet. Two additional light-filled bedrooms, a full bath and a convenient laundry room complete the floor. Additional highlights include solid white oak hardwoods throughout, efficient mini-split heating and cooling, and thoughtful elegant craftsmanship. Private level backyard with patio space and detached electrified studio/shed inspiring endless possibilities--quiet home office, fitness studio, or creative space! A one-car garage with EV-ready charging, and off-street parking for 3-4 vehicles. Ideal location minutes from downtown Kirkland, waterfront parks, the CKC trail, Bellevue, Google, and Lake WA Schools!...
Contact an agent
Home facts
- Year built:2026
- Subdivision & Development:Houghton
- Listing ID #:2561757
- Updated:September 14, 2026 at 11:13 AM
Rooms and interior
- Bedrooms:4
- Total bathrooms:3
- Full bathrooms:2
- Half bathrooms:1
- Flooring:Carpet, Ceramic Tile Floor, Hardwood
- Kitchen Description:Dishwasher, Disposal, Microwave, Refrigerator
- Bedroom Description:Main Level Bedrooms : 1, Upper Level Bedrooms : 3
- Basement:Yes
- Living area:1,909 sq. ft.
Heating and cooling
- Heating:HRV/ERV System, Heat Pump, High Efficiency (Unspecified), Radiant
Structure and exterior
- Roof:Composition
- Year built:2026
- Building area:1,909 sq. ft.
- Lot area:0.12 Acres
- Lot Features:Curbed Lot, Paved, Sidewalk
- Architectural Style:Contemporary
- Construction Materials:Cement Planked
- Exterior Features:Fenced-Fully, Patio, Sprinkler System
- Foundation Description:None
- Levels:2 Story
Schools
- High school:Lake Wash High
- Middle school:Kirkland Middle
- Elementary school:Lakeview Elem
Utilities
- Water:Public
- Sewer:Sewer Connected
Finances and disclosures
- Price:$1,899,000
- Price per sq. ft.:$994.76
- Tax amount:$500 (2026)
Features and amenities
- Appliances:Dishwasher, Refrigerator
- Amenities:Cable TV, Electric Car Charging, Gas Available, High Speed Internet, Irrigation, Pantry, Vaulted Ceiling(s), Walk-In Closet(s), Water Heater
Parking
- Total parking spaces:5
- Parking description:Attached Garage, Driveway, Off Street Parking
- Garage:Yes
 Listings courtesy of Northwest MLS as distributed by MLS GRID. Based on information submitted to the MLS GRID as of September 14, 2026. All data is obtained from various sources and may not have been verified by broker or MLS GRID. Supplied Open House Information is subject to change without notice. All information should be independently reviewed and verified for accuracy. Properties may or may not be listed by the office/agent presenting the information. Listing information is provided for consumers' personal, non-commercial use, solely to identify prospective properties for potential purchase; all other use is strictly prohibited and may violate relevant federal and state law. Information deemed reliable but not guaranteed. Copyright © 2026 MLS GRID. All Rights Reserved. NWMLS Member Broker: Greg Lund
New listings near 11312 NE 60th Street
- Coming Soon
 $6,750,000First Look5 beds 5 baths4,780 sq. ft.
908 1st Street, Kirkland, WA 98033
MLS# 2581467Listed by: REALOGICS SOTHEBY'S INT'L RLTY - Coming Soon
 $1,175,000First Look3 beds 2 baths1,350 sq. ft.
12728 NE 132nd Place, Kirkland, WA 98034
MLS# 2581894Listed by: COMPASS - Coming Soon
 $1,295,000First Look3 beds 2 baths2,752 sq. ft.
14325 102 Avenue Ne, Kirkland, WA 98034
MLS# 2581549Listed by: WINDERMERE REAL ESTATE/M2, LLC - Coming Soon
 $2,125,000First Look5 beds 3 baths3,900 sq. ft.
12614 NE 140th Street, Kirkland, WA 98034
MLS# 2581562Listed by: RSVP BROKERS ERA - Coming Soon
 $1,000,000First Look2 beds 2 baths1,040 sq. ft.
12018 93rd Avenue Ne, Kirkland, WA 98034
MLS# 2581143Listed by: WINDERMERE REAL ESTATE/EAST - Coming Soon
 $1,175,000First Look3 beds 2 baths1,550 sq. ft.
10833 NE 134th Street, Kirkland, WA 98034
MLS# 2576471Listed by: COMPASS - Coming Soon
 $799,950First Look2 beds 2 baths1,503 sq. ft.
9715 NE Juanita Drive #B107, Kirkland, WA 98034
MLS# 2577628Listed by: COMPASS - Coming Soon
 $6,598,000First Look4 beds 4 baths4,380 sq. ft.
13031 Holmes Point Drive Ne, Kirkland, WA 98034
MLS# 2578061Listed by: REALOGICS SOTHEBY'S INT'L RLTY - New
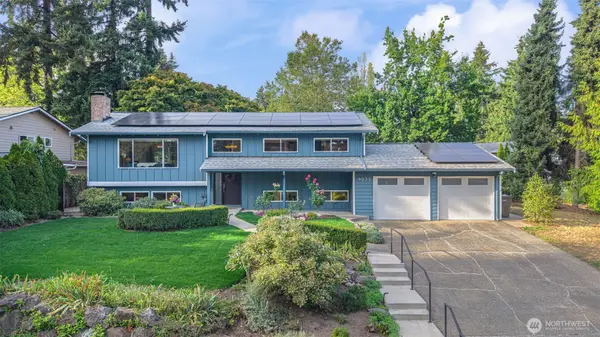
 $1,275,000Active5 beds 3 baths2,410 sq. ft.
9032 NE 132nd Place, Kirkland, WA 98034
MLS# 2581641Listed by: CENTURY 21 REAL ESTATE CENTER - New
 $959,450Active3 beds 3 baths1,510 sq. ft.
13630 134th Court Ne, Kirkland, WA 98034
MLS# 2582058Listed by: JOHN L. SCOTT, INC.


Protect your home and budget from life's surprises with an Assurant Home Warranty, backed by a partner that supports you through every step of homeownership. Explore Plans.
©2026 Century 21 Real Estate LLC. All rights reserved. CENTURY 21®, the CENTURY 21 Logo and C21® are service marks owned by Century 21 Real Estate LLC. Century 21 Real Estate LLC fully supports the principles of the Fair Housing Act and the Equal Opportunity Act. Each office is independently owned and operated. Listing information is deemed reliable but not guaranteed accurate.