12742 NE 116th Lane #J23, Kirkland, WA 98034
Local realty services provided by:CENTURY 21 Tri-Cities
Listed by: erin olnon
Office: windermere re north, inc.
MLS#:2553603
Source:NWMLS
12742 NE 116th Lane #J23,Kirkland, WA 98034
$309,000
- 1 Beds
- 1 Baths
- 681 sq. ft.
- Condominium
- Active
Price summary
- Price:$309,000
- Price per sq. ft.:$453.74
- Monthly HOA dues:$360
About this home
NO RENTAL CAP! Whether you're looking for your next investment property or a place to call home, this beautifully maintained Woodside Terrace condo is an opportunity you won't want to miss. Ideally located just minutes from Totem Lake Village, you'll enjoy easy access to restaurants, coffee shops, boutique shopping, Whole Foods, Trader Joe's, EvergreenHealth, the Cross Kirkland Corridor Trail, the Totem Lake Transit Center, and I-405 - all while coming home to a peaceful, private setting surrounded by mature landscaping. Inside, you'll find an updated kitchen with newer cabinetry, abundant storage, a cozy wood-burning fireplace, and a covered balcony that's perfect for relaxing after a long day. Very healthy, professionally managed HOA with community amenities including an outdoor pool, hot tub, one dedicated parking space, ample guest parking, and beautifully maintained grounds. Investor-friendly with NO RENTAL CAP and an unbeatable location in the heart of Totem Lake, this condo offers the perfect combination of convenience, privacy, and long-term potential....
Contact an agent
Home facts
- Year built:1980
- Subdivision & Development:North Rose Hill
- Listing ID #:2553603
- Updated:September 14, 2026 at 12:25 AM
Rooms and interior
- Bedrooms:1
- Total bathrooms:1
- Full bathrooms:1
- Flooring:Vinyl Floor
- Kitchen Description:Dishwasher, Disposal, Microwave, Refrigerator
- Bedroom Description:Main Level Bedrooms : 1
- Living area:681 sq. ft.
Heating and cooling
- Heating:Baseboard
Structure and exterior
- Roof:Composition
- Year built:1980
- Building area:681 sq. ft.
- Lot Features:Curbed Lot, Dead-end Street, Paved, Secluded, Sidewalk
- Architectural Style:Traditional
- Construction Materials:Stucco Exterior Finish, Wood Exterior Finish
- Levels:3 or More Stories
Schools
- High school:Juanita High
- Middle school:Kamiakin Middle
- Elementary school:Frost Elem
Finances and disclosures
- Price:$309,000
- Price per sq. ft.:$453.74
- Tax amount:$2,777 (2026)
Features and amenities
- Appliances:Dishwasher, Refrigerator, Washer
- Laundry features:Dryer, Electric Dryer Hookup, Washer, Washer Hookup
- Amenities:Water Heater
Parking
- Total parking spaces:1
- Parking description:Off Street Parking, Uncovered Parking
 Listings courtesy of Northwest MLS as distributed by MLS GRID. Based on information submitted to the MLS GRID as of September 14, 2026. All data is obtained from various sources and may not have been verified by broker or MLS GRID. Supplied Open House Information is subject to change without notice. All information should be independently reviewed and verified for accuracy. Properties may or may not be listed by the office/agent presenting the information. Listing information is provided for consumers' personal, non-commercial use, solely to identify prospective properties for potential purchase; all other use is strictly prohibited and may violate relevant federal and state law. Information deemed reliable but not guaranteed. Copyright © 2026 MLS GRID. All Rights Reserved. NWMLS Member Broker: Vicki Monteagudo
New listings near 12742 NE 116th Lane #J23
- Coming Soon
 $6,750,000First Look5 beds 5 baths4,780 sq. ft.
908 1st Street, Kirkland, WA 98033
MLS# 2581467Listed by: REALOGICS SOTHEBY'S INT'L RLTY - Coming Soon
 $1,175,000First Look3 beds 2 baths1,350 sq. ft.
12728 NE 132nd Place, Kirkland, WA 98034
MLS# 2581894Listed by: COMPASS - Coming Soon
 $1,295,000First Look3 beds 2 baths2,752 sq. ft.
14325 102 Avenue Ne, Kirkland, WA 98034
MLS# 2581549Listed by: WINDERMERE REAL ESTATE/M2, LLC - Coming Soon
 $2,125,000First Look5 beds 3 baths3,900 sq. ft.
12614 NE 140th Street, Kirkland, WA 98034
MLS# 2581562Listed by: RSVP BROKERS ERA - Coming Soon
 $1,000,000First Look2 beds 2 baths1,040 sq. ft.
12018 93rd Avenue Ne, Kirkland, WA 98034
MLS# 2581143Listed by: WINDERMERE REAL ESTATE/EAST - Coming Soon
 $1,175,000First Look3 beds 2 baths1,550 sq. ft.
10833 NE 134th Street, Kirkland, WA 98034
MLS# 2576471Listed by: COMPASS - Coming Soon
 $799,950First Look2 beds 2 baths1,503 sq. ft.
9715 NE Juanita Drive #B107, Kirkland, WA 98034
MLS# 2577628Listed by: COMPASS - Coming Soon
 $6,598,000First Look4 beds 4 baths4,380 sq. ft.
13031 Holmes Point Drive Ne, Kirkland, WA 98034
MLS# 2578061Listed by: REALOGICS SOTHEBY'S INT'L RLTY - New
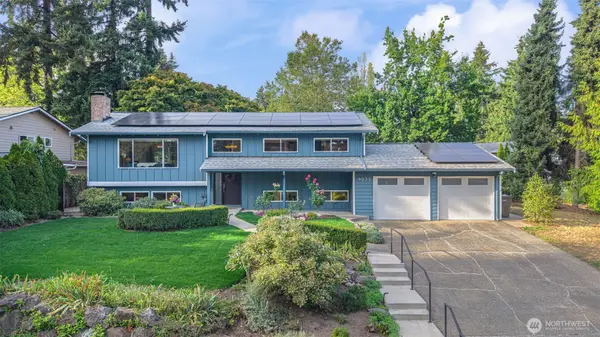
 $1,275,000Active5 beds 3 baths2,410 sq. ft.
9032 NE 132nd Place, Kirkland, WA 98034
MLS# 2581641Listed by: CENTURY 21 REAL ESTATE CENTER - New
 $959,450Active3 beds 3 baths1,510 sq. ft.
13630 134th Court Ne, Kirkland, WA 98034
MLS# 2582058Listed by: JOHN L. SCOTT, INC.


Protect your home and budget from life's surprises with an Assurant Home Warranty, backed by a partner that supports you through every step of homeownership. Explore Plans.
©2026 Century 21 Real Estate LLC. All rights reserved. CENTURY 21®, the CENTURY 21 Logo and C21® are service marks owned by Century 21 Real Estate LLC. Century 21 Real Estate LLC fully supports the principles of the Fair Housing Act and the Equal Opportunity Act. Each office is independently owned and operated. Listing information is deemed reliable but not guaranteed accurate.