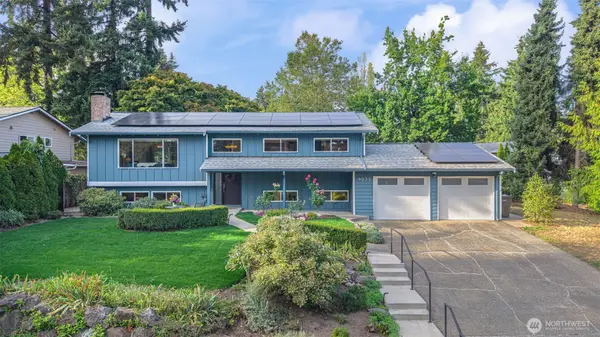
13441 64th Terrace Ne, Kirkland, WA 98034
Local realty services provided by:CENTURY 21 Real Estate Center
Listed by: tamara j. dean
Office: windermere real estate/east
MLS#:2533159
Source:NWMLS
13441 64th Terrace Ne,Kirkland, WA 98034
$2,399,000
- 4 Beds
- 4 Baths
- 3,550 sq. ft.
- Single family
- Active
Price summary
- Price:$2,399,000
- Price per sq. ft.:$675.77
- Monthly HOA dues:$40
About this home
Perched atop Holmes Point in a peaceful, no-through-traffic community, this exceptional PNW contemporary feels worlds away—surrounded by nature, beaches + trails, and year-round views of Lake Washington. Mornings begin quietly here, evenings unfold against spectacular sunsets + the beauty of the lake + changing seasons becomes part of everyday life. Thoughtfully positioned for privacy + serenity, the home offers a rare sense of retreat while remaining just minutes from DT Kirkland, Google, dining, shopping + everyday amenities. Inside, extensive renovations pair timeless design with exceptional craftsmanship. Soaring cedar ceilings, skylights, engineered hardwoods + walls of windows bring warmth, light + the surrounding landscape indoors. Stunning kitchen features Sub-Zero + Wolf appliances, induction cooking + premium stone, while generous living spaces flow effortlessly for gathering, relaxing + entertaining. A flexible floorplan creates room for every part of life, with a butler’s pantry, built-in office, multiple ensuite bedrooms, abundant storage + a room off the primary ideal for fitness, work or a quiet escape. A whole-home Generac generator + a rare FOUR-car pass-through garage complete this truly special home. Close to neighborhood beaches, waterfront recreation + scenic trails + located within highly rated SD, this home offers something increasingly difficult to find in Kirkland: An East facing PNW retreat, offering privacy, quiet + connection to the outdoors....
Contact an agent
Home facts
- Year built:1977
- Subdivision & Development:Holmes Point
- Listing ID #:2533159
- Updated:September 14, 2026 at 11:13 AM
Rooms and interior
- Bedrooms:4
- Total bathrooms:4
- Full bathrooms:2
- Half bathrooms:1
- Flooring:Ceramic Tile Floor, Engineered Hardwood
- Kitchen Description:Dishwasher, Disposal, Refrigerator
- Bedroom Description:Lower Level Bedrooms : 2, Main Level Bedrooms : 2
- Basement:Yes
- Basement Description:Finished
- Living area:3,550 sq. ft.
Heating and cooling
- Heating:Forced Air, Heat Pump
Structure and exterior
- Roof:Composition
- Year built:1977
- Building area:3,550 sq. ft.
- Lot area:0.28 Acres
- Lot Features:Adjacent to Public Land, Cul-De-Sac
- Architectural Style:Contemporary
- Construction Materials:Wood Exterior Finish
- Exterior Features:Deck
- Foundation Description:Finished
- Levels:2 Story
Schools
- High school:Juanita High
- Middle school:Finn Hill Middle
- Elementary school:Carl Sandburg Elementary
Utilities
- Water:Community
- Sewer:Sewer Connected
Finances and disclosures
- Price:$2,399,000
- Price per sq. ft.:$675.77
- Tax amount:$19,002 (2026)
Features and amenities
- Appliances:Dishwasher, Refrigerator, Washer
- Laundry features:Dryer, Washer
- Amenities:Ceiling Fan(s), High Speed Internet, Pantry, Skylight(s), Vaulted Ceiling(s), Walk-In Closet(s), Water Heater, Wired for Generator
Parking
- Total parking spaces:8
- Parking description:Attached Carport
- Carport spaces:4
 Listings courtesy of Northwest MLS as distributed by MLS GRID. Based on information submitted to the MLS GRID as of September 14, 2026. All data is obtained from various sources and may not have been verified by broker or MLS GRID. Supplied Open House Information is subject to change without notice. All information should be independently reviewed and verified for accuracy. Properties may or may not be listed by the office/agent presenting the information. Listing information is provided for consumers' personal, non-commercial use, solely to identify prospective properties for potential purchase; all other use is strictly prohibited and may violate relevant federal and state law. Information deemed reliable but not guaranteed. Copyright © 2026 MLS GRID. All Rights Reserved.
New listings near 13441 64th Terrace Ne
- Coming Soon
 $6,750,000First Look5 beds 5 baths4,780 sq. ft.
908 1st Street, Kirkland, WA 98033
MLS# 2581467Listed by: REALOGICS SOTHEBY'S INT'L RLTY - Coming Soon
 $1,175,000First Look3 beds 2 baths1,350 sq. ft.
12728 NE 132nd Place, Kirkland, WA 98034
MLS# 2581894Listed by: COMPASS - Coming Soon
 $1,295,000First Look3 beds 2 baths2,752 sq. ft.
14325 102 Avenue Ne, Kirkland, WA 98034
MLS# 2581549Listed by: WINDERMERE REAL ESTATE/M2, LLC - Coming Soon
 $2,125,000First Look5 beds 3 baths3,900 sq. ft.
12614 NE 140th Street, Kirkland, WA 98034
MLS# 2581562Listed by: RSVP BROKERS ERA - Coming Soon
 $1,000,000First Look2 beds 2 baths1,040 sq. ft.
12018 93rd Avenue Ne, Kirkland, WA 98034
MLS# 2581143Listed by: WINDERMERE REAL ESTATE/EAST - Coming Soon
 $1,175,000First Look3 beds 2 baths1,550 sq. ft.
10833 NE 134th Street, Kirkland, WA 98034
MLS# 2576471Listed by: COMPASS - Coming Soon
 $799,950First Look2 beds 2 baths1,503 sq. ft.
9715 NE Juanita Drive #B107, Kirkland, WA 98034
MLS# 2577628Listed by: COMPASS - Coming Soon
 $6,598,000First Look4 beds 4 baths4,380 sq. ft.
13031 Holmes Point Drive Ne, Kirkland, WA 98034
MLS# 2578061Listed by: REALOGICS SOTHEBY'S INT'L RLTY - New
 $1,275,000Active5 beds 3 baths2,410 sq. ft.
9032 NE 132nd Place, Kirkland, WA 98034
MLS# 2581641Listed by: CENTURY 21 REAL ESTATE CENTER - New
 $959,450Active3 beds 3 baths1,510 sq. ft.
13630 134th Court Ne, Kirkland, WA 98034
MLS# 2582058Listed by: JOHN L. SCOTT, INC.


Protect your home and budget from life's surprises with an Assurant Home Warranty, backed by a partner that supports you through every step of homeownership. Explore Plans.
©2026 Century 21 Real Estate LLC. All rights reserved. CENTURY 21®, the CENTURY 21 Logo and C21® are service marks owned by Century 21 Real Estate LLC. Century 21 Real Estate LLC fully supports the principles of the Fair Housing Act and the Equal Opportunity Act. Each office is independently owned and operated. Listing information is deemed reliable but not guaranteed accurate.