
219 5th Avenue S #F304, Kirkland, WA 98033
Local realty services provided by:CENTURY 21 Lund, Realtors
Listed by: julie scozzafave, don weintraub
Office: windermere real estate/east
MLS#:2547791
Source:NWMLS
219 5th Avenue S #F304,Kirkland, WA 98033
$2,795,000
- 3 Beds
- 3 Baths
- 2,253 sq. ft.
- Condominium
- Active
Upcoming open houses
- Sat, Aug 2202:00 pm - 04:00 pm
Price summary
- Price:$2,795,000
- Price per sq. ft.:$1,240.57
- Monthly HOA dues:$1,571
About this home
Located in the Shumway community, this move-in ready, beautifully appointed top-floor residence offers partial views of Lake WA, timeless elegance, + an unbeatable walkable lifestyle in the heart of downtown Kirkland. Filled w/ natural light + fresh interior paint throughout, the home showcases intricate millwork, French doors, shutters, alcove ceilings, designer lighting + thoughtful finishes. The open-concept living + dining areas center around a gas fireplace + flow seamlessly into the breakfast nook w/ built-in bench + chef's kitchen featuring an oversized island, Wolf 6-burner cooktop, double ovens, microwave, Sub-Zero refrigerator, wine refrigerator, pantry, hardwood floors + partial Lake WA views. Enjoy the private balcony beside a mature magnolia tree. The spacious primary suite offers custom built-ins + a spa-inspired bath w/ soaking tub, walk-in tile shower, skylights, dual vanity and a custom walk-in closet. 2 additional bedrooms include a beautifully appointed ensuite, plus a dedicated office w/ built-in desk + cabinetry. A stylish powder room adds convenience, while the utility room features quartz countertops, utility sink, washer/dryer + abundant cabinet storage. 2 reserved garage parking spaces, including a premier extra-wide stall tucked within its own private alcove. Locked storage in garage. Blocks to the waterfront, parks, shopping, dining, coffee + all that downtown Kirkland has to offer, w/ quick freeway access and the award-winning Lake Washington SD....
Contact an agent
Home facts
- Year built:1997
- Subdivision & Development:Downtown
- Listing ID #:2547791
- Updated:August 18, 2026 at 05:58 PM
Rooms and interior
- Bedrooms:3
- Total bathrooms:3
- Full bathrooms:1
- Half bathrooms:1
- Flooring:Carpet, Ceramic Tile Floor, Hardwood
- Kitchen Description:Dishwasher, Disposal, Double Oven, Microwave, Refrigerator
- Bedroom Description:Main Level Bedrooms : 3
- Living area:2,253 sq. ft.
Heating and cooling
- Heating:Forced Air
- Central air:Yes
Structure and exterior
- Roof:Flat Roof, Torch Down
- Year built:1997
- Building area:2,253 sq. ft.
- Lot Features:Curbed Lot, Paved, Sidewalk
- Architectural Style:Contemporary
- Construction Materials:Stucco Exterior Finish
- Levels:1 Story
Schools
- High school:Lake Wash High
- Middle school:Kirkland Middle
- Elementary school:Lakeview Elem
Finances and disclosures
- Price:$2,795,000
- Price per sq. ft.:$1,240.57
- Tax amount:$13,813 (2025)
Features and amenities
- Appliances:Dishwasher, Refrigerator, Washer
- Laundry features:Dryer, Electric Dryer Hookup, Washer, Washer Hookup
- Amenities:Cable TV, Fire Sprinklers, French Doors, High Speed Int Avail, Security Gate, Skylight(s), Sprinkler System, Walk-In Closet(s)
Parking
- Total parking spaces:2
- Parking description:Common Garage, Off Street Parking
- Garage:Yes
 Listings courtesy of Northwest MLS as distributed by MLS GRID. Based on information submitted to the MLS GRID as of August 18, 2026. All data is obtained from various sources and may not have been verified by broker or MLS GRID. Supplied Open House Information is subject to change without notice. All information should be independently reviewed and verified for accuracy. Properties may or may not be listed by the office/agent presenting the information. Listing information is provided for consumers' personal, non-commercial use, solely to identify prospective properties for potential purchase; all other use is strictly prohibited and may violate relevant federal and state law. Information deemed reliable but not guaranteed. Copyright © 2026 MLS GRID. All Rights Reserved. NWMLS Member Broker: Greg Lund
New listings near 219 5th Avenue S #F304
- New
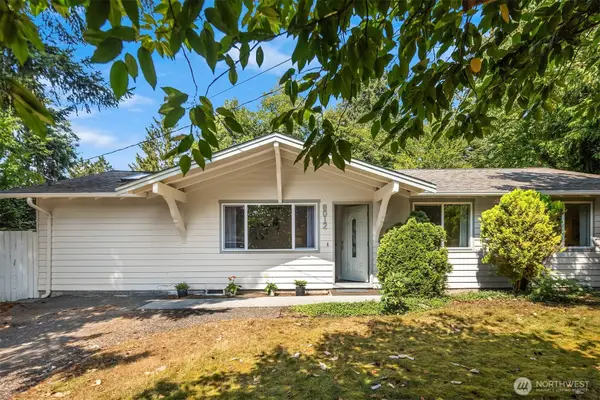 $848,000Active3 beds 2 baths1,250 sq. ft.
8012 NE 128th Street, Kirkland, WA 98034
MLS# 2567918Listed by: COMPASS - New
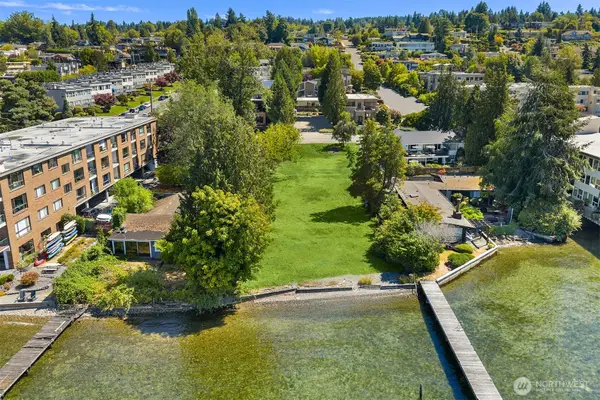 $9,500,000Active0.98 Acres
6211 Lake Washington Boulevard Ne, Kirkland, WA 98033
MLS# 2570353Listed by: WINDERMERE REAL ESTATE/EAST - Open Sat, 12:30 to 3:30pmNew
 $1,849,950Active4 beds 3 baths2,709 sq. ft.
7825 NE 143rd Street, Kirkland, WA 98034
MLS# 2570311Listed by: WINDERMERE R.E. NORTHEAST, INC - New
 $1,928,000Active3 beds 3 baths2,280 sq. ft.
13142 Holmes Point Drive Ne, Kirkland, WA 98034
MLS# 2568929Listed by: COMPASS - New
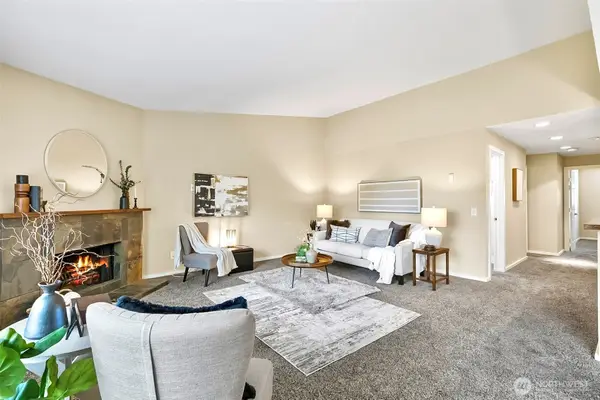 $699,000Active2 beds 2 baths1,068 sq. ft.
629 Kirkland Way #B11, Kirkland, WA 98033
MLS# 2569569Listed by: KELLER WILLIAMS REALTY BOTHELL - New
 $940,500Active3 beds 3 baths1,690 sq. ft.
12402 107th Place Ne, Kirkland, WA 98034
MLS# 2569327Listed by: KELLY RIGHT RE OF SEATTLE LLC - Open Sat, 12 to 2pmNew
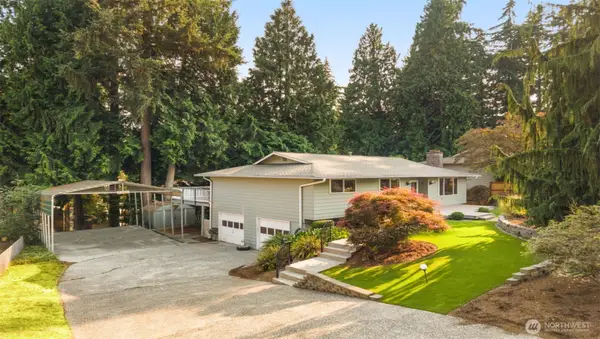 $1,250,000Active3 beds 3 baths2,490 sq. ft.
10763 NE 139th Street, Kirkland, WA 98034
MLS# 2547591Listed by: KELLER WILLIAMS RLTY BELLEVUE - Open Sat, 1 to 4pmNew
 $1,199,850Active3 beds 3 baths1,628 sq. ft.
8229 NE 128th Street, Kirkland, WA 98033
MLS# 2567871Listed by: EXP REALTY - New
 $1,680,000Active3 beds 3 baths2,040 sq. ft.
921 6th Place S, Kirkland, WA 98033
MLS# 2568087Listed by: KELLY RIGHT RE OF SEATTLE LLC - New
 $3,300,000Active5 beds 5 baths4,001 sq. ft.
7407 120th Lane Ne, Kirkland, WA 98033
MLS# 2568908Listed by: WINDERMERE REAL ESTATE/EAST


Protect your home and budget from life's surprises with an Assurant Home Warranty, backed by a partner that supports you through every step of homeownership. Explore Plans.
©2026 Century 21 Real Estate LLC. All rights reserved. CENTURY 21®, the CENTURY 21 Logo and C21® are service marks owned by Century 21 Real Estate LLC. Century 21 Real Estate LLC fully supports the principles of the Fair Housing Act and the Equal Opportunity Act. Each office is independently owned and operated. Listing information is deemed reliable but not guaranteed accurate.