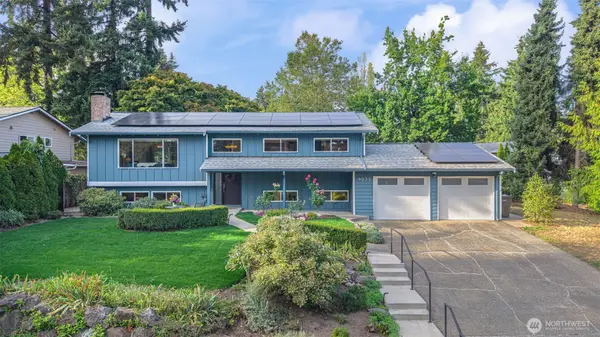
424 10th Avenue, Kirkland, WA 98033
Local realty services provided by:CENTURY 21 Real Estate Center
Listed by: tanya thackeray
Office: windermere real estate co.
MLS#:2578814
Source:NWMLS
424 10th Avenue,Kirkland, WA 98033
$3,200,000
- 4 Beds
- 3 Baths
- 4,970 sq. ft.
- Single family
- Active
Price summary
- Price:$3,200,000
- Price per sq. ft.:$753.3
About this home
With an impressive pedigree (architect Jeffrey Taylor, structural design KPFF Consulting Engineers, builder Ben Casady Custom Homes), this singular home is at once private, yet in the heart of the action, timelessly stylish yet built to rigorous structural standards. Why choose form or function when you can have both? The home features steel beam & stunning exposed glue-lam wood beam construction, vaulted ceilings (house and DADU), solid wood posts, authentic river rock fireplaces, wide plank cherry flooring, solid fir ceilings on main, fir window/base trim, professional grade kitchen appliances (including an extra-wide electric Wolf pastry oven, third oven/microwave, and warming drawer in the dining room), extra-large pantry, and loads of storage space. Windows and doors seem to bring the trees and landscaping inside as another room. Stately wrap around porch connects with multiple outdoor entertaining/living spaces (even a fireplace!). Built-in cherry wood cabinetry, cushioned storage benches, and bookcase are space efficient, purposeful, and beautiful. Four upper floor bedrooms circulate around a spacious bonus area and south-facing balcony. With a 722SF DADU over the garage and a giant basement awaiting your vision you have almost 5000SF of space PLUS a 4 car garage; this home is built to grow and adapt as your life changes. The large private lot is surrounded by lush, mature landscaping, yet is in easy walking distance to Lake Washington waterfront and downtown Kirkland....
Contact an agent
Home facts
- Year built:2005
- Subdivision & Development:East Of Market
- Listing ID #:2578814
- Updated:September 14, 2026 at 11:13 AM
Rooms and interior
- Bedrooms:4
- Total bathrooms:3
- Full bathrooms:2
- Flooring:Carpet, Hardwood, Slate Floor, Vinyl Floor
- Kitchen Description:Dishwasher, Double Oven, Microwave, Refrigerator
- Bedroom Description:Upper Level Bedrooms : 4
- Basement:Yes
- Basement Description:Unfinished
- Living area:4,970 sq. ft.
Heating and cooling
- Heating:Forced Air
Structure and exterior
- Roof:Composition
- Year built:2005
- Building area:4,970 sq. ft.
- Lot area:0.28 Acres
- Lot Features:Curbed Lot, Paved, Sidewalk
- Architectural Style:Traditional
- Construction Materials:Wood Exterior Finish
- Exterior Features:Deck, Fenced-Partially, Patio
- Foundation Description:Unfinished
- Levels:2 Story
Schools
- High school:Lake Wash High
- Middle school:Kirkland Middle
- Elementary school:Peter Kirk Elementary
Utilities
- Water:Public
- Sewer:Sewer Connected
Finances and disclosures
- Price:$3,200,000
- Price per sq. ft.:$753.3
- Tax amount:$25,286 (2026)
Features and amenities
- Appliances:Dishwasher, Refrigerator, Washer
- Laundry features:Dryer, Washer
- Amenities:French Doors, Gas Available, Pantry, Vaulted Ceiling(s), Walk-In Closet(s)
Parking
- Total parking spaces:6
- Parking description:Detached Garage, Driveway
- Garage:Yes
 Listings courtesy of Northwest MLS as distributed by MLS GRID. Based on information submitted to the MLS GRID as of September 14, 2026. All data is obtained from various sources and may not have been verified by broker or MLS GRID. Supplied Open House Information is subject to change without notice. All information should be independently reviewed and verified for accuracy. Properties may or may not be listed by the office/agent presenting the information. Listing information is provided for consumers' personal, non-commercial use, solely to identify prospective properties for potential purchase; all other use is strictly prohibited and may violate relevant federal and state law. Information deemed reliable but not guaranteed. Copyright © 2026 MLS GRID. All Rights Reserved.
New listings near 424 10th Avenue
- Coming Soon
 $6,750,000First Look5 beds 5 baths4,780 sq. ft.
908 1st Street, Kirkland, WA 98033
MLS# 2581467Listed by: REALOGICS SOTHEBY'S INT'L RLTY - Coming Soon
 $1,175,000First Look3 beds 2 baths1,350 sq. ft.
12728 NE 132nd Place, Kirkland, WA 98034
MLS# 2581894Listed by: COMPASS - Coming Soon
 $1,295,000First Look3 beds 2 baths2,752 sq. ft.
14325 102 Avenue Ne, Kirkland, WA 98034
MLS# 2581549Listed by: WINDERMERE REAL ESTATE/M2, LLC - Coming Soon
 $2,125,000First Look5 beds 3 baths3,900 sq. ft.
12614 NE 140th Street, Kirkland, WA 98034
MLS# 2581562Listed by: RSVP BROKERS ERA - Coming Soon
 $1,000,000First Look2 beds 2 baths1,040 sq. ft.
12018 93rd Avenue Ne, Kirkland, WA 98034
MLS# 2581143Listed by: WINDERMERE REAL ESTATE/EAST - Coming Soon
 $1,175,000First Look3 beds 2 baths1,550 sq. ft.
10833 NE 134th Street, Kirkland, WA 98034
MLS# 2576471Listed by: COMPASS - Coming Soon
 $799,950First Look2 beds 2 baths1,503 sq. ft.
9715 NE Juanita Drive #B107, Kirkland, WA 98034
MLS# 2577628Listed by: COMPASS - Coming Soon
 $6,598,000First Look4 beds 4 baths4,380 sq. ft.
13031 Holmes Point Drive Ne, Kirkland, WA 98034
MLS# 2578061Listed by: REALOGICS SOTHEBY'S INT'L RLTY - New
 $1,275,000Active5 beds 3 baths2,410 sq. ft.
9032 NE 132nd Place, Kirkland, WA 98034
MLS# 2581641Listed by: CENTURY 21 REAL ESTATE CENTER - New
 $959,450Active3 beds 3 baths1,510 sq. ft.
13630 134th Court Ne, Kirkland, WA 98034
MLS# 2582058Listed by: JOHN L. SCOTT, INC.


Protect your home and budget from life's surprises with an Assurant Home Warranty, backed by a partner that supports you through every step of homeownership. Explore Plans.
©2026 Century 21 Real Estate LLC. All rights reserved. CENTURY 21®, the CENTURY 21 Logo and C21® are service marks owned by Century 21 Real Estate LLC. Century 21 Real Estate LLC fully supports the principles of the Fair Housing Act and the Equal Opportunity Act. Each office is independently owned and operated. Listing information is deemed reliable but not guaranteed accurate.