
6031 126th Avenue Ne, Kirkland, WA 98033
Local realty services provided by:CENTURY 21 Van Dorm Realty
Listed by: max rombakh
Office: windermere real estate/east
MLS#:2582930
Source:NWMLS
6031 126th Avenue Ne,Kirkland, WA 98033
$3,299,950
- 4 Beds
- 3 Baths
- 3,175 sq. ft.
- Single family
- First Look
Price summary
- Price:$3,299,950
- Price per sq. ft.:$1,039.35
About this home
FIRST LOOK! Set on nearly an acre in Bridle Trails, this Silver Spurs estate offers something increasingly rare: space to spread out, entertain, & enjoy the outdoors. Redesigned in 2008 by Award winning, Tutmarc Architects, the light filled floor plan lives larger than its square footage, moving effortlessly between formal & casual spaces. The chef’s kitchen is a beautiful place to gather with an oversized island, Sub-Zero, Fisher & Paykel appliances, & abundant storage. An entertainer’s dream main floor in-home theater, dedicated office space with built-ins & integrated speakers throughout. French doors open to an extraordinary backyard that feels worlds away. S and W exposure fills the grounds with sunshine. Lush, mature grounds unfold onto outdoor spaces designed to be experienced throughout the day; morning coffee under the covered patio with infrared heaters and gas fireplace, afternoons on the expansive lawn, dinners by the fire, & quiet moments among blooming hydrangeas, Japanese maples, & hand-carved basalt water features. This rare-to-find horse acre lot is connected to public sewer rendering endless possibilities with your backyard. Add a pool, sport court, rebuild the barn, or turn it into an ADU. Oversized 3-car garage, EV charging, standby generator, & thoughtful smart home features in a home that feels beautifully established & remarkably livable. Space and serenity, minutes from DT Kirkland, easy access to 405, Bridle Trails State Park and top rated schools....
Contact an agent
Home facts
- Year built:1966
- Subdivision & Development:Bridle Trails
- Listing ID #:2582930
- Updated:September 18, 2026 at 01:54 AM
Rooms and interior
- Bedrooms:4
- Total bathrooms:3
- Full bathrooms:1
- Flooring:Carpet, Hardwood, Travertine
- Kitchen Description:Dishwasher, Disposal, Microwave, Refrigerator
- Bedroom Description:Upper Level Bedrooms : 4
- Basement:Yes
- Living area:3,175 sq. ft.
Heating and cooling
- Heating:Forced Air
- Central air:Yes
Structure and exterior
- Roof:Composition
- Year built:1966
- Building area:3,175 sq. ft.
- Lot area:0.86 Acres
- Construction Materials:Wood Exterior Finish
- Exterior Features:Barn, Deck, Fenced-Fully, Patio, Sprinkler System
- Foundation Description:None
- Levels:2 Story
Schools
- High school:Lake Wash High
- Middle school:Rose Hill Middle
- Elementary school:Franklin Elem
Utilities
- Water:Public
- Sewer:Sewer Connected
Finances and disclosures
- Price:$3,299,950
- Price per sq. ft.:$1,039.35
- Tax amount:$21,607 (2026)
Features and amenities
- Appliances:Dishwasher, Refrigerator, Washer
- Laundry features:Dryer, Washer
- Amenities:Cable TV, Electric Car Charging, French Doors, Gas Available, High Speed Internet, Irrigation, Security System, Walk-In Closet(s), Water Heater, Wired for Generator
- Smart home:Yes
Parking
- Total parking spaces:9
- Parking description:Attached Garage, RV Parking
- Garage:Yes
 Listings courtesy of Northwest MLS as distributed by MLS GRID. Based on information submitted to the MLS GRID as of September 18, 2026. All data is obtained from various sources and may not have been verified by broker or MLS GRID. Supplied Open House Information is subject to change without notice. All information should be independently reviewed and verified for accuracy. Properties may or may not be listed by the office/agent presenting the information. Listing information is provided for consumers' personal, non-commercial use, solely to identify prospective properties for potential purchase; all other use is strictly prohibited and may violate relevant federal and state law. Information deemed reliable but not guaranteed. Copyright © 2026 MLS GRID. All Rights Reserved. NWMLS Member Broker: Jeffrey Pust
New listings near 6031 126th Avenue Ne
- Coming SoonOpen Sat, 11am to 1pm
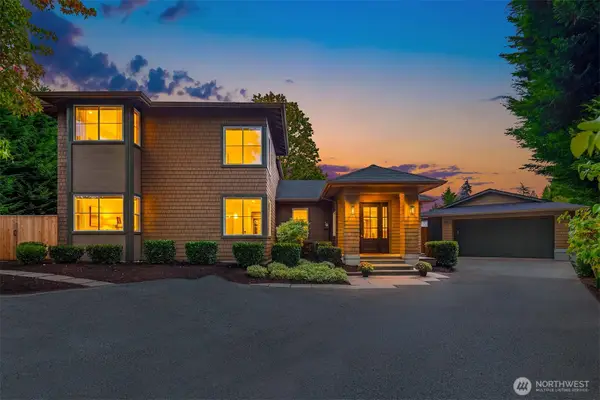 $2,750,000First Look4 beds 3 baths3,020 sq. ft.
701 20th Avenue W, Kirkland, WA 98033
MLS# 2583635Listed by: WINDERMERE R.E. NORTHEAST, INC - Coming Soon
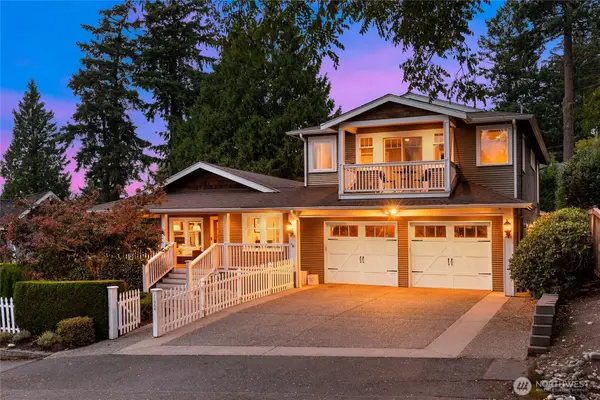 $2,100,000First Look4 beds 3 baths3,320 sq. ft.
11344 NE 90th Street, Kirkland, WA 98033
MLS# 2582793Listed by: COMPASS - Coming SoonOpen Sat, 12 to 2pm
 $1,150,000First Look2 beds 2 baths1,336 sq. ft.
375 Kirkland Avenue #228, Kirkland, WA 98033
MLS# 2583349Listed by: JOHN L. SCOTT, INC. - Coming Soon
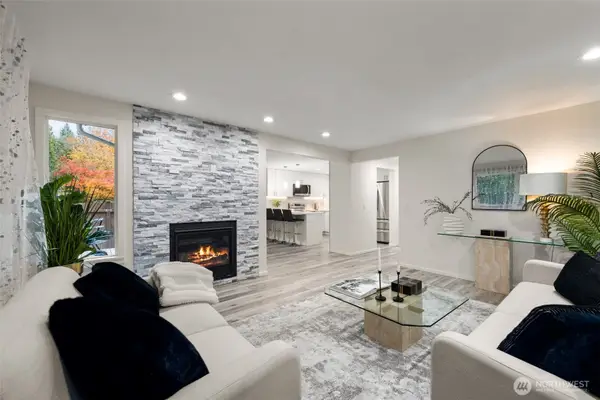 $888,000First Look3 beds 3 baths1,450 sq. ft.
13324 NE 138th Pl, Kirkland, WA 98034
MLS# 2582727Listed by: LEVIN MONCASTRO GROUP - Coming Soon
 $6,750,000First Look5 beds 5 baths4,780 sq. ft.
908 1st Street, Kirkland, WA 98033
MLS# 2581467Listed by: REALOGICS SOTHEBY'S INT'L RLTY - Coming Soon
 $1,175,000First Look3 beds 2 baths1,350 sq. ft.
12728 NE 132nd Place, Kirkland, WA 98034
MLS# 2581894Listed by: COMPASS - Coming Soon
 $1,295,000First Look3 beds 2 baths2,752 sq. ft.
14325 102 Avenue Ne, Kirkland, WA 98034
MLS# 2581549Listed by: WINDERMERE REAL ESTATE/M2, LLC - Coming Soon
 $2,125,000First Look5 beds 3 baths3,900 sq. ft.
12614 NE 140th Street, Kirkland, WA 98034
MLS# 2581562Listed by: RSVP BROKERS ERA - Coming Soon
 $1,000,000First Look3 beds 2 baths1,040 sq. ft.
12018 93rd Avenue Ne, Kirkland, WA 98034
MLS# 2581143Listed by: WINDERMERE REAL ESTATE/EAST


Protect your home and budget from life's surprises with an Assurant Home Warranty, backed by a partner that supports you through every step of homeownership. Explore Plans.
©2026 Century 21 Real Estate LLC. All rights reserved. CENTURY 21®, the CENTURY 21 Logo and C21® are service marks owned by Century 21 Real Estate LLC. Century 21 Real Estate LLC fully supports the principles of the Fair Housing Act and the Equal Opportunity Act. Each office is independently owned and operated. Listing information is deemed reliable but not guaranteed accurate.