
7226 NE 129th Street, Kirkland, WA 98034
Local realty services provided by:CENTURY 21 Van Dorm Realty
Listed by: tere foster, moya skillman
Office: compass
MLS#:2592567
Source:NWMLS
7226 NE 129th Street,Kirkland, WA 98034
$1,959,000
- 5 Beds
- 3 Baths
- 3,300 sq. ft.
- Single family
- Active
Price summary
- Price:$1,959,000
- Price per sq. ft.:$593.64
About this home
Sophisticated modern living on Finn Hill. Move-in ready 3,300-square-foot residence with an ideal floor plan of 5 bedrooms, 2.75 baths and an open-concept layout with 9-foot ceilings. Built in 2021, fresh, light interiors abound. The main level offers a versatile office or guest suite alongside an elegant living and dining experience. A beautifully appointed kitchen showcases quartz countertops, stainless steel appliances, light cabinetry and a generous butler’s pantry. Upstairs, the serene primary suite overlooks a lush greenbelt and features two walk-in closets and a spa-inspired bath, complemented by three additional bedrooms, a spacious bonus room and convenient utility room. Central A/C and an EV charger add modern convenience, while the private level backyard and covered patio create an ideal setting for outdoor entertaining. Tucked on a quiet street near Juanita, parks and scenic trails, this move-in ready home delivers the space, style and privacy of a modern Kirkland retreat.
Contact an agent
Home facts
- Year built:2021
- Subdivision & Development:Finn Hill
- Listing ID #:2592567
- Updated:October 12, 2026 at 11:46 AM
Rooms and interior
- Bedrooms:5
- Total bathrooms:3
- Full bathrooms:2
- Flooring:Ceramic Tile Floor, Engineered Hardwood
- Kitchen Description:Dishwasher, Disposal, Double Oven, Microwave, Refrigerator
- Bedroom Description:Main Level Bedrooms : 1, Upper Level Bedrooms : 4
- Living area:3,300 sq. ft.
Heating and cooling
- Heating:Forced Air
- Central air:Yes
Structure and exterior
- Roof:Composition
- Year built:2021
- Building area:3,300 sq. ft.
- Lot area:0.25 Acres
- Lot Features:Dead-end Street, Paved, Sidewalk
- Architectural Style:Modern
- Construction Materials:Cement Planked, Stone Exterior Finish, Wood Products Exterior Finish
- Exterior Features:Fenced-Partially, Patio, Sprinkler System
- Foundation Description:None
- Levels:2 Story
Schools
- High school:Juanita High
- Middle school:Finn Hill Middle
- Elementary school:Carl Sandburg Elementary
Utilities
- Water:Public
- Sewer:Sewer Connected
Finances and disclosures
- Price:$1,959,000
- Price per sq. ft.:$593.64
- Tax amount:$18,358 (2026)
Features and amenities
- Appliances:Dishwasher, Refrigerator, Washer
- Laundry features:Dryer, Washer
- Amenities:Cable TV, Electric Car Charging, Gas Available, High Speed Internet, Security System, Sprinkler System, Walk-In Closet(s)
Parking
- Total parking spaces:2
- Parking description:Attached Garage, Driveway
- Garage:Yes
 Listings courtesy of Northwest MLS as distributed by MLS GRID. Based on information submitted to the MLS GRID as of October 12, 2026. All data is obtained from various sources and may not have been verified by broker or MLS GRID. Supplied Open House Information is subject to change without notice. All information should be independently reviewed and verified for accuracy. Properties may or may not be listed by the office/agent presenting the information. Listing information is provided for consumers' personal, non-commercial use, solely to identify prospective properties for potential purchase; all other use is strictly prohibited and may violate relevant federal and state law. Information deemed reliable but not guaranteed. Copyright © 2026 MLS GRID. All Rights Reserved. NWMLS Member Broker: Jeffrey Pust
New listings near 7226 NE 129th Street
- Coming SoonOpen Sat, 1 to 3pm
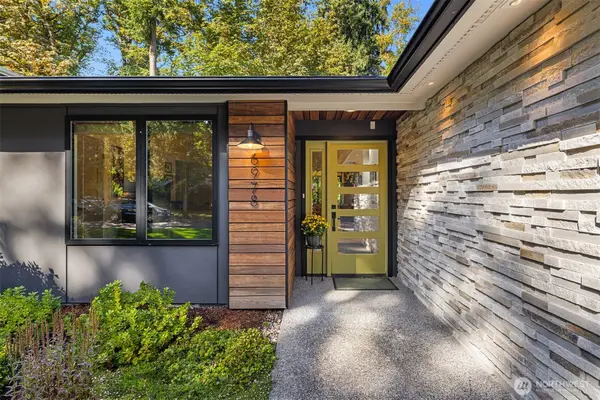 $1,449,950First Look3 beds 3 baths1,530 sq. ft.
6978 NE 139th Street, Kirkland, WA 98034
MLS# 2592407Listed by: SKYLINE PROPERTIES, INC. - Coming Soon
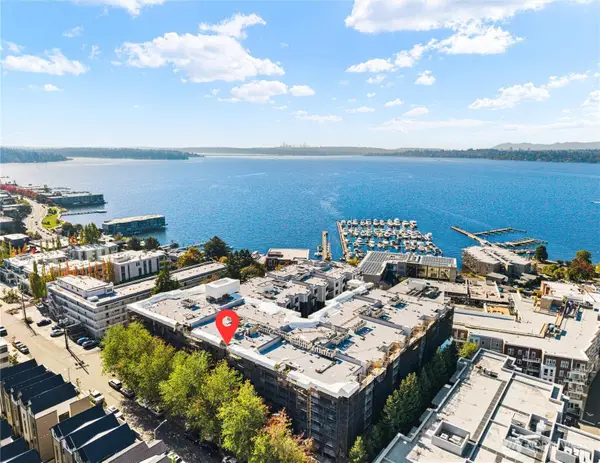 $625,000First Look1 beds 1 baths736 sq. ft.
109 2nd Street S #328, Kirkland, WA 98033
MLS# 2592731Listed by: AXEN REALTY - Coming Soon
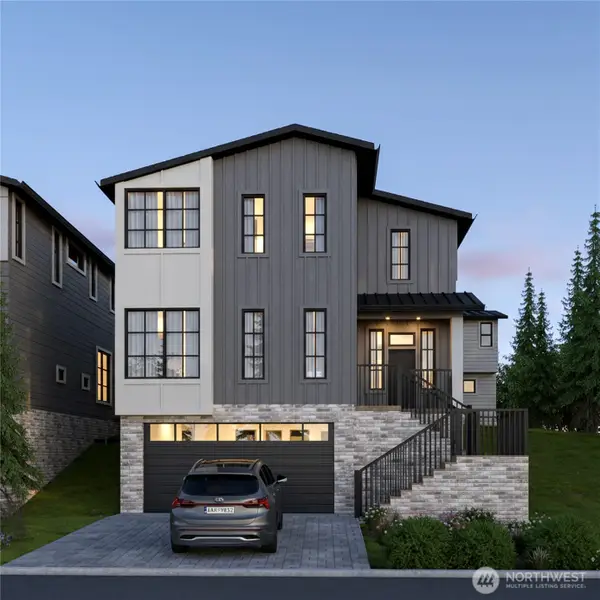 $2,449,000First Look4 beds 4 baths3,282 sq. ft.
10928 102nd Avenue Ne, Kirkland, WA 98033
MLS# 2592404Listed by: WINDERMERE REAL ESTATE/EAST - Coming Soon
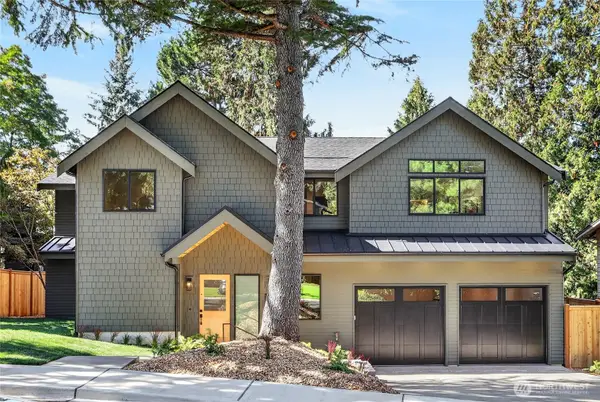 $3,899,950First Look5 beds 6 baths4,493 sq. ft.
5911 105th Avenue Ne, Kirkland, WA 98033
MLS# 2581094Listed by: WINDERMERE R.E. NORTHEAST, INC - Coming Soon
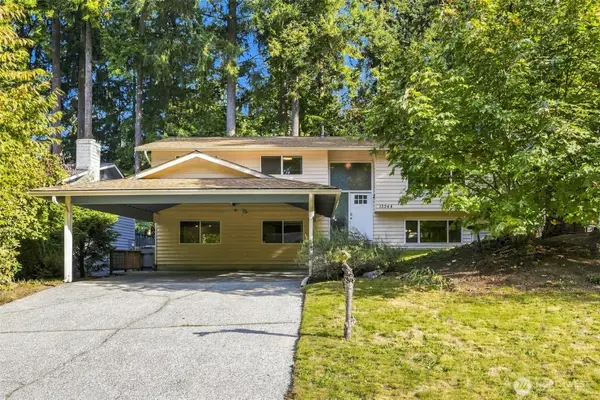 $1,129,950First Look4 beds 3 baths2,515 sq. ft.
13544 127th Avenue Ne, Kirkland, WA 98034
MLS# 2591248Listed by: WINDERMERE REAL ESTATE/PSR INC - Coming Soon
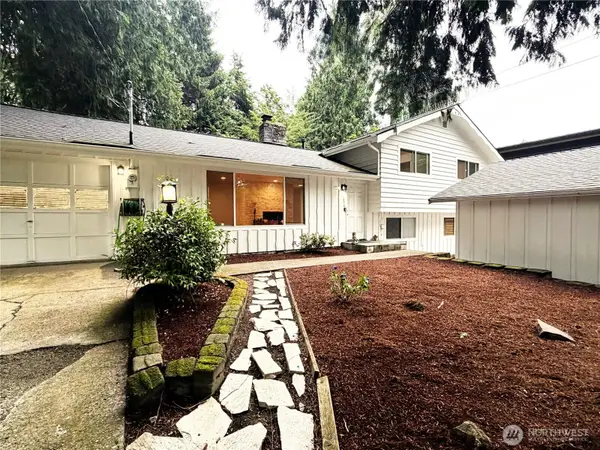 $1,275,000First Look4 beds 3 baths1,780 sq. ft.
11436 108th Avenue Ne, Kirkland, WA 98033
MLS# 2591100Listed by: RE/MAX METRO REALTY, INC. - Coming Soon
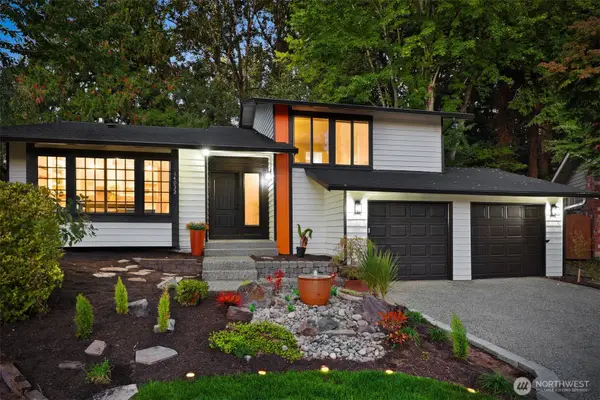 $1,150,000First Look4 beds 3 baths2,090 sq. ft.
14032 110th Place Ne, Kirkland, WA 98034
MLS# 2587299Listed by: COMPASS - Coming Soon
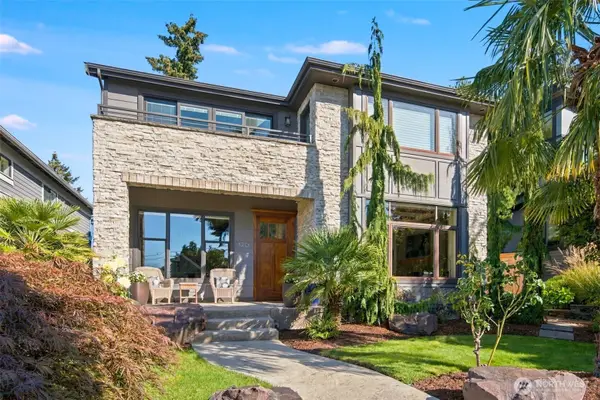 $3,250,000First Look5 beds 3 baths3,090 sq. ft.
120 12th Avenue, Kirkland, WA 98033
MLS# 2590892Listed by: WINDERMERE REAL ESTATE/EAST - Coming Soon
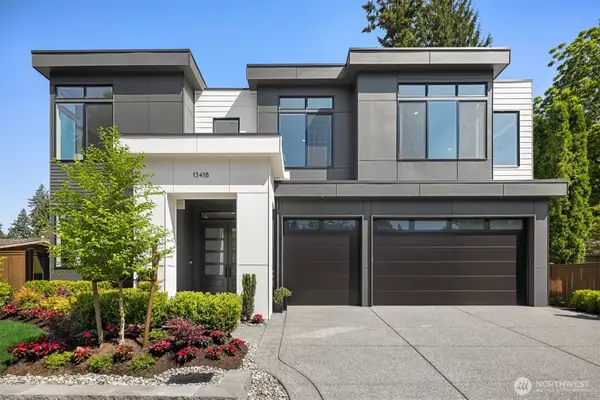 $3,650,000First Look5 beds 5 baths4,287 sq. ft.
12016 NE 62nd Street, Kirkland, WA 98033
MLS# 2591011Listed by: WINDERMERE REAL ESTATE/EAST 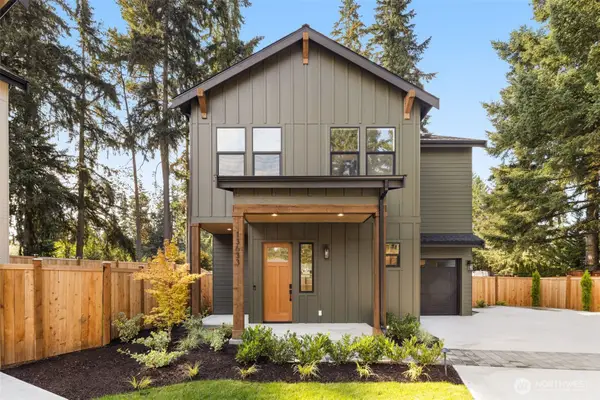 $1,379,000First Look3 beds 3 baths1,847 sq. ft.
13633 103rd Ne, Kirkland, WA 98034
MLS# 2586114Listed by: KELLER WILLIAMS RLTY BELLEVUE


Protect your home and budget from life's surprises with an Assurant Home Warranty, backed by a partner that supports you through every step of homeownership. Explore Plans.
©2026 Century 21 Real Estate LLC. All rights reserved. CENTURY 21®, the CENTURY 21 Logo and C21® are service marks owned by Century 21 Real Estate LLC. Century 21 Real Estate LLC fully supports the principles of the Fair Housing Act and the Equal Opportunity Act. Each office is independently owned and operated. Listing information is deemed reliable but not guaranteed accurate.