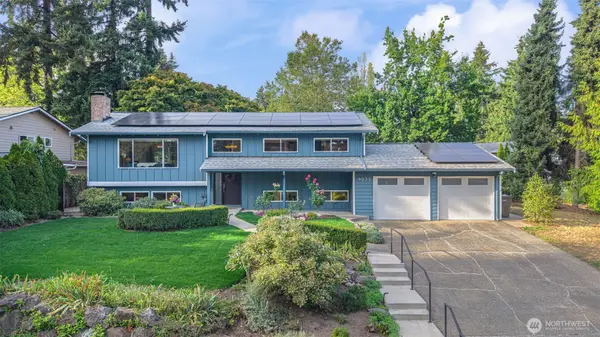
8021 NE 122nd Place, Kirkland, WA 98034
Local realty services provided by:CENTURY 21 Van Dorm Realty
Listed by: ed laine
Office: exp realty
MLS#:2559096
Source:NWMLS
Price summary
- Price:$1,175,000
- Price per sq. ft.:$543.98
About this home
Prime location CamWest resale that showcases quality craftsmanship at every turn. Step inside to a light, open floor plan where soaring ceilings and rich architectural detail create an immediate sense of arrival. Crown molding and wood-wrapped windows lend timeless character throughout, while a custom maple mantle adds a warm, handcrafted focal point to the living space. The layout flows effortlessly, filling every room with natural light and an easy, welcoming feel. Outside, your own private oasis awaits. The fully fenced backyard is a true retreat, featuring two separate patios perfect for entertaining, morning coffee, or quiet evenings under the stars. Gorgeous landscaping and thoughtfully designed gardens frame the space with color and privacy, creating a low-maintenance sanctuary you'll look forward to coming home to. A spacious three-car garage delivers room for vehicles, storage, hobbies, and more. Ideally positioned on a peaceful cul-de-sac, this home offers the rare combination of quiet privacy and unbeatable convenience — close to parks, shopping, dining, and major commuter routes. The opportunity to make this home sparkle will be yours, and homes of this caliber in this location don't last. You can simply move in or update and upgrade and then move in and enjoy. Come experience the quality, comfort, and craftsmanship for yourself — your Kirkland retreat is waiting....
Contact an agent
Home facts
- Year built:1993
- Subdivision & Development:Finn Hill
- Listing ID #:2559096
- Updated:September 14, 2026 at 11:13 AM
Rooms and interior
- Bedrooms:4
- Total bathrooms:3
- Full bathrooms:2
- Half bathrooms:1
- Flooring:Carpet, Ceramic Tile Floor, Hardwood, Vinyl Floor
- Kitchen Description:Dishwasher, Microwave, Refrigerator
- Bedroom Description:Upper Level Bedrooms : 4
- Basement:Yes
- Living area:2,160 sq. ft.
Heating and cooling
- Heating:Forced Air
Structure and exterior
- Roof:Composition
- Year built:1993
- Building area:2,160 sq. ft.
- Lot area:0.15 Acres
- Lot Features:Cul-De-Sac, Paved, Sidewalk
- Architectural Style:Traditional
- Construction Materials:Stone Exterior Finish, Stucco Exterior Finish, Wood Products Exterior Finish
- Exterior Features:Fenced-Fully, Patio
- Foundation Description:None
- Levels:2 Story
Schools
- High school:Juanita High
- Middle school:Finn Hill Middle
- Elementary school:Carl Sandburg Elementary
Utilities
- Water:Public
- Sewer:Sewer Connected
Finances and disclosures
- Price:$1,175,000
- Price per sq. ft.:$543.98
- Tax amount:$12,701 (2026)
Features and amenities
- Appliances:Dishwasher, Refrigerator, Washer
- Laundry features:Dryer, Washer
- Amenities:Cable TV, Gas Available, High Speed Internet, Vaulted Ceiling(s), Walk-In Closet(s), Water Heater
Parking
- Total parking spaces:5
- Parking description:Attached Garage, Driveway
- Garage:Yes
 Listings courtesy of Northwest MLS as distributed by MLS GRID. Based on information submitted to the MLS GRID as of September 14, 2026. All data is obtained from various sources and may not have been verified by broker or MLS GRID. Supplied Open House Information is subject to change without notice. All information should be independently reviewed and verified for accuracy. Properties may or may not be listed by the office/agent presenting the information. Listing information is provided for consumers' personal, non-commercial use, solely to identify prospective properties for potential purchase; all other use is strictly prohibited and may violate relevant federal and state law. Information deemed reliable but not guaranteed. Copyright © 2026 MLS GRID. All Rights Reserved. NWMLS Member Broker: Jeffrey Pust
New listings near 8021 NE 122nd Place
- Coming Soon
 $6,750,000First Look5 beds 5 baths4,780 sq. ft.
908 1st Street, Kirkland, WA 98033
MLS# 2581467Listed by: REALOGICS SOTHEBY'S INT'L RLTY - Coming Soon
 $1,175,000First Look3 beds 2 baths1,350 sq. ft.
12728 NE 132nd Place, Kirkland, WA 98034
MLS# 2581894Listed by: COMPASS - Coming Soon
 $1,295,000First Look3 beds 2 baths2,752 sq. ft.
14325 102 Avenue Ne, Kirkland, WA 98034
MLS# 2581549Listed by: WINDERMERE REAL ESTATE/M2, LLC - Coming Soon
 $2,125,000First Look5 beds 3 baths3,900 sq. ft.
12614 NE 140th Street, Kirkland, WA 98034
MLS# 2581562Listed by: RSVP BROKERS ERA - Coming Soon
 $1,000,000First Look2 beds 2 baths1,040 sq. ft.
12018 93rd Avenue Ne, Kirkland, WA 98034
MLS# 2581143Listed by: WINDERMERE REAL ESTATE/EAST - Coming Soon
 $1,175,000First Look3 beds 2 baths1,550 sq. ft.
10833 NE 134th Street, Kirkland, WA 98034
MLS# 2576471Listed by: COMPASS - Coming Soon
 $799,950First Look2 beds 2 baths1,503 sq. ft.
9715 NE Juanita Drive #B107, Kirkland, WA 98034
MLS# 2577628Listed by: COMPASS - Coming Soon
 $6,598,000First Look4 beds 4 baths4,380 sq. ft.
13031 Holmes Point Drive Ne, Kirkland, WA 98034
MLS# 2578061Listed by: REALOGICS SOTHEBY'S INT'L RLTY - Open Sat, 11am to 1pmNew
 $1,275,000Active5 beds 3 baths2,410 sq. ft.
9032 NE 132nd Place, Kirkland, WA 98034
MLS# 2581641Listed by: CENTURY 21 REAL ESTATE CENTER - New
 $959,450Active3 beds 3 baths1,510 sq. ft.
13630 134th Court Ne, Kirkland, WA 98034
MLS# 2582058Listed by: JOHN L. SCOTT, INC.


Protect your home and budget from life's surprises with an Assurant Home Warranty, backed by a partner that supports you through every step of homeownership. Explore Plans.
©2026 Century 21 Real Estate LLC. All rights reserved. CENTURY 21®, the CENTURY 21 Logo and C21® are service marks owned by Century 21 Real Estate LLC. Century 21 Real Estate LLC fully supports the principles of the Fair Housing Act and the Equal Opportunity Act. Each office is independently owned and operated. Listing information is deemed reliable but not guaranteed accurate.