9407 NE 128th Street, Kirkland, WA 98034
Local realty services provided by:CENTURY 21 Van Dorm Realty
Listed by: helen pederslie, michele liang
Office: realogics sotheby's int'l rlty
MLS#:2582046
Source:NWMLS
9407 NE 128th Street,Kirkland, WA 98034
$1,175,000
- 3 Beds
- 3 Baths
- 1,510 sq. ft.
- Single family
- Active
Price summary
- Price:$1,175,000
- Price per sq. ft.:$778.15
- Monthly HOA dues:$398
About this home
Welcome to Walnut Cottage.
Tucked within Juanita Farmhouse Cottages, an intimate community of just nine residences, Walnut Cottage is a home with a story—and a way of living that is increasingly hard to find. Built in 2017 by John Buchan Homes, this charming single-family residence was featured in The Wall Street Journal and thoughtfully combines the privacy of your own home with beautiful shared spaces and a genuine sense of neighborhood.
A welcoming covered front porch sets the tone. Step inside to a light-filled interior where hardwood floors, fresh paint and thoughtfully updated lighting create a warm, timeless backdrop. The living room centers around an electric fireplace, offering an inviting place to settle in, while the open connection between living, dining and kitchen spaces makes everyday life feel easy and gatherings feel natural.
At the heart of the kitchen is one of Walnut Cottage’s most meaningful details: a handcrafted applewood island table made from a tree that once grew on the property. More than simply a kitchen island, it provides generous prep space and a casual place to gather for morning coffee, breakfast or conversation while dinner is being made. A new Samsung induction range and new dishwasher add modern convenience, complemented by plenty of thoughtful storage throughout the home.
The floor plan is equally well considered. The primary suite is located on the main level, offering comfortable, convenient living without needing to navigate stairs every day. Two additional bedrooms upstairs provide flexibility for family, guests, a home office or creative space.
Everyday functionality has been carefully built in. The attached 1-car garage—a particularly desirable feature within the community—offers direct access into the home and is wired for EV charging. Just inside is a practical mudroom/utility area leading to the laundry and powder room, equipped with a newer LG washer and dryer, utility sink, cabinetry and additional storage. From entry storage to kitchen cabinetry and dedicated exterior storage, Walnut Cottage makes excellent use of its footprint.
The home also offers something many smaller residences cannot: multiple distinct outdoor spaces.
Open the charming Dutch-style split door to a small deck overlooking the shared gardens and courtyard—a lovely spot for coffee, a glass of wine or simply enjoying the greenery and neighborhood beyond. Around the side of the home, a private paved patio creates an intimate outdoor retreat of its own, framed by planters and string lights with space for dining and lounging.
The front landscape has also been thoughtfully reconsidered during the sellers’ ownership, with an architect engaged to redesign the space and create a more open, welcoming approach to the home.
One of the defining features of Juanita Farmhouse Cottages is its striking red communal Barn, located just steps from Walnut Cottage. Far more than a typical HOA clubhouse, The Barn feels like an extension of your home.
Residents may reserve the space as a work space, gatherings or entertaining. Inside are generous areas to sit, dine and spend time together, along with a full kitchen, bathrooms, TV, and board games. Outside, landscaped community gardens and a courtyard create additional places to gather, wander or simply enjoy surroundings maintained by the HOA.
A fenced community dog area gives four-legged residents their own place to play, while Walnut Cottage also includes separate dedicated storage located conveniently near The Barn—ideal for seasonal items, outdoor gear and all the extras you want nearby without taking up space inside the home.
It is this balance that makes Juanita Farmhouse so special. You have your own detached single-family residence, attached garage, private patio and front door, while shared gardens and gathering spaces create opportunities for connection when you want them....
Contact an agent
Home facts
- Year built:2017
- Subdivision & Development:Juanita
- Listing ID #:2582046
- Updated:September 14, 2026 at 05:43 PM
Rooms and interior
- Bedrooms:3
- Total bathrooms:3
- Full bathrooms:2
- Half bathrooms:1
- Flooring:Ceramic Tile Floor, Hardwood
- Kitchen Description:Dishwasher, Disposal, Microwave, Refrigerator
- Bedroom Description:Main Level Bedrooms : 1, Upper Level Bedrooms : 2
- Basement:Yes
- Living area:1,510 sq. ft.
Heating and cooling
- Cooling:90%+ High Efficiency
- Heating:90%+ High Efficiency, Heat Pump, High Efficiency (Unspecified)
- Central air:Yes
Structure and exterior
- Roof:Composition
- Year built:2017
- Building area:1,510 sq. ft.
- Lot area:0.06 Acres
- Lot Features:Curbed Lot, Paved, Sidewalk
- Construction Materials:Cement Planked, Wood Exterior Finish
- Exterior Features:Deck, Dog Run, Fenced-Partially, Patio
- Foundation Description:None
- Levels:2 Story
Schools
- High school:Juanita High
- Middle school:Finn Hill Middle
- Elementary school:Juanita Elem
Utilities
- Water:Public
- Sewer:Sewer Connected
Finances and disclosures
- Price:$1,175,000
- Price per sq. ft.:$778.15
- Tax amount:$12,261 (2026)
Features and amenities
- Appliances:Dishwasher, Refrigerator, Washer
- Laundry features:Dryer, Washer
- Amenities:Cable TV, Electric Car Charging, High Speed Internet, Skylight(s), Vaulted Ceiling(s), Walk-In Closet(s), Water Heater
Parking
- Total parking spaces:1
- Parking description:Attached Garage, Driveway, Off Street Parking
- Garage:Yes
 Listings courtesy of Northwest MLS as distributed by MLS GRID. Based on information submitted to the MLS GRID as of September 14, 2026. All data is obtained from various sources and may not have been verified by broker or MLS GRID. Supplied Open House Information is subject to change without notice. All information should be independently reviewed and verified for accuracy. Properties may or may not be listed by the office/agent presenting the information. Listing information is provided for consumers' personal, non-commercial use, solely to identify prospective properties for potential purchase; all other use is strictly prohibited and may violate relevant federal and state law. Information deemed reliable but not guaranteed. Copyright © 2026 MLS GRID. All Rights Reserved. NWMLS Member Broker: Jeffrey Pust
New listings near 9407 NE 128th Street
- Coming Soon
 $6,750,000First Look5 beds 5 baths4,780 sq. ft.
908 1st Street, Kirkland, WA 98033
MLS# 2581467Listed by: REALOGICS SOTHEBY'S INT'L RLTY - Coming Soon
 $1,175,000First Look3 beds 2 baths1,350 sq. ft.
12728 NE 132nd Place, Kirkland, WA 98034
MLS# 2581894Listed by: COMPASS - Coming Soon
 $1,295,000First Look3 beds 2 baths2,752 sq. ft.
14325 102 Avenue Ne, Kirkland, WA 98034
MLS# 2581549Listed by: WINDERMERE REAL ESTATE/M2, LLC - Coming Soon
 $2,125,000First Look5 beds 3 baths3,900 sq. ft.
12614 NE 140th Street, Kirkland, WA 98034
MLS# 2581562Listed by: RSVP BROKERS ERA - Coming Soon
 $1,000,000First Look3 beds 2 baths1,040 sq. ft.
12018 93rd Avenue Ne, Kirkland, WA 98034
MLS# 2581143Listed by: WINDERMERE REAL ESTATE/EAST - Coming Soon
 $1,175,000First Look3 beds 2 baths1,550 sq. ft.
10833 NE 134th Street, Kirkland, WA 98034
MLS# 2576471Listed by: COMPASS - Coming Soon
 $799,950First Look2 beds 2 baths1,503 sq. ft.
9715 NE Juanita Drive #B107, Kirkland, WA 98034
MLS# 2577628Listed by: COMPASS - Coming Soon
 $6,598,000First Look4 beds 4 baths4,380 sq. ft.
13031 Holmes Point Drive Ne, Kirkland, WA 98034
MLS# 2578061Listed by: REALOGICS SOTHEBY'S INT'L RLTY - Open Sat, 11am to 1pmNew
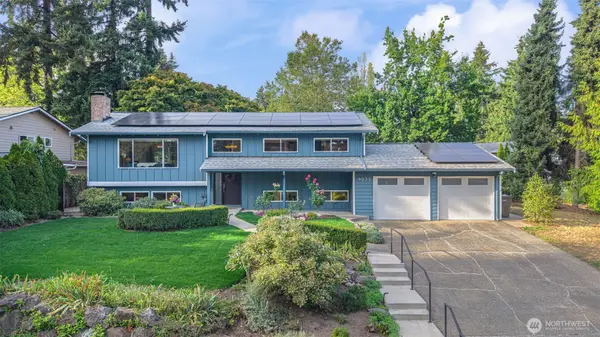
 $1,275,000Active5 beds 3 baths2,410 sq. ft.
9032 NE 132nd Place, Kirkland, WA 98034
MLS# 2581641Listed by: CENTURY 21 REAL ESTATE CENTER - New
 $959,450Active3 beds 3 baths1,510 sq. ft.
13630 134th Court Ne, Kirkland, WA 98034
MLS# 2582058Listed by: JOHN L. SCOTT, INC.


Protect your home and budget from life's surprises with an Assurant Home Warranty, backed by a partner that supports you through every step of homeownership. Explore Plans.
©2026 Century 21 Real Estate LLC. All rights reserved. CENTURY 21®, the CENTURY 21 Logo and C21® are service marks owned by Century 21 Real Estate LLC. Century 21 Real Estate LLC fully supports the principles of the Fair Housing Act and the Equal Opportunity Act. Each office is independently owned and operated. Listing information is deemed reliable but not guaranteed accurate.