
5409 Parkside Drive Se, Lacey, WA 98503
Local realty services provided by:CENTURY 21 Real Estate Center
Listed by: chiquel lamonte davis
Office: exp realty
MLS#:2584971
Source:NWMLS
5409 Parkside Drive Se,Lacey, WA 98503
$412,000
- 2 Beds
- 3 Baths
- 1,678 sq. ft.
- Single family
- Active
Price summary
- Price:$412,000
- Price per sq. ft.:$245.53
- Monthly HOA dues:$63.33
About this home
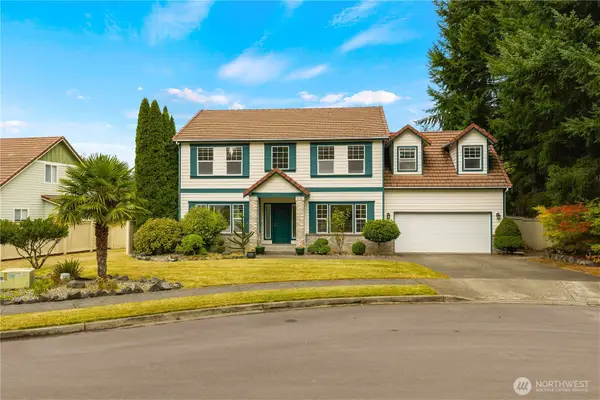
Soaring ceilings, warm hardwoods, and an effortless sense of flow set the tone at 5409 Parkside Drive SE. Step inside to a light-filled living space where dramatic ceiling height creates an immediate sense of openness, while the dining area and kitchen with additional eating space come together for easy everyday living and entertaining. Hardwood floors ground the main level and bring warmth throughout. Just beyond the sliding glass door, a private deck extends the home outdoors, perfect for slow mornings with coffee, summer dinners, grilling with friends, or unwinding as the day comes to a close. Upstairs, a loft overlooking the living space adds architectural interest while creating an ideal home office, reading nook, or flexible space to make your own. The second bedroom is thoughtfully tucked away upstairs with soft carpeting underfoot. A tankless gas water heater adds modern efficiency, while the oversized one-car garage offers excellent storage and surprising flexibility, with the potential to accommodate two smaller vehicles. Airy yet inviting, this home strikes that hard-to-find balance between character and function, with spaces that feel connected without sacrificing their purpose. From quiet mornings on the deck to evenings gathered around the kitchen, this is a home designed to be lived in and enjoyed....
Contact an agent
Home facts
- Year built:2008
- Subdivision & Development:Lacey
- Listing ID #:2584971
- Updated:September 19, 2026 at 03:36 PM
Rooms and interior
- Bedrooms:2
- Total bathrooms:3
- Full bathrooms:1
- Half bathrooms:1
- Flooring:Carpet, Ceramic Tile Floor, Engineered Hardwood
- Kitchen Description:Dishwasher, Disposal, Microwave, Refrigerator
- Bedroom Description:Main Level Bedrooms : 1, Upper Level Bedrooms : 1
- Basement:Yes
- Living area:1,678 sq. ft.
Heating and cooling
- Heating:Forced Air
Structure and exterior
- Roof:Composition
- Year built:2008
- Building area:1,678 sq. ft.
- Lot area:0.07 Acres
- Lot Features:Sidewalk
- Construction Materials:Cement Planked, Cement/Concrete Exterior Finish, Stone Exterior Finish
- Exterior Features:Fenced-Fully
- Foundation Description:None
- Levels:2 Story
Schools
- High school:Buyer To Verify
- Middle school:Buyer To Verify
- Elementary school:Buyer To Verify
Utilities
- Water:Public
- Sewer:Sewer Connected
Finances and disclosures
- Price:$412,000
- Price per sq. ft.:$245.53
- Tax amount:$4,049 (2026)
Features and amenities
- Appliances:Dishwasher, Refrigerator, Washer
- Laundry features:Dryer, Washer
- Amenities:Ceiling Fan(s), Walk-In Closet(s)
Parking
- Total parking spaces:1
- Parking description:Attached Garage, Driveway, Off Street Parking
- Garage:Yes
 Listings courtesy of Northwest MLS as distributed by MLS GRID. Based on information submitted to the MLS GRID as of September 19, 2026. All data is obtained from various sources and may not have been verified by broker or MLS GRID. Supplied Open House Information is subject to change without notice. All information should be independently reviewed and verified for accuracy. Properties may or may not be listed by the office/agent presenting the information. Listing information is provided for consumers' personal, non-commercial use, solely to identify prospective properties for potential purchase; all other use is strictly prohibited and may violate relevant federal and state law. Information deemed reliable but not guaranteed. Copyright © 2026 MLS GRID. All Rights Reserved.
New listings near 5409 Parkside Drive Se
- Coming Soon
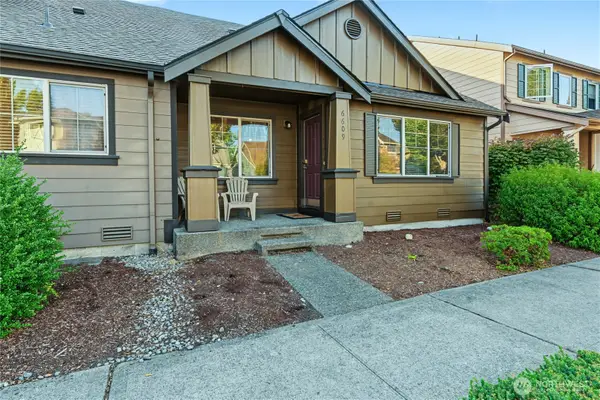 $365,000First Look2 beds 1 baths907 sq. ft.
6609 Indiana Street Se, Olympia, WA 98513
MLS# 2584182Listed by: OLYMPIC SOTHEBY'S INT'L REALTY - Coming Soon
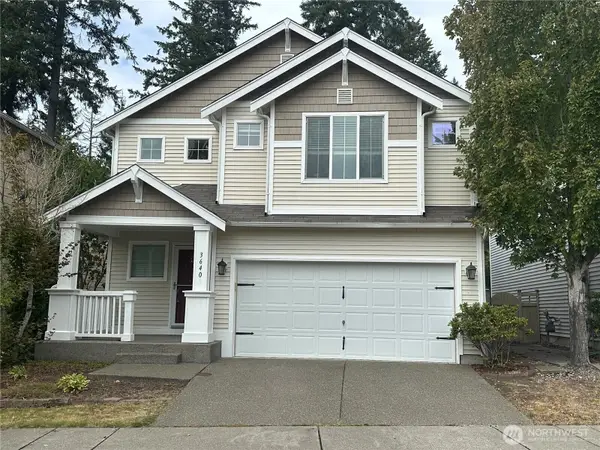 $515,000First Look4 beds 3 baths2,042 sq. ft.
3640 London Loop Ne, Olympia, WA 98516
MLS# 2582750Listed by: NEXTHOME SOUTH SOUND - Coming Soon
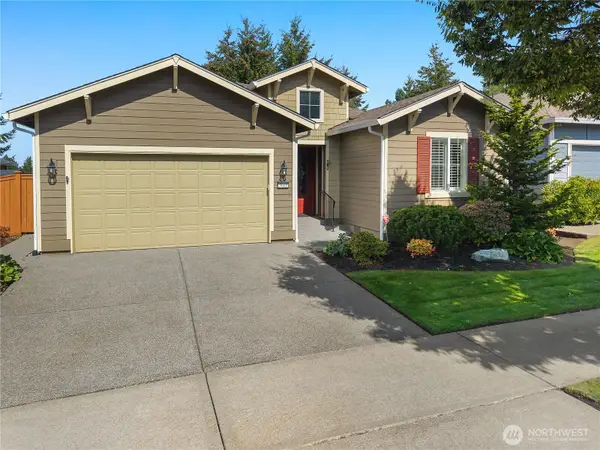 $740,000First Look2 beds 2 baths1,975 sq. ft.
5019 Orcas Street Ne, Lacey, WA 98516
MLS# 2581895Listed by: CITY REALTY INC. - Coming Soon
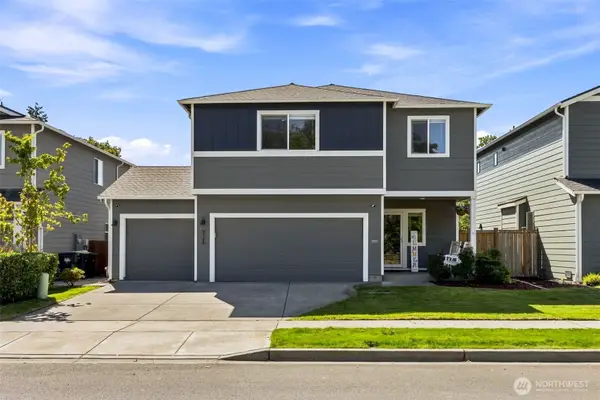 $725,000First Look5 beds 3 baths3,480 sq. ft.
2145 Seven Oaks Street Se, Lacey, WA 98503
MLS# 2580267Listed by: REAL BROKER LLC - New
 $719,950Active4 beds 3 baths2,736 sq. ft.
9628 7th Way Se, Lacey, WA 98513
MLS# 2583029Listed by: EPIC REALTY - New
 $460,000Active3 beds 2 baths1,216 sq. ft.
3521 Radcliff Court Se, Lacey, WA 98503
MLS# 2575153Listed by: BHGRE - NORTHWEST HOME TEAM - New
 $650,000Active3 beds 3 baths2,528 sq. ft.
9408 Budd Court Ne, Lacey, WA 98516
MLS# 2583388Listed by: WINDERMERE PROF PARTNERS - New
 $299,000Active3 beds 2 baths1,434 sq. ft.
3597 Channel View Lane Se, Lacey, WA 98503
MLS# 2584636Listed by: KW LAKE WASHINGTON SO - New
 $450,000Active4 beds 3 baths1,850 sq. ft.
7738 Long Lake Court Se, Lacey, WA 98503
MLS# 2583870Listed by: BHGRE - NORTHWEST HOME TEAM


Protect your home and budget from life's surprises with an Assurant Home Warranty, backed by a partner that supports you through every step of homeownership. Explore Plans.
©2026 Century 21 Real Estate LLC. All rights reserved. CENTURY 21®, the CENTURY 21 Logo and C21® are service marks owned by Century 21 Real Estate LLC. Century 21 Real Estate LLC fully supports the principles of the Fair Housing Act and the Equal Opportunity Act. Each office is independently owned and operated. Listing information is deemed reliable but not guaranteed accurate.