
6023 Illinois Lane Se #B, Lacey, WA 98513
Local realty services provided by:CENTURY 21 Tri-Cities
Listed by: lucas graham
Office: keller williams south sound
MLS#:2556852
Source:NWMLS
6023 Illinois Lane Se #B,Lacey, WA 98513
$345,000
- 2 Beds
- 3 Baths
- - sq. ft.
- Condominium
- Sold
Sorry, we are unable to map this address
Price summary
- Price:$345,000
- Monthly HOA dues:$346
About this home
Charming 2 bed, 2.5 bath condo in a well kept Lacey community with easy access to JBLM, ideal for a quick commute. Bright open living space with vaulted ceilings and a cozy fireplace creates a welcoming feel from the moment you walk in. The kitchen offers ample cabinetry and flows nicely into the dining and living areas, perfect for everyday living or entertaining. Upstairs, generous bedrooms provide comfortable private retreats. Enjoy your own patio space for morning coffee or evening relaxation. Attached garage adds convenience and storage. HOA covers exterior maintenance for easy, low upkeep living. Located close to shopping, dining, parks, and North Thurston schools. A fantastic opportunity for commuters, first time buyers, or investors alike. Schedule your showing today!
Contact an agent
Home facts
- Year built:2007
- Subdivision & Development:Horizon Pointe
- Listing ID #:2556852
- Updated:August 31, 2026 at 06:20 AM
Rooms and interior
- Bedrooms:2
- Total bathrooms:3
- Full bathrooms:1
- Half bathrooms:1
- Flooring:Carpet, Vinyl Floor
- Kitchen Description:Dishwasher, Microwave, Refrigerator
- Bedroom Description:Upper Level Bedrooms : 2
Structure and exterior
- Roof:Composition
- Year built:2007
- Construction Materials:Wood Products Exterior Finish
- Levels:2 Story
Schools
- High school:Timberline High
- Middle school:Komachin Mid
- Elementary school:Chambers Prairie El
Finances and disclosures
- Price:$345,000
- Tax amount:$3,321 (2026)
Features and amenities
- Appliances:Dishwasher, Refrigerator, Washer
- Laundry features:Dryer, Washer
- Amenities:Cable TV, Fire Sprinklers, Walk-In Closet(s)
Parking
- Parking description:Individual Garage
- Garage:Yes
 Listings courtesy of Northwest MLS as distributed by MLS GRID. Based on information submitted to the MLS GRID as of August 31, 2026. All data is obtained from various sources and may not have been verified by broker or MLS GRID. Supplied Open House Information is subject to change without notice. All information should be independently reviewed and verified for accuracy. Properties may or may not be listed by the office/agent presenting the information. Listing information is provided for consumers' personal, non-commercial use, solely to identify prospective properties for potential purchase; all other use is strictly prohibited and may violate relevant federal and state law. Information deemed reliable but not guaranteed. Copyright © 2026 MLS GRID. All Rights Reserved. NWMLS Member Broker: Vicki Monteagudo
New listings near 6023 Illinois Lane Se #B
- New
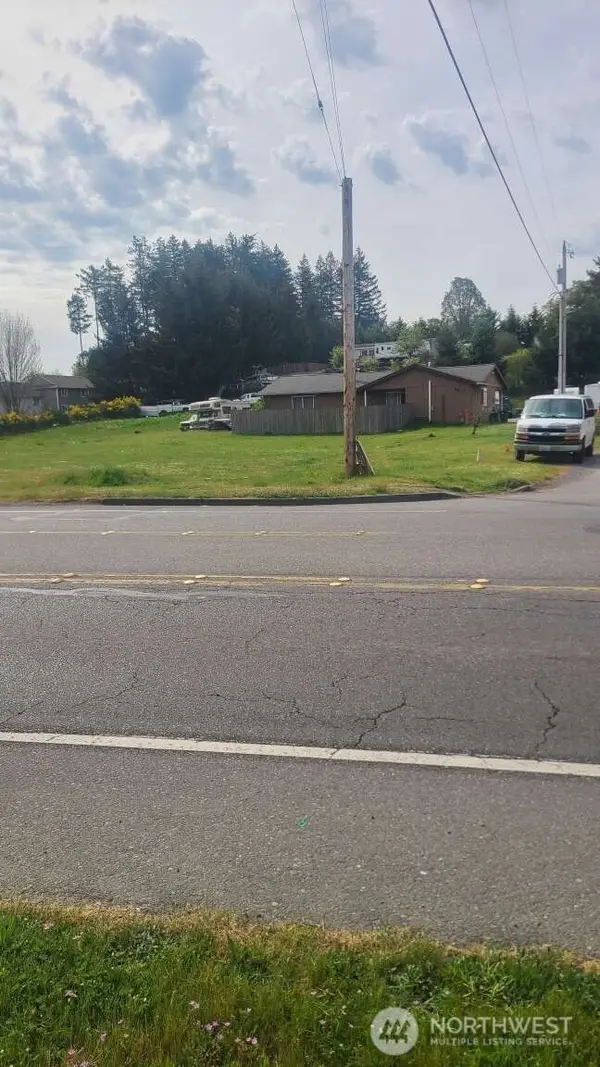 $1,350,000Active-- beds -- baths2,048 sq. ft.
8623 Steilacoom Road Se #A-B, Lacey, WA 98513
MLS# 2575844Listed by: CONGRESS REALTY - New
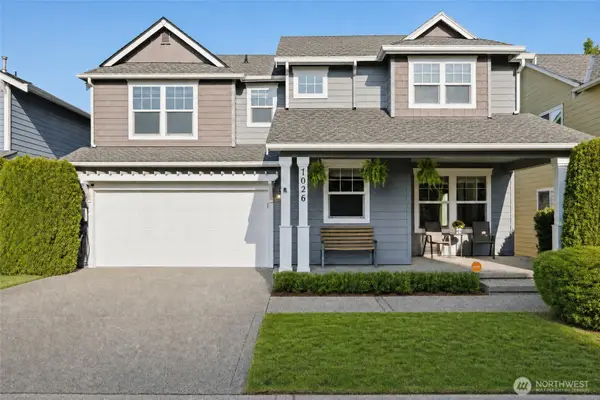 $550,000Active4 beds 3 baths2,201 sq. ft.
7026 Inlay Street Se, Lacey, WA 98513
MLS# 2574877Listed by: PREMIER REAL ESTATE PARTNERS - New
 $520,000Active3 beds 3 baths2,146 sq. ft.
5816 Pennsylvania Street Se, Olympia, WA 98513
MLS# 2574726Listed by: NEXTHOME SOUTH SOUND - New
 $439,900Active3 beds 3 baths1,890 sq. ft.
6608 Riviera Court Se, Olympia, WA 98513
MLS# 2549973Listed by: COLDWELL BANKER EVERGREEN - New
 $525,000Active3 beds 2 baths1,590 sq. ft.
3401 Lanyard Drive Ne, Lacey, WA 98516
MLS# 2574801Listed by: REAL BROKER LLC - New
 $450,000Active3 beds 3 baths1,330 sq. ft.
8708 Stockholm Lane Ne, Lacey, WA 98516
MLS# 2574964Listed by: REAL BROKER LLC - New
 $450,000Active2 beds 2 baths1,340 sq. ft.
5501 Cricket Lane Se, Lacey, WA 98503
MLS# 2574750Listed by: COLDWELL BANKER BAIN - New
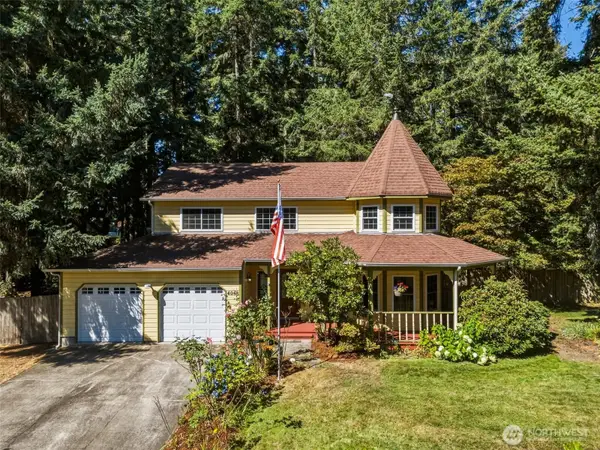 $660,000Active3 beds 3 baths2,052 sq. ft.
4048 Oxford Loop Se, Lacey, WA 98503
MLS# 2574069Listed by: REAL BROKER LLC - New
 $769,000Active2 beds 3 baths2,242 sq. ft.
8633 Bainbridge Loop Ne, Lacey, WA 98516
MLS# 2570623Listed by: RE/MAX NORTHWEST - New
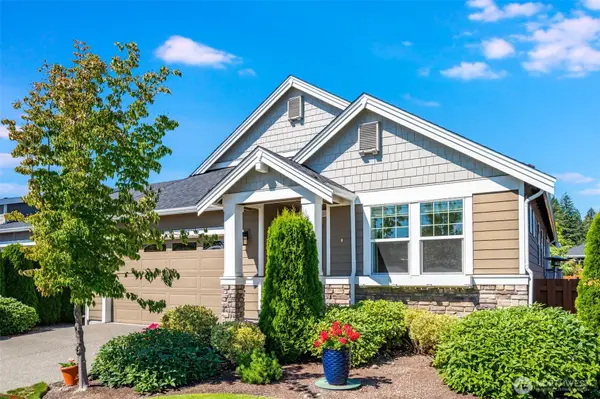 $589,000Contingent2 beds 2 baths1,634 sq. ft.
9108 Schmitz Court Se, Lacey, WA 98513
MLS# 2573892Listed by: COMMENCEMENT BAY BROKERS LLC


Protect your home and budget from life's surprises with an Assurant Home Warranty, backed by a partner that supports you through every step of homeownership. Explore Plans.
©2026 Century 21 Real Estate LLC. All rights reserved. CENTURY 21®, the CENTURY 21 Logo and C21® are service marks owned by Century 21 Real Estate LLC. Century 21 Real Estate LLC fully supports the principles of the Fair Housing Act and the Equal Opportunity Act. Each office is independently owned and operated. Listing information is deemed reliable but not guaranteed accurate.