
638 Mandee Street Se, Lacey, WA 98513
Local realty services provided by:CENTURY 21 Lund, Realtors
Listed by: jenn hamilton
Office: john l. scott, inc.
MLS#:2554960
Source:NWMLS
Price summary
- Price:$590,000
- Price per sq. ft.:$342.62
- Monthly HOA dues:$90
About this home
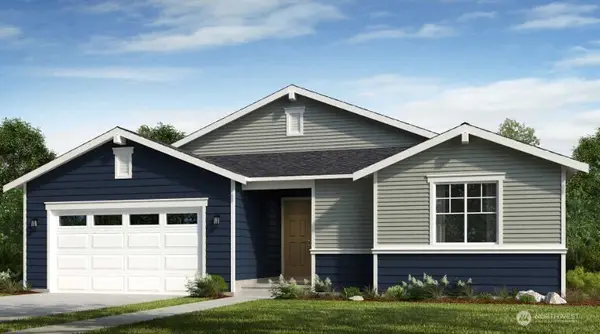
NEW PRICE! Welcome to this Rob Rice resale of the popular Juniper floor plan, a beautiful 3-bedroom rambler in the desirable Steilacoom Ridge community offering over 1,700 square feet of well-maintained, single-story living space. The open-concept layout features a spacious kitchen equipped with a gas stove, a large granite island, stainless steel appliances, and custom wood cabinetry with soft-close drawers, all perfectly connecting to the living room and an open dining area. Ideal for seamless indoor-outdoor living, you can step directly out to the covered back patio from the dining room. The primary suite is thoughtfully separated from the guest bedrooms for added privacy, providing a comfortable retreat with an oversized walk-in closet and a full 5-piece bathroom, while two additional bedrooms and a second full bathroom offer versatile space for visitors or a home office. The hallway laundry area/mud room leads straight to the 2-car garage, The fully fenced backyard offers a blank canvas for your own creative vision, whether that means custom landscaping, garden boxes, or designing the perfect outdoor space for entertaining and relaxing, complete with a side yard and a rock path leading to the front gate. The home sits just a block from a community park and offers an easy commute with quick access to I-5 and JBLM, all while remaining minutes from the Regional Athletic Complex, Chehalis Western Trail, shopping, and dining....
Contact an agent
Home facts
- Year built:2017
- Subdivision & Development:Steilacoom Heights
- Listing ID #:2554960
- Updated:September 12, 2026 at 10:43 AM
Rooms and interior
- Bedrooms:3
- Total bathrooms:2
- Full bathrooms:2
- Flooring:Carpet, Engineered Hardwood, Vinyl Floor
- Kitchen Description:Dishwasher, Disposal, Microwave, Refrigerator
- Bedroom Description:Main Level Bedrooms : 3
- Basement:Yes
- Living area:1,722 sq. ft.
Heating and cooling
- Heating:Forced Air
Structure and exterior
- Roof:Composition
- Year built:2017
- Building area:1,722 sq. ft.
- Lot area:0.13 Acres
- Lot Features:Curbed Lot, Paved, Sidewalk
- Construction Materials:Cement Planked, Stone Exterior Finish, Wood Products Exterior Finish
- Exterior Features:Fenced-Fully, Patio
- Foundation Description:None
- Levels:1 Story
Schools
- High school:River Ridge High
- Middle school:Nisqually Mid
- Elementary school:Meadows Elem
Utilities
- Water:Public
- Sewer:Sewer Connected
Finances and disclosures
- Price:$590,000
- Price per sq. ft.:$342.62
- Tax amount:$801 (2026)
Features and amenities
- Appliances:Dishwasher, Refrigerator, Washer
- Laundry features:Dryer, Washer
- Amenities:Ceiling Fan(s), French Doors, Gas Available, High Speed Internet, Vaulted Ceiling(s), Walk-In Closet(s)
Parking
- Total parking spaces:4
- Parking description:Attached Garage, Driveway
- Garage:Yes
 Listings courtesy of Northwest MLS as distributed by MLS GRID. Based on information submitted to the MLS GRID as of September 12, 2026. All data is obtained from various sources and may not have been verified by broker or MLS GRID. Supplied Open House Information is subject to change without notice. All information should be independently reviewed and verified for accuracy. Properties may or may not be listed by the office/agent presenting the information. Listing information is provided for consumers' personal, non-commercial use, solely to identify prospective properties for potential purchase; all other use is strictly prohibited and may violate relevant federal and state law. Information deemed reliable but not guaranteed. Copyright © 2026 MLS GRID. All Rights Reserved. NWMLS Member Broker: Greg Lund
New listings near 638 Mandee Street Se
- Coming Soon
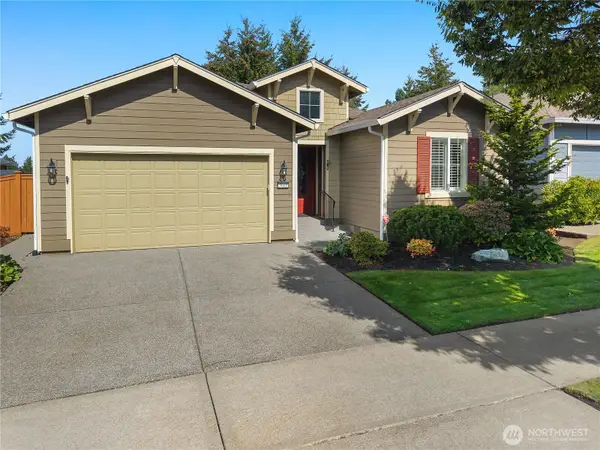 $740,000First Look2 beds 2 baths1,975 sq. ft.
5019 Orcas Street Ne, Lacey, WA 98516
MLS# 2581895Listed by: CITY REALTY INC. - Coming SoonOpen Sat, 1 to 3pm
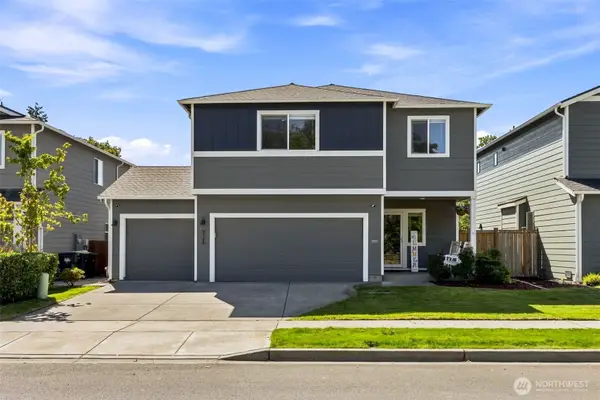 $725,000First Look5 beds 3 baths3,480 sq. ft.
2145 Seven Oaks Street Se, Lacey, WA 98503
MLS# 2580267Listed by: REAL BROKER LLC - Coming SoonOpen Sun, 1:30 to 3:30pm
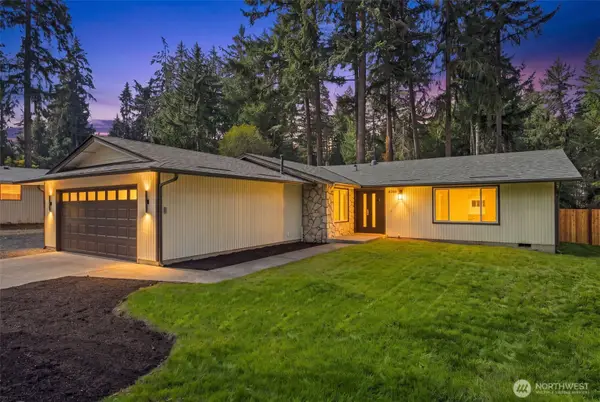 $575,000First Look3 beds 2 baths1,690 sq. ft.
4201 Clearwater Drive Se, Lacey, WA 98503
MLS# 2580491Listed by: COMPASS - Coming Soon
 $649,000First Look3 beds 2 baths1,737 sq. ft.
7317 Ashdown Lane Se, Olympia, WA 98513
MLS# 2579845Listed by: CITY REALTY INC. - New
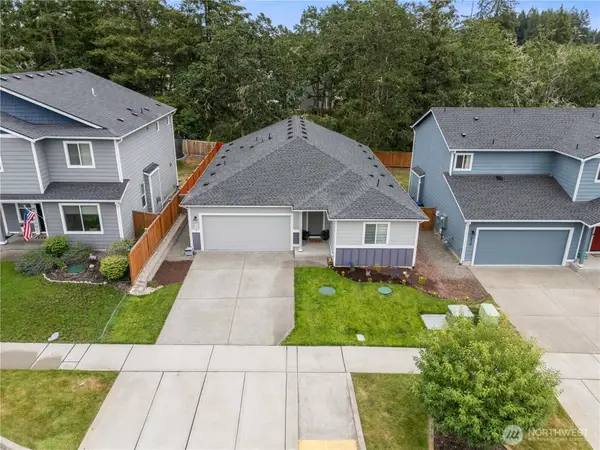 $575,000Active3 beds 2 baths1,814 sq. ft.
2410 Cantergrove Drive Se, Lacey, WA 98503
MLS# 2548247Listed by: KELLER WILLIAMS SOUTH SOUND - Open Sat, 12 to 2pmNew
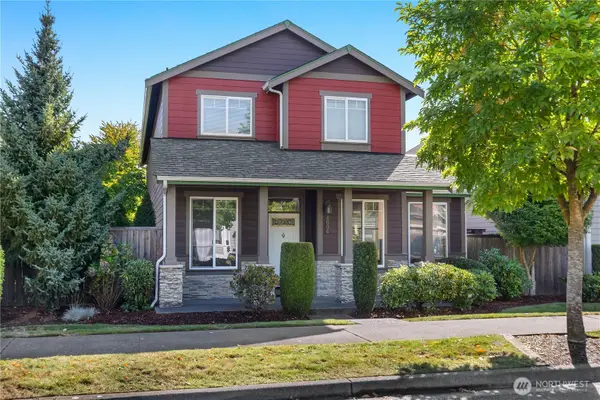 $525,000Active3 beds 3 baths2,010 sq. ft.
4634 Rochelle Street Se, Lacey, WA 98503
MLS# 2580597Listed by: EPIC REALTY - Open Sat, 11am to 4pmNew
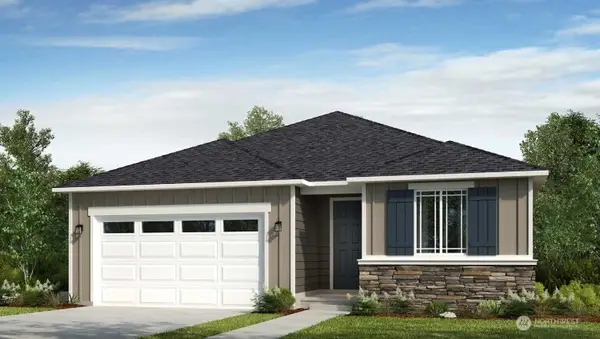 $634,999Active2 beds 2 baths1,749 sq. ft.
2707 Bowthorpe Street Se, Lacey, WA 98513
MLS# 2581661Listed by: CASCADIAN KING COMPANY, L.L.C. - New
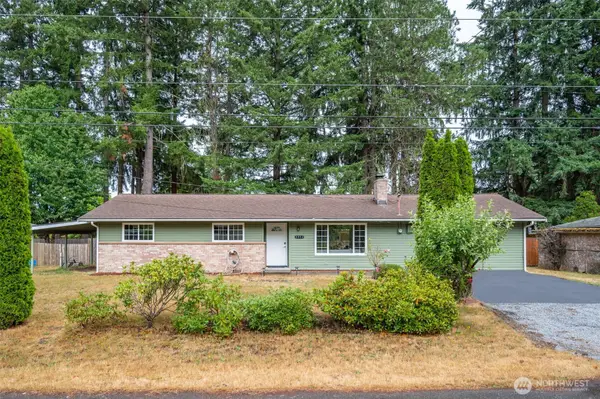 $450,000Active4 beds 2 baths1,708 sq. ft.
2402 Larch Se, Lacey, WA 98503
MLS# 2581670Listed by: COMPASS - New
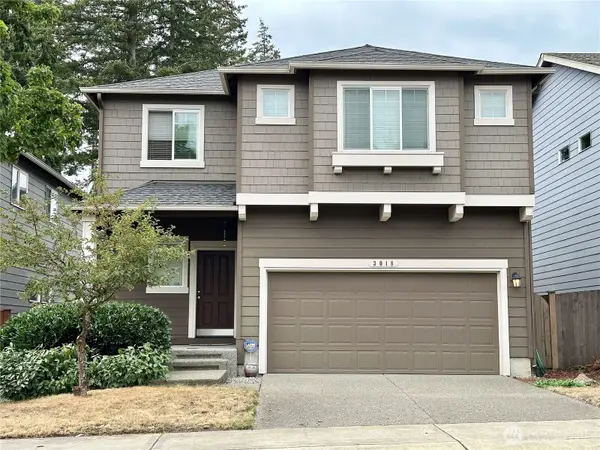 $619,000Active5 beds 3 baths2,712 sq. ft.
3018 Eagle Loop Ne, Lacey, WA 98516
MLS# 2581678Listed by: KINGSTAR REALTY INC. - Open Sat, 11am to 4pmNew
 $694,999Active2 beds 2 baths2,078 sq. ft.
9544 28th Avenue Se, Lacey, WA 98513
MLS# 2581618Listed by: CASCADIAN KING COMPANY, L.L.C.


Protect your home and budget from life's surprises with an Assurant Home Warranty, backed by a partner that supports you through every step of homeownership. Explore Plans.
©2026 Century 21 Real Estate LLC. All rights reserved. CENTURY 21®, the CENTURY 21 Logo and C21® are service marks owned by Century 21 Real Estate LLC. Century 21 Real Estate LLC fully supports the principles of the Fair Housing Act and the Equal Opportunity Act. Each office is independently owned and operated. Listing information is deemed reliable but not guaranteed accurate.