7848 Royal Oak Drive Se, Lacey, WA 98503
Local realty services provided by:CENTURY 21 Real Estate Center
Listed by: todd colvin
Office: exp realty
MLS#:2596466
Source:NWMLS
7848 Royal Oak Drive Se,Lacey, WA 98503
$480,000
- 3 Beds
- 2 Baths
- 1,354 sq. ft.
- Single family
- Active
Price summary
- Price:$480,000
- Price per sq. ft.:$354.51
About this home
Beautiful 3 bed, 1.75 bath Rambler on a level 0.26-acre lot in Lacey! Features LVP and tile throughout, plus a gorgeous, bright kitchen with Quartz counters & stainless appliances, adjacent to the dining room with a built-in buffet. Two large living spaces offer a versatile floor plan: a large living room with fireplace and mantle, and a family room with easy access to the backyard. The Primary suite features a walk-in closet and a beautifully updated ensuite bath. You’ll also find 2 additional bedrooms and an updated full bath. Enjoy entertaining in the large fenced yard and a fire pit. Easy access to I-5, JBLM, restaurants, shopping, and more. Don’t miss out on this great home and schedule your tour today!
Contact an agent
Home facts
- Year built:1982
- Subdivision & Development:Lacey
- Listing ID #:2596466
- Updated:October 25, 2026 at 11:22 AM
Rooms and interior
- Bedrooms:3
- Total bathrooms:2
- Full bathrooms:1
- Flooring:Laminate, Vinyl Floor
- Kitchen Description:Dishwasher, Microwave, Refrigerator
- Bedroom Description:Main Level Bedrooms : 3
- Living area:1,354 sq. ft.
Structure and exterior
- Roof:Composition
- Year built:1982
- Building area:1,354 sq. ft.
- Lot area:0.26 Acres
- Lot Features:Paved
- Construction Materials:Wood Exterior Finish, Wood Products Exterior Finish
- Exterior Features:Fenced-Partially, Patio
- Foundation Description:None
- Levels:1 Story
Schools
- High school:River Ridge High
- Middle school:Nisqually Mid
- Elementary school:Seven Oaks Elem
Utilities
- Water:Public
- Sewer:Septic Tank
Finances and disclosures
- Price:$480,000
- Price per sq. ft.:$354.51
- Tax amount:$4,614 (2026)
Features and amenities
- Appliances:Dishwasher, Refrigerator
- Amenities:Cable TV, High Speed Internet, Walk-In Closet(s), Water Heater
Parking
- Total parking spaces:2
- Parking description:Attached Garage, Driveway
- Garage:Yes
 Listings courtesy of Northwest MLS as distributed by MLS GRID. Based on information submitted to the MLS GRID as of October 25, 2026. All data is obtained from various sources and may not have been verified by broker or MLS GRID. Supplied Open House Information is subject to change without notice. All information should be independently reviewed and verified for accuracy. Properties may or may not be listed by the office/agent presenting the information. Listing information is provided for consumers' personal, non-commercial use, solely to identify prospective properties for potential purchase; all other use is strictly prohibited and may violate relevant federal and state law. Information deemed reliable but not guaranteed. Copyright © 2026 MLS GRID. All Rights Reserved.
New listings near 7848 Royal Oak Drive Se
- Coming Soon
 $445,000First Look3 beds 3 baths1,486 sq. ft.
5627 29th Court Se, Lacey, WA 98503
MLS# 2592239Listed by: PREMIERE PROPERTY GROUP, LLC - Coming Soon
 $37,500First Look2 beds 1 baths768 sq. ft.
3928 21st Ave Se #10, Lacey, WA 98503
MLS# 2591742Listed by: NW ELITE HOME BROKERS - New
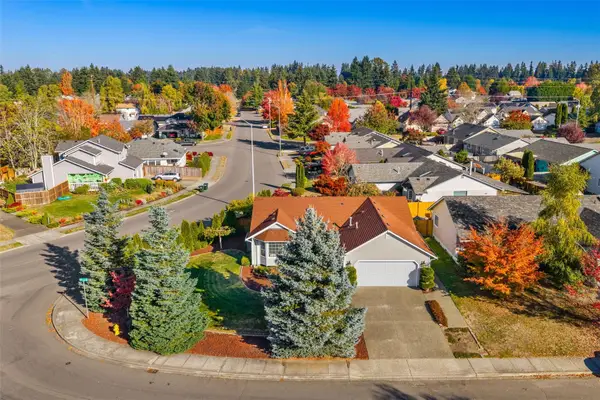
 $493,000Active3 beds 2 baths1,519 sq. ft.
6100 60th Court Se, Lacey, WA 98513
MLS# 2597812Listed by: CENTURY 21 VAN DORM REALTY - New
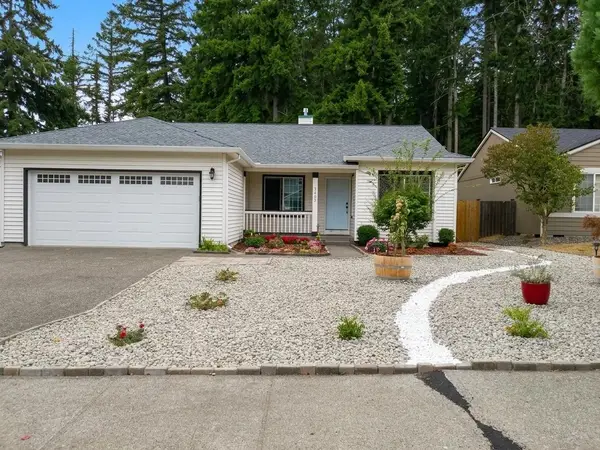 $479,485Active3 beds 2 baths1,401 sq. ft.
3405 Lynn Court Ne, Lacey, WA 98516
MLS# 2595708Listed by: EXP REALTY - Open Sun, 11am to 1pmNew
 $554,000Active5 beds 4 baths2,540 sq. ft.
4702 24th Avenue Se, Lacey, WA 98503
MLS# 2597536Listed by: SEATTLE WORKS REAL ESTATE - New
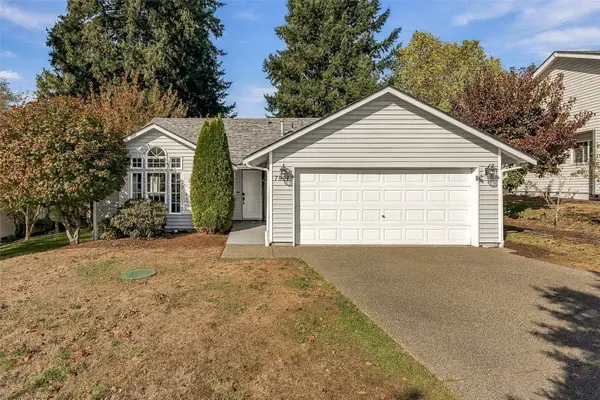 $494,999Active3 beds 2 baths1,547 sq. ft.
7604 39th Court Se, Lacey, WA 98503
MLS# 2595319Listed by: ABBEY REALTY INC - New
 $459,900Active3 beds 2 baths1,235 sq. ft.
4809 30th Court Se, Lacey, WA 98503
MLS# 2564975Listed by: CENTURY 21 VAN DORM REALTY - New
 $1,099,000Active6 beds 4 baths3,555 sq. ft.
3807 Lanier Court Se, Lacey, WA 98503
MLS# 2596507Listed by: CENTURY 21 VAN DORM REALTY - New
 $300,000Active2 beds 3 baths1,671 sq. ft.
3300 Carpenter Road Se #78, Lacey, WA 98503
MLS# 2595816Listed by: CARRIER CAPITAL REAL ESTATE


Protect your home and budget from life's surprises with an Assurant Home Warranty, backed by a partner that supports you through every step of homeownership. Explore Plans.
©2026 Century 21 Real Estate LLC. All rights reserved. CENTURY 21®, the CENTURY 21 Logo and C21® are service marks owned by Century 21 Real Estate LLC. Century 21 Real Estate LLC fully supports the principles of the Fair Housing Act and the Equal Opportunity Act. Each office is independently owned and operated. Listing information is deemed reliable but not guaranteed accurate.