
1008 81st Drive Se, Lake Stevens, WA 98258
Local realty services provided by:CENTURY 21 Tri-Cities
Listed by: nikki ramsey
Office: re/max elite
MLS#:2567344
Source:NWMLS
Price summary
- Price:$649,950
- Price per sq. ft.:$338.34
- Monthly HOA dues:$67
About this home
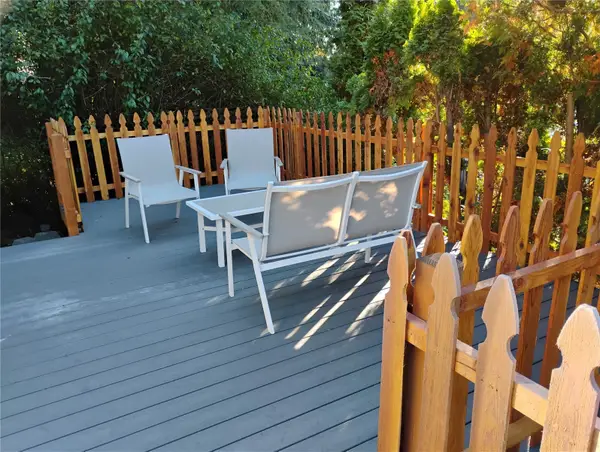
{Come for the Views. Stay for the Lifestyle.} Now offering a $5,000 BUYER CREDIT to help with closing costs, rate buy-downs or other allowable costs! Experience gorgeous PNW views and unforgettable sunsets in this stunning Contemporary home. The bright, open main level is designed for easy indoor to outdoor everyday living and entertaining, with a spacious kitchen featuring stainless steel appliances, under cabinet lights, gas range, walk-in pantry, plus seamless flow into the dining and living spaces, and right into the backyard. Gather around the cozy gas fireplace or step outside to the fully fenced, low-maintenance patio and outdoor space. Backing to HOA-owned green space gives you an open outlook and extra breathing room, without the weekend yard work! Upstairs, an oversized loft creates a fantastic second living space alongside 3 generously sized bedrooms, an extra bathroom, and a dedicated laundry. The spacious primary suite is a retreat of its own with walk-in closet and 5-piece ensuite featuring dual vanities, separate shower and soaking tub. All with mountain and Sound views! Western exposure delivers the gorgeous sunsets you've been dreaming about. Central A/C, tankless water heater and 2-car garage add simplistic everyday comfort. Tucked at the end of a cul-de-sac next to the neighborhood parks, yet minutes from shopping, dining, trails and commuter routes. Turn-key and low-maintenance living with a little help toward making it yours! Come experience for yourself!...
Contact an agent
Home facts
- Year built:2011
- Subdivision & Development:Lake Stevens
- Listing ID #:2567344
- Updated:October 25, 2026 at 11:22 AM
Rooms and interior
- Bedrooms:3
- Total bathrooms:3
- Full bathrooms:2
- Half bathrooms:1
- Flooring:Carpet, Vinyl Floor
- Kitchen Description:Dishwasher, Disposal, Microwave, Refrigerator
- Bedroom Description:Upper Level Bedrooms : 3
- Living area:1,921 sq. ft.
Heating and cooling
- Cooling:90%+ High Efficiency
- Heating:90%+ High Efficiency, Forced Air
- Central air:Yes
Structure and exterior
- Roof:Composition
- Year built:2011
- Building area:1,921 sq. ft.
- Lot area:0.09 Acres
- Lot Features:Cul-De-Sac, Curbed Lot, Dead-end Street, Paved, Sidewalk
- Architectural Style:Contemporary
- Construction Materials:Metal/Vinyl Exterior Finish, Wood Exterior Finish
- Exterior Features:Fenced-Fully, Patio
- Foundation Description:None
- Levels:2 Story
Schools
- High school:Buyer To Verify
- Middle school:Buyer To Verify
- Elementary school:Buyer To Verify
Utilities
- Water:Public
- Sewer:Sewer Connected
Finances and disclosures
- Price:$649,950
- Price per sq. ft.:$338.34
- Tax amount:$5,692 (2026)
Features and amenities
- Appliances:Dishwasher, Refrigerator, Washer
- Laundry features:Dryer, Washer
- Amenities:Cable TV, Ceiling Fan(s), Gas Available, High Speed Internet, Pantry, Walk-In Closet(s), Water Heater
Parking
- Total parking spaces:2
- Parking description:Attached Garage, Driveway, Off Street Parking
- Garage:Yes
 Listings courtesy of Northwest MLS as distributed by MLS GRID. Based on information submitted to the MLS GRID as of October 25, 2026. All data is obtained from various sources and may not have been verified by broker or MLS GRID. Supplied Open House Information is subject to change without notice. All information should be independently reviewed and verified for accuracy. Properties may or may not be listed by the office/agent presenting the information. Listing information is provided for consumers' personal, non-commercial use, solely to identify prospective properties for potential purchase; all other use is strictly prohibited and may violate relevant federal and state law. Information deemed reliable but not guaranteed. Copyright © 2026 MLS GRID. All Rights Reserved. NWMLS Member Broker: Vicki Monteagudo
New listings near 1008 81st Drive Se
- Coming Soon
 $1,250,000First Look-- beds -- baths3,138 sq. ft.
11702 20th Street Ne, Lake Stevens, WA 98258
MLS# 2593795Listed by: EKLUND REAL ESTATE, INC. - Open Sun, 11am to 5pmNew
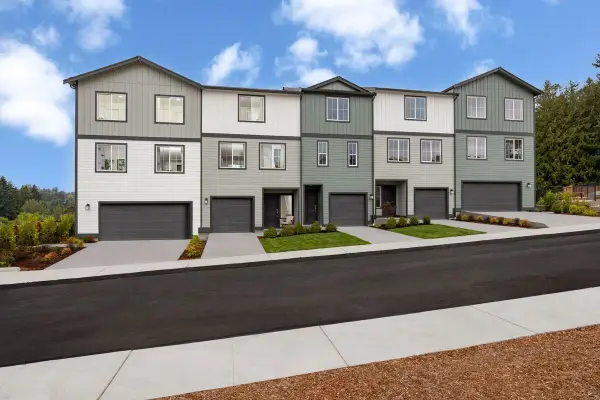 $557,841Active3 beds 3 baths1,932 sq. ft.
10839 15th Street Se #21, Lake Stevens, WA 98258
MLS# 2598035Listed by: KB HOME SALES - New
 $664,950Active3 beds 3 baths2,070 sq. ft.
11933 19th Street Se #3-10, Lake Stevens, WA 98258
MLS# 2598047Listed by: KB HOME SALES - New
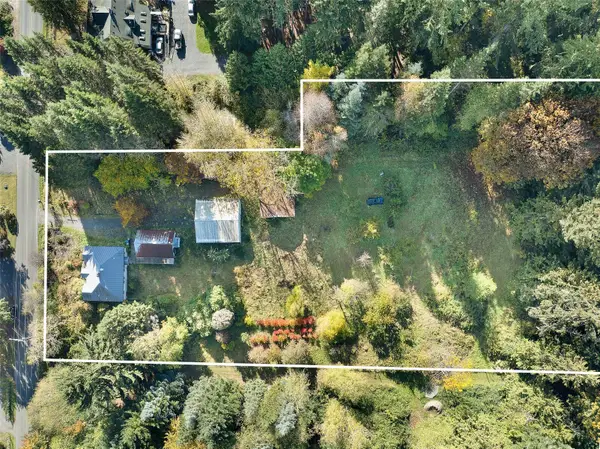 $2,000,000Active6 beds 2 baths3,440 sq. ft.
208 N Nyden Farms Road, Lake Stevens, WA 98258
MLS# 2596880Listed by: WINDERMERE R.E. SHORELINE - Open Sun, 11am to 4pm
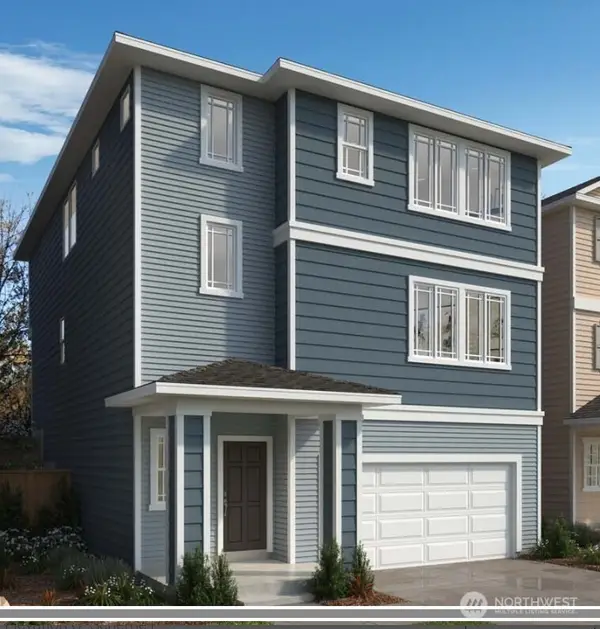 $779,950Active4 beds 3 baths2,570 sq. ft.
11824 17th Street Se #MB2-27, Lake Stevens, WA 98258
MLS# 2489675Listed by: KB HOME SALES - New
 $510,000Active3 beds 1 baths960 sq. ft.
10923 28th Street Ne #A, Lake Stevens, WA 98258
MLS# 2597698Listed by: REAL BROKER LLC - New
 $829,000Active5 beds 4 baths2,660 sq. ft.
607 91st Avenue Se, Lake Stevens, WA 98258
MLS# 2596211Listed by: BEST CHOICE REALTY - Open Sun, 12 to 2pmNew
 $1,250,000Active4 beds 3 baths3,145 sq. ft.
14508 107th Street Ne, Lake Stevens, WA 98258
MLS# 2597489Listed by: JOHN L. SCOTT LAKE STEVENS - New
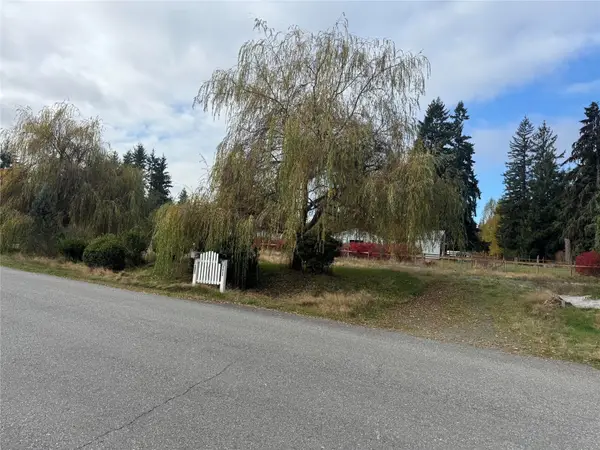 $306,500Active0.23 Acres
6426 117th Avenue Ne #25, Lake Stevens, WA 98258
MLS# 2594674Listed by: JOHN L. SCOTT EVERETT - New
 $539,000Active3 beds 2 baths1,440 sq. ft.
9312 13th Place Se, Lake Stevens, WA 98258
MLS# 2596082Listed by: HOME REALTY


Protect your home and budget from life's surprises with an Assurant Home Warranty, backed by a partner that supports you through every step of homeownership. Explore Plans.
©2026 Century 21 Real Estate LLC. All rights reserved. CENTURY 21®, the CENTURY 21 Logo and C21® are service marks owned by Century 21 Real Estate LLC. Century 21 Real Estate LLC fully supports the principles of the Fair Housing Act and the Equal Opportunity Act. Each office is independently owned and operated. Listing information is deemed reliable but not guaranteed accurate.