
10707 15th Street Se #LB37, Lake Stevens, WA 98258
Local realty services provided by:CENTURY 21 Van Dorm Realty
Listed by: nikki wiley
Office: kb home sales
MLS#:2547028
Source:NWMLS
10707 15th Street Se #LB37,Lake Stevens, WA 98258
$549,950
- 3 Beds
- 3 Baths
- 1,932 sq. ft.
- Townhouse
- Active
Price summary
- Price:$549,950
- Price per sq. ft.:$284.65
- Monthly HOA dues:$120
About this home
Welcome to Lakeside Bluffs by KB Home, a thoughtfully designed community featuring 96 three-story townhomes surrounded by open space & natural beauty. Plan 1932 offers a spacious three-story layout designed for flexible living and entertaining. The main level features an open-concept great room and kitchen with a large island, pantry, and convenient powder bath. Upstairs, the primary suite includes a private bath and walk-in closet, along with two additional bedrooms, a full bath, and a centrally located laundry area. The lower level adds versatility with a den, extra storage, and a 2-car tandem garage. Residents enjoy walking trails, parks, playgrounds, a pickleball court, off-leash dog areas, & inviting gathering spaces that create a peaceful, park-like setting. Just a short walk to Lake Stevens & Davies Beach, the location offers easy access to waterfront activities as well as year-round recreation at nearby Stevens Pass & Mount Pilchuck. Convenient to Hwy. 2 & I-5 for commuting to Seattle, Bellevue, Redmond, and major employers like Boeing, with shopping, dining, and everyday conveniences close at hand. The community is located within the highly regarded Lake Stevens School District, including nearby Glenwood Elementary. Built with trusted brands like Kohler, Moen, and Samsung, each home features LED lighting, high-efficiency systems, and water-saving fixtures, is ENERGY STAR® certified, and backed by a 1/2/10 warranty....
Contact an agent
Home facts
- Year built:2026
- Subdivision & Development:Lake Stevens
- Listing ID #:2547028
- Updated:August 24, 2026 at 11:43 AM
Rooms and interior
- Bedrooms:3
- Total bathrooms:3
- Full bathrooms:2
- Half bathrooms:1
- Bedroom Description:Upper Level Bedrooms : 3
- Living area:1,932 sq. ft.
Heating and cooling
- Cooling:90%+ High Efficiency
- Heating:90%+ High Efficiency, Forced Air, Heat Pump
- Central air:Yes
Structure and exterior
- Roof:Composition
- Year built:2026
- Building area:1,932 sq. ft.
- Lot area:0.03 Acres
- Construction Materials:Cement Planked
- Levels:Multi/Split
Utilities
- Water:Public
- Sewer:Sewer Connected
Finances and disclosures
- Price:$549,950
- Price per sq. ft.:$284.65
- Tax amount:$5,000 (2026)
Parking
- Total parking spaces:2
- Parking description:Attached Garage
- Garage:Yes
 Listings courtesy of Northwest MLS as distributed by MLS GRID. Based on information submitted to the MLS GRID as of August 24, 2026. All data is obtained from various sources and may not have been verified by broker or MLS GRID. Supplied Open House Information is subject to change without notice. All information should be independently reviewed and verified for accuracy. Properties may or may not be listed by the office/agent presenting the information. Listing information is provided for consumers' personal, non-commercial use, solely to identify prospective properties for potential purchase; all other use is strictly prohibited and may violate relevant federal and state law. Information deemed reliable but not guaranteed. Copyright © 2026 MLS GRID. All Rights Reserved. NWMLS Member Broker: Jeffrey Pust
New listings near 10707 15th Street Se #LB37
- New
 $570,000Active3 beds 3 baths1,836 sq. ft.
2007 101st Avenue Se #2, Lake Stevens, WA 98258
MLS# 2573062Listed by: BUCK REAL ESTATE - New
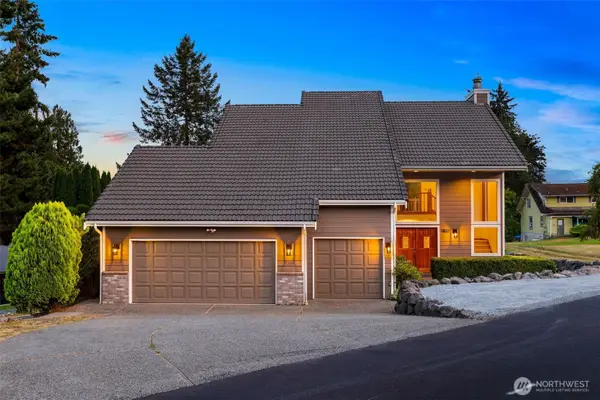 $1,090,000Active4 beds 4 baths3,332 sq. ft.
1802 118th Avenue Ne, Lake Stevens, WA 98258
MLS# 2573012Listed by: REAL BROKER LLC - New
 $450,000Active39.08 Acres
123 123rd Avenue Ne, Lake Stevens, WA 98258
MLS# 2572267Listed by: KELLER WILLIAMS REALTY BOTHELL - New
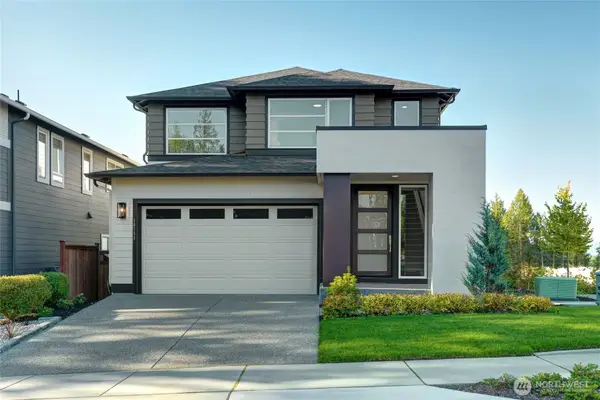 $850,000Active4 beds 4 baths2,948 sq. ft.
10711 16th Place Se, Lake Stevens, WA 98258
MLS# 2566990Listed by: KELLY RIGHT RE OF SEATTLE LLC - New
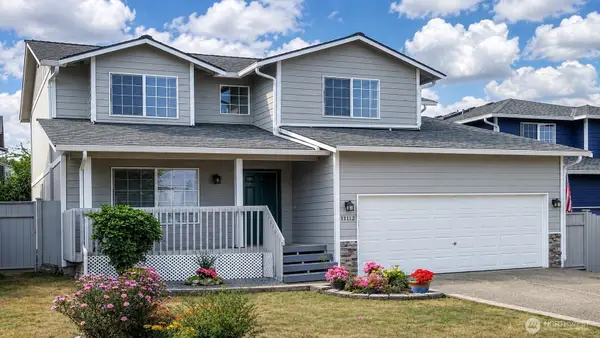 $785,950Active4 beds 3 baths1,728 sq. ft.
11112 16th Place Se, Lake Stevens, WA 98258
MLS# 2570871Listed by: BEST CHOICE REALTY LLC 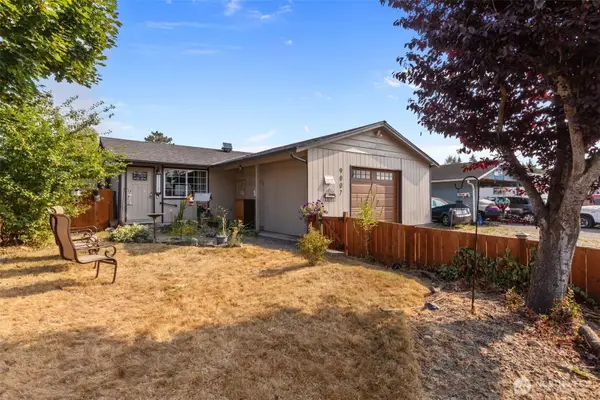 $451,249Pending3 beds 1 baths1,231 sq. ft.
9007 10th Street Ne, Lake Stevens, WA 98258
MLS# 2572275Listed by: EVERY DOOR REAL ESTATE- New
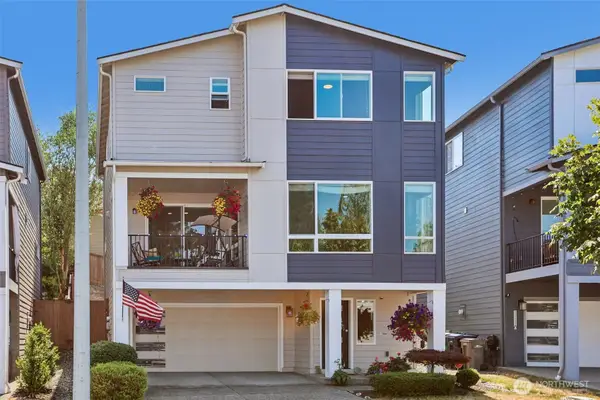 $779,800Active5 beds 4 baths2,723 sq. ft.
11122 14th Place Se, Lake Stevens, WA 98258
MLS# 2571547Listed by: COLDWELL BANKER DANFORTH - New
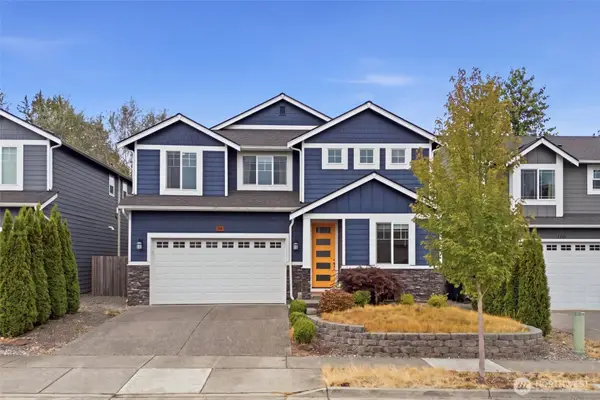 $835,000Active4 beds 3 baths2,383 sq. ft.
112 101st Avenue Se, Lake Stevens, WA 98258
MLS# 2571823Listed by: KELLER WILLIAMS RLTY BELLEVUE - New
 $399,950Active3 beds 2 baths1,212 sq. ft.
9028 12th Place Se, Lake Stevens, WA 98258
MLS# 2571930Listed by: REALTY ONE GROUP ORCA - New
 $879,000Active3 beds 2 baths2,516 sq. ft.
6417 113th Avenue Ne, Lake Stevens, WA 98258
MLS# 2571174Listed by: KELLER WILLIAMS REALTY BOTHELL


Protect your home and budget from life's surprises with an Assurant Home Warranty, backed by a partner that supports you through every step of homeownership. Explore Plans.
©2026 Century 21 Real Estate LLC. All rights reserved. CENTURY 21®, the CENTURY 21 Logo and C21® are service marks owned by Century 21 Real Estate LLC. Century 21 Real Estate LLC fully supports the principles of the Fair Housing Act and the Equal Opportunity Act. Each office is independently owned and operated. Listing information is deemed reliable but not guaranteed accurate.