
10915 60th Street Ne, Lake Stevens, WA 98258
Local realty services provided by:CENTURY 21 Lund, Realtors
Listed by: megan wilaby
Office: ballpark realty
MLS#:2530206
Source:NWMLS
Upcoming open houses
- Sat, May 3011:00 am - 02:00 pm
Price summary
- Price:$1,350,000
- Price per sq. ft.:$478.21
About this home
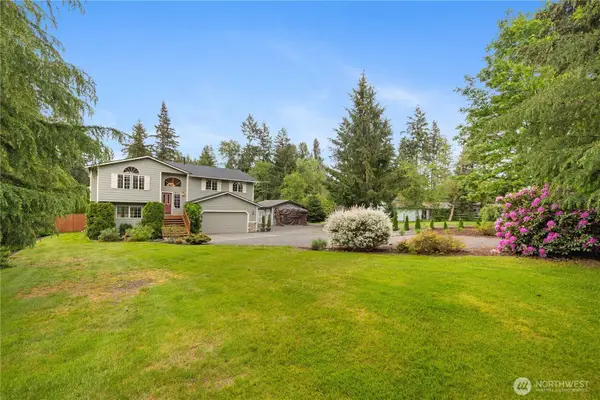
Rare opportunity to own a custom rambler near Lake Cassidy in the highly sought-after Lake Stevens School District. This 4-bed home combines single-level living w/ turnkey equestrian infrastructure, detached shop, cleared pastures, dual parcels, no HOA /CC&Rs and 7 fully fenced, usable acres. A secure gated entry opens to a long private driveway leading into the estate where the 2823 sq ft house is nestled. Inside, the open floor plan is perfect for everyday living & easy entertaining w/ the kitchen, dining & main living areas connected beneath soaring 20-ft ceilings. Large windows fill the space w/ natural light while the kitchen opens into the main gathering spaces, making the layout equally well suited for quiet evenings or larger gatherings. The private primary suite is separated from the additional bedrooms, offering comfort & privacy w/o sacrificing flow. Secondary bedrooms, bathrooms, office space & laundry areas are all positioned w/ practical day-to-day living in mind. Outside, the property is fully set up & ready to use w/ established fencing, multiple barns, detached shop space, open pasture areas w/ room for horses, hobbies, equipment, RV parking, or future expansion. The yard and pastures have been carefully maintained to maximize usability while still offering the privacy and freedom that make acreage living so desirable, w/ outdoor space centered around a large backyard fire pit & deck. This is the kind of turnkey acreage property that rarely becomes available....
Contact an agent
Home facts
- Year built:2019
- Listing ID #:2530206
- Updated:May 29, 2026 at 02:05 PM
Rooms and interior
- Bedrooms:4
- Total bathrooms:3
- Full bathrooms:2
- Half bathrooms:1
- Flooring:Carpet, Ceramic Tile Floor, Laminate
- Kitchen Description:Dishwasher, Microwave, Refrigerator
- Bedroom Description:Main Level Bedrooms : 4
- Basement:Yes
- Living area:2,823 sq. ft.
Heating and cooling
- Heating:Heat Pump
Structure and exterior
- Roof:Composition
- Year built:2019
- Building area:2,823 sq. ft.
- Lot area:7.92 Acres
- Lot Features:Dirt Road, Open Space, Paved
- Architectural Style:Craftsman
- Construction Materials:Wood Exterior Finish, Wood Products Exterior Finish
- Exterior Features:Barn, Deck, Fenced-Fully, Patio, Stable
- Foundation Description:None
- Levels:1 Story
Schools
- High school:Lake Stevens Snr Hig
- Middle school:North Lake Mid
- Elementary school:Mt. Pilchuck Elem
Utilities
- Water:Individual Well
- Sewer:Septic Tank
Finances and disclosures
- Price:$1,350,000
- Price per sq. ft.:$478.21
- Tax amount:$12,516 (2026)
Features and amenities
- Appliances:Dishwasher, Refrigerator, Washer
- Laundry features:Dryer, Washer
- Amenities:Built-In Vacuum, Ceiling Fan(s), French Doors, Gated Entry, High Speed Internet, Propane, Shop, Vaulted Ceiling(s), Walk-In Closet(s), Water Heater
Parking
- Total parking spaces:17
- Parking description:Attached Garage, Detached Garage, Driveway, RV Parking
- Garage:Yes
 Listings courtesy of Northwest MLS as distributed by MLS GRID. Based on information submitted to the MLS GRID as of May 29, 2026. All data is obtained from various sources and may not have been verified by broker or MLS GRID. Supplied Open House Information is subject to change without notice. All information should be independently reviewed and verified for accuracy. Properties may or may not be listed by the office/agent presenting the information. Listing information is provided for consumers' personal, non-commercial use, solely to identify prospective properties for potential purchase; all other use is strictly prohibited and may violate relevant federal and state law. Information deemed reliable but not guaranteed. Copyright © 2026 MLS GRID. All Rights Reserved. NWMLS Member Broker: Greg Lund
New listings near 10915 60th Street Ne
- Open Sat, 11am to 1pmNew
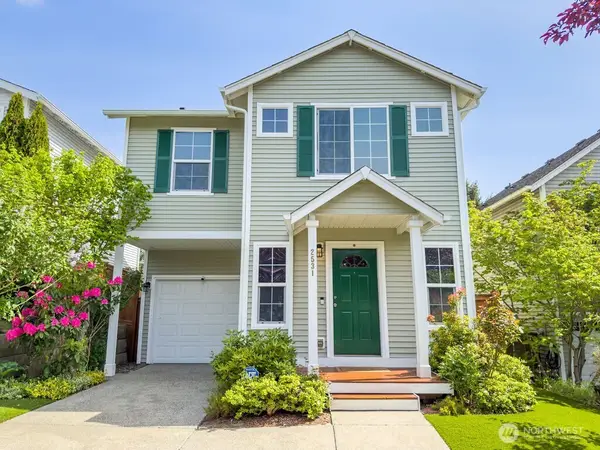 $656,760Active3 beds 2 baths1,560 sq. ft.
2531 105th Avenue Se, Lake Stevens, WA 98258
MLS# 2531529Listed by: RE/MAX NORTHWEST - New
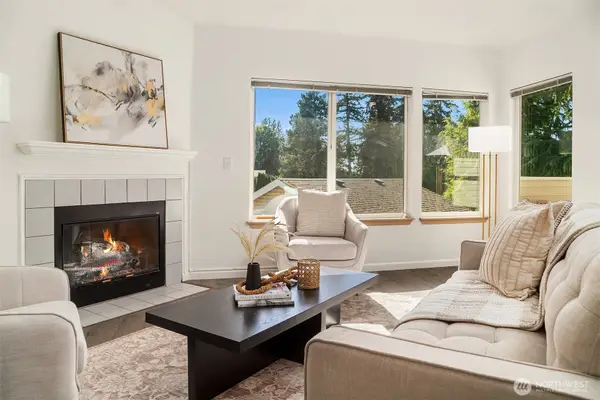 $355,000Active3 beds 2 baths1,129 sq. ft.
9210 Market Pl #D201, Lake Stevens, WA 98258
MLS# 2530743Listed by: WINDERMERE REAL ESTATE GH LLC - New
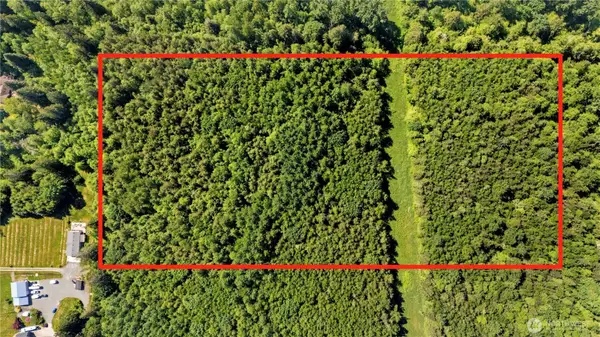 $199,950Active20 Acres
6326 133rd Avenue Ne, Lake Stevens, WA 98258
MLS# 2530999Listed by: KELLER WILLIAMS REALTY BOTHELL - Open Sun, 12 to 2pmNew
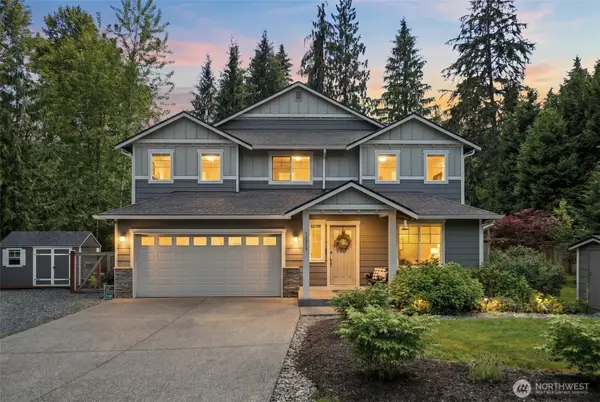 $1,124,999Active3 beds 3 baths2,876 sq. ft.
13930 73rd Street Ne, Lake Stevens, WA 98258
MLS# 2531161Listed by: JOHN L. SCOTT LAKE STEVENS - Open Sat, 11am to 1pmNew
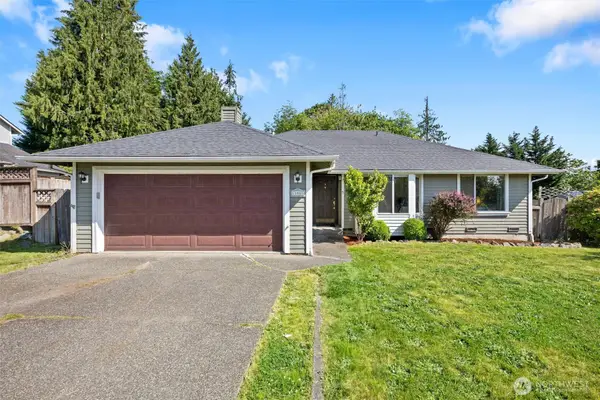 $665,000Active3 beds 2 baths1,378 sq. ft.
11901 29th Street Ne, Lake Stevens, WA 98258
MLS# 2531178Listed by: EXP REALTY - Open Sat, 1 to 3pmNew
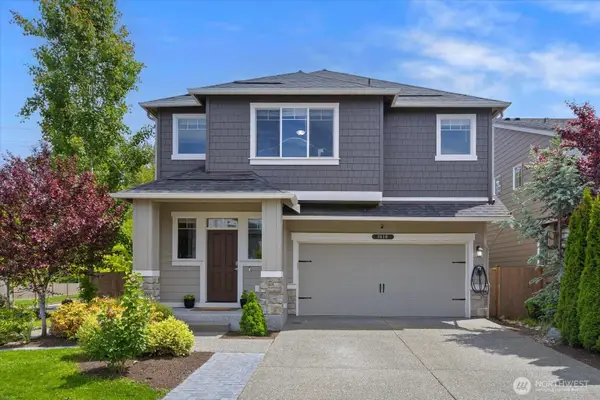 $899,950Active5 beds 3 baths3,008 sq. ft.
3610 127th Avenue Ne, Lake Stevens, WA 98258
MLS# 2531187Listed by: JOHN L. SCOTT SNOHOMISH - Open Fri, 5 to 7pmNew
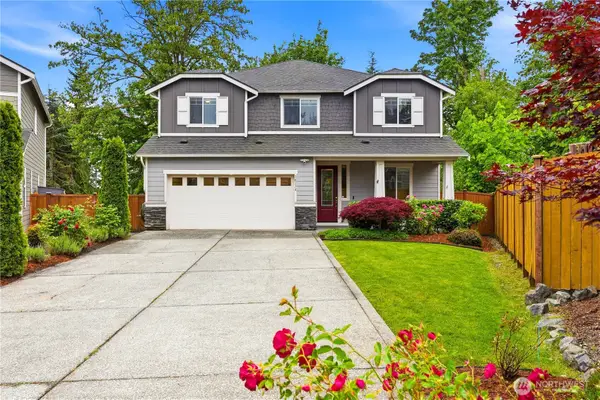 $840,000Active5 beds 3 baths2,787 sq. ft.
10174 35th Place Ne, Lake Stevens, WA 98258
MLS# 2529593Listed by: JOHN L. SCOTT ARLINGTON - Open Sat, 1:30 to 3:30pmNew
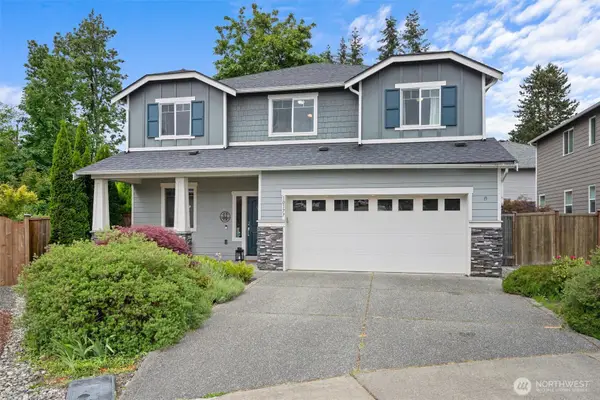 $865,000Active4 beds 3 baths2,787 sq. ft.
10177 33rd Place Ne, Lake Stevens, WA 98258
MLS# 2530596Listed by: REAL BROKER LLC - Open Sun, 12 to 2pmNew
 $875,000Active4 beds 3 baths2,100 sq. ft.
3327 139th Avenue Ne, Lake Stevens, WA 98258
MLS# 2521759Listed by: REAL BROKER LLC


Protect your home and budget from life's surprises with an Assurant Home Warranty, backed by a partner that supports you through every step of homeownership. Explore Plans.
©2026 Century 21 Real Estate LLC. All rights reserved. CENTURY 21®, the CENTURY 21 Logo and C21® are service marks owned by Century 21 Real Estate LLC. Century 21 Real Estate LLC fully supports the principles of the Fair Housing Act and the Equal Opportunity Act. Each office is independently owned and operated. Listing information is deemed reliable but not guaranteed accurate.