
11215 29th Street Se, Lake Stevens, WA 98258
Local realty services provided by:CENTURY 21 Real Estate Center
Listed by: matt stark, kathy stenger
Office: windermere r.e. northeast, inc
MLS#:2551613
Source:NWMLS
11215 29th Street Se,Lake Stevens, WA 98258
$1,200,000
- 5 Beds
- 4 Baths
- 4,423 sq. ft.
- Single family
- Active
Price summary
- Price:$1,200,000
- Price per sq. ft.:$271.31
- Monthly HOA dues:$41.25
About this home
Set on over half an acre (22,651 sq ft) in desirable Georgetown Estates, this 4,423-square-foot home delivers exceptional scale and privacy with 5 bedrooms and 3.25 baths. Soaring ceilings and light-filled formal spaces make a striking first impression, while the gourmet kitchen—granite counters, island, breakfast nook, and abundant cabinetry—opens to a welcoming family room centered on a custom gas-fireplace hearth. A main-level bedroom or office, powder bath, and well-appointed laundry room add everyday flexibility. Upstairs, the primary suite is a genuine retreat with a private deck, double-sided gas fireplace, and five-piece bath, joined by three additional bedrooms, a full bath, and a bonus office or sixth bedroom. The daylight lower level expands livability further with a second kitchen, fifth bedroom, ¾ bath, and generous bonus and storage space—perfect for multi-generational living, guests, or ADU potential. Mature landscaping and a backdrop of protected NGPA greenspace create a private, natural setting, all within the award-winning Lake Stevens School District and minutes to Costco, South Lake Stevens, Hwy 9, Hwy 2, and historic downtown Snohomish. Pre Inspected....
Contact an agent
Home facts
- Year built:2003
- Subdivision & Development:Lake Stevens
- Listing ID #:2551613
- Updated:August 26, 2026 at 10:57 PM
Rooms and interior
- Bedrooms:5
- Total bathrooms:4
- Full bathrooms:2
- Half bathrooms:1
- Flooring:Carpet, Ceramic Tile Floor
- Kitchen Description:Dishwasher, Microwave, Refrigerator
- Bedroom Description:Lower Level Bedrooms : 1, Main Level Bedrooms : 1, Upper Level Bedrooms : 3
- Basement:Yes
- Basement Description:Daylight, Finished
- Living area:4,423 sq. ft.
Heating and cooling
- Heating:Forced Air
Structure and exterior
- Roof:Composition
- Year built:2003
- Building area:4,423 sq. ft.
- Lot area:0.52 Acres
- Lot Features:Paved
- Construction Materials:Stone Exterior Finish, Wood Exterior Finish
- Exterior Features:Deck, Fenced-Partially, Patio
- Foundation Description:Daylight, Finished
- Levels:2 Story
Schools
- High school:Lake Stevens Snr Hig
- Middle school:Lake Stevens Middle
- Elementary school:Glenwood Elem
Utilities
- Water:Public
- Sewer:Septic Tank
Finances and disclosures
- Price:$1,200,000
- Price per sq. ft.:$271.31
- Tax amount:$10,338 (2026)
Features and amenities
- Appliances:Dishwasher, Refrigerator, Washer
- Laundry features:Dryer, Washer
- Amenities:Cable TV, Ceiling Fan(s), Gas Available, High Speed Internet, Pantry, Skylight(s), Vaulted Ceiling(s)
Parking
- Total parking spaces:3
- Parking description:Attached Garage, Driveway
- Garage:Yes
 Listings courtesy of Northwest MLS as distributed by MLS GRID. Based on information submitted to the MLS GRID as of August 26, 2026. All data is obtained from various sources and may not have been verified by broker or MLS GRID. Supplied Open House Information is subject to change without notice. All information should be independently reviewed and verified for accuracy. Properties may or may not be listed by the office/agent presenting the information. Listing information is provided for consumers' personal, non-commercial use, solely to identify prospective properties for potential purchase; all other use is strictly prohibited and may violate relevant federal and state law. Information deemed reliable but not guaranteed. Copyright © 2026 MLS GRID. All Rights Reserved.
New listings near 11215 29th Street Se
- New
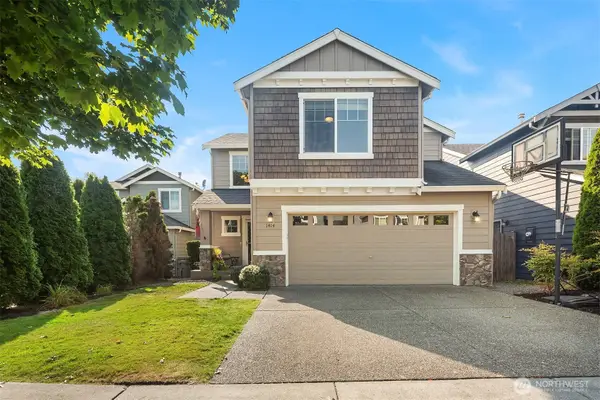 $675,000Active4 beds 3 baths1,719 sq. ft.
1414 78th Drive Se, Lake Stevens, WA 98258
MLS# 2574175Listed by: WINDERMERE REAL ESTATE/M2, LLC - Open Sat, 11am to 1pmNew
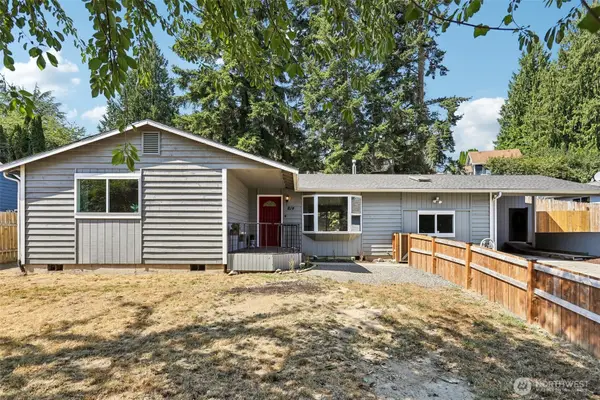 $579,950Active3 beds 2 baths1,416 sq. ft.
814 S Davies Road, Lake Stevens, WA 98258
MLS# 2574204Listed by: REDFIN - Open Sat, 12 to 2pmNew
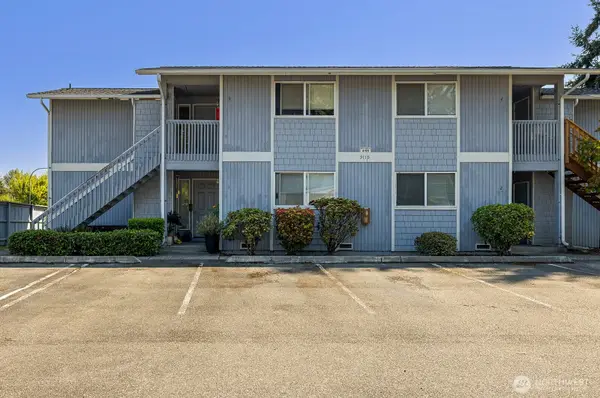 $265,000Active2 beds 1 baths738 sq. ft.
9115 1st Place Ne #3, Lake Stevens, WA 98258
MLS# 2566886Listed by: JOHN L. SCOTT WOODINVILLE - Open Sat, 2 to 4pmNew
 $649,500Active4 beds 3 baths1,840 sq. ft.
706 83rd Avenue Se #B, Lake Stevens, WA 98258
MLS# 2566941Listed by: REALTY ONE GROUP ORCA - Open Sat, 12 to 2pmNew
 $555,000Active3 beds 3 baths1,776 sq. ft.
15217 79th Street Ne, Lake Stevens, WA 98258
MLS# 2570192Listed by: WINDERMERE R.E./SNOHOMISH - Open Sun, 2 to 4pmNew
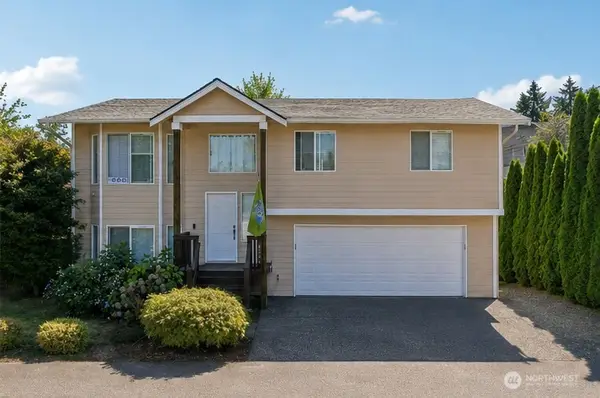 $635,000Active4 beds 3 baths1,772 sq. ft.
8330 9th Place Ne, Lake Stevens, WA 98258
MLS# 2567130Listed by: REDFIN 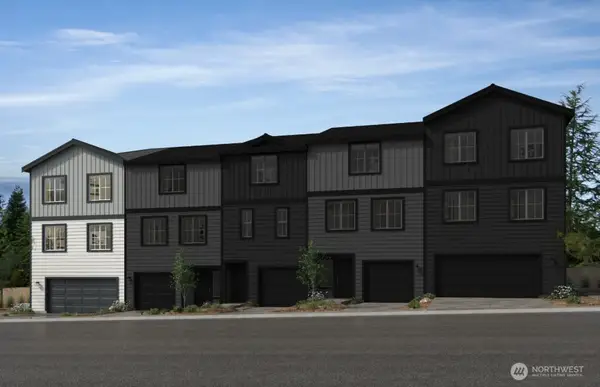 $599,950Active4 beds 4 baths2,202 sq. ft.
10705 15th Street Se #38, Lake Stevens, WA 98258
MLS# 2547025Listed by: KB HOME SALES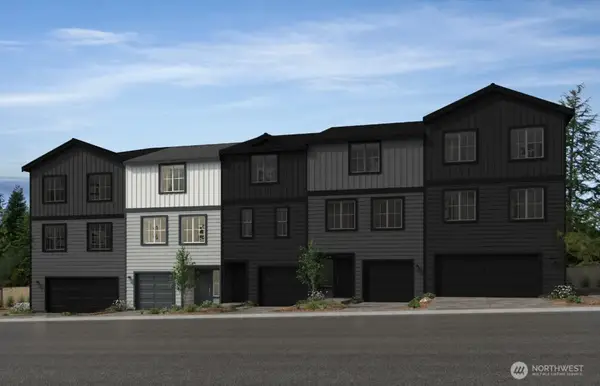 $549,950Active3 beds 3 baths1,932 sq. ft.
10707 15th Street Se #37, Lake Stevens, WA 98258
MLS# 2547028Listed by: KB HOME SALES- New
 $569,950Active4 beds 3 baths1,625 sq. ft.
20 92nd Avenue Se #35, Lake Stevens, WA 98258
MLS# 2573728Listed by: JOHN L. SCOTT SNOHOMISH - New
 $570,000Active3 beds 3 baths1,836 sq. ft.
2007 101st Avenue Se #2, Lake Stevens, WA 98258
MLS# 2573062Listed by: BUCK REAL ESTATE


Protect your home and budget from life's surprises with an Assurant Home Warranty, backed by a partner that supports you through every step of homeownership. Explore Plans.
©2026 Century 21 Real Estate LLC. All rights reserved. CENTURY 21®, the CENTURY 21 Logo and C21® are service marks owned by Century 21 Real Estate LLC. Century 21 Real Estate LLC fully supports the principles of the Fair Housing Act and the Equal Opportunity Act. Each office is independently owned and operated. Listing information is deemed reliable but not guaranteed accurate.