11306 143rd Drive Ne, Lake Stevens, WA 98258
Local realty services provided by:CENTURY 21 Van Dorm Realty
Listed by: kyle wells
Office: windermere real estate js
MLS#:2549956
Source:NWMLS
Price summary
- Price:$1,185,000
- Price per sq. ft.:$468.94
- Monthly HOA dues:$38
About this home
Welcome home to Glenmore Estates where exceptional craftsmanship meets everyday comfort in this beautifully updated rambler. Set on a corner lot on a quiet dead-end street, this 3-bedroom, 2.5-bath home offers 2,527 sq ft of refined living space and an impressive 1,414 sq ft attached garage, including a fully insulated 18' x 45' RV bay with 30-amp hookup. Inside the home, soaring 10' ceilings, walls of windows, and new hickory hardwood and porcelain tile flooring create a bright, sophisticated interior. The chef's kitchen is appointed with quartz countertops, soft-close cabinetry, custom European pantry storage, and WiFi-enabled stainless steel appliances including double ovens. The living room features a modern propane fireplace with built ins and an abundance of natural light. While the luxurious primary suite offers a spa-inspired bath with a beautifully remodeled tile shower and custom closet system. Thoughtful upgrades include a covered patio with propane fireplace and BBQ stub, 22kW Generac automatic backup generator, tankless water heater, LED lighting throughout, security system, and an 8-zone lawn sprinkler system. Lined with 24 Leyland Cypress trees and surrounded by neighborhood walking trails, this home offers timeless design, exceptional quality, and a setting that feels worlds away while remaining close to everyday conveniences. Home is pre-inspected. All appliances stay except fridge in garage....
Contact an agent
Home facts
- Year built:2019
- Listing ID #:2549956
- Updated:July 08, 2026 at 08:58 PM
Rooms and interior
- Bedrooms:3
- Total bathrooms:3
- Full bathrooms:2
- Half bathrooms:1
- Flooring:Ceramic Tile Floor, Hardwood
- Kitchen Description:Dishwasher, Double Oven, Microwave, Refrigerator
- Bedroom Description:Main Level Bedrooms : 3
- Basement:Yes
- Living area:2,527 sq. ft.
Heating and cooling
- Heating:90%+ High Efficiency, Forced Air, Heat Pump
- Central air:Yes
Structure and exterior
- Roof:Composition
- Year built:2019
- Building area:2,527 sq. ft.
- Lot area:1.09 Acres
- Lot Features:Corner, Dead-end Street, Paved
- Architectural Style:Craftsman
- Construction Materials:Cement Planked
- Exterior Features:Patio, Sprinkler System
- Foundation Description:None
- Levels:1 Story
Schools
- High school:Buyer To Verify
- Middle school:Buyer To Verify
- Elementary school:Buyer To Verify
Utilities
- Water:Public
- Sewer:Septic Tank
Finances and disclosures
- Price:$1,185,000
- Price per sq. ft.:$468.94
- Tax amount:$7,684 (2026)
Features and amenities
- Appliances:Dishwasher, Refrigerator, Washer
- Laundry features:Dryer, Washer
- Amenities:Ceiling Fan(s), Electric Car Charging, High Speed Internet, Pantry, Propane, Security System, Shop, Sprinkler System, Walk-In Closet(s), Water Heater, Wired for Generator
Parking
- Total parking spaces:5
- Parking description:Attached Garage, Driveway, RV Parking
- Garage:Yes
 Listings courtesy of Northwest MLS as distributed by MLS GRID. Based on information submitted to the MLS GRID as of July 8, 2026. All data is obtained from various sources and may not have been verified by broker or MLS GRID. Supplied Open House Information is subject to change without notice. All information should be independently reviewed and verified for accuracy. Properties may or may not be listed by the office/agent presenting the information. Listing information is provided for consumers' personal, non-commercial use, solely to identify prospective properties for potential purchase; all other use is strictly prohibited and may violate relevant federal and state law. Information deemed reliable but not guaranteed. Copyright © 2026 MLS GRID. All Rights Reserved. NWMLS Member Broker: Jeffrey Pust
New listings near 11306 143rd Drive Ne
- New
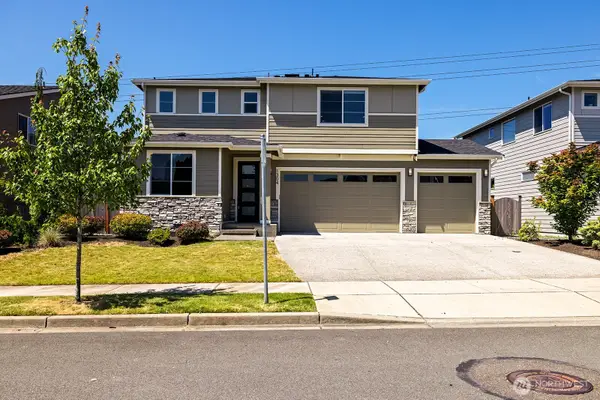 $874,950Active4 beds 3 baths2,626 sq. ft.
1304 82nd Avenue Se, Lake Stevens, WA 98258
MLS# 2546310Listed by: JOHN L. SCOTT WOODINVILLE - New
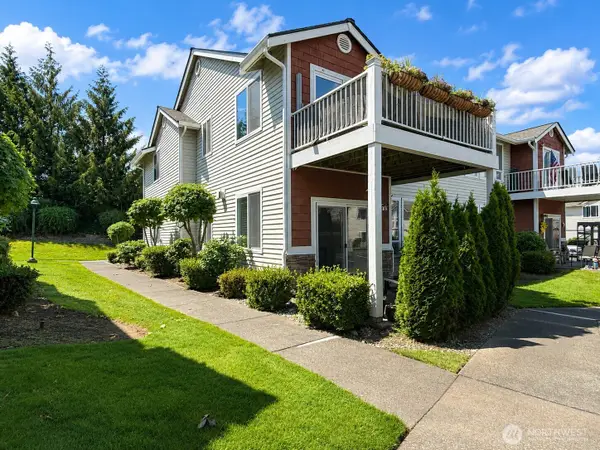 $399,950Active2 beds 2 baths1,058 sq. ft.
800 96th Avenue Ne #i 102, Lake Stevens, WA 98258
MLS# 2549811Listed by: BUCK REAL ESTATE - New
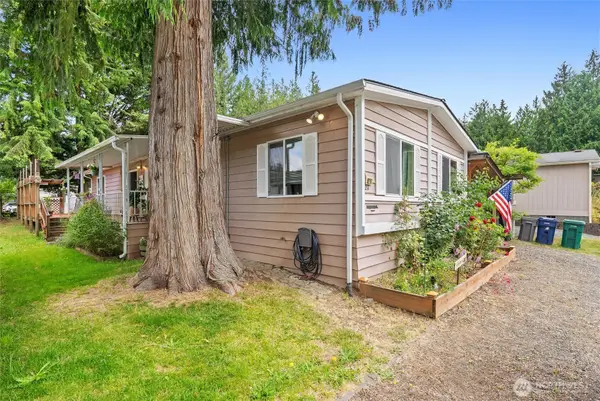 $450,000Active3 beds 2 baths1,440 sq. ft.
9211 13th Street Se, Lake Stevens, WA 98258
MLS# 2550398Listed by: RE/MAX ELITE - New
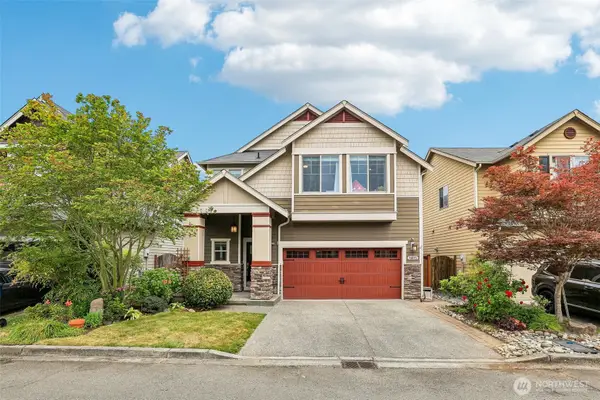
 $735,000Active3 beds 3 baths2,203 sq. ft.
10015 1st Street Ne, Lake Stevens, WA 98258
MLS# 2548477Listed by: CENTURY 21 NORTH HOMES REALTY - New
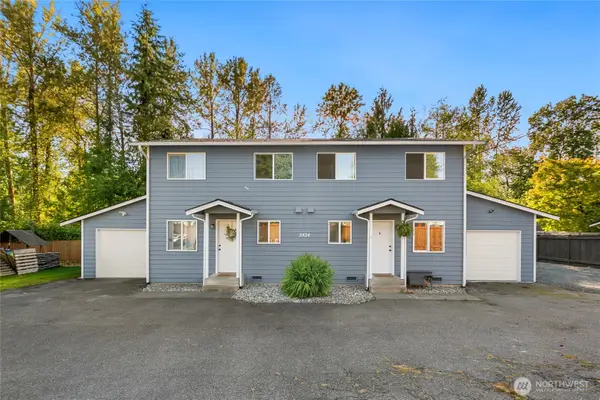 $870,000Active-- beds -- baths2,400 sq. ft.
2424 99th Avenue Ne, Lake Stevens, WA 98258
MLS# 2549662Listed by: REAL RESIDENTIAL - New
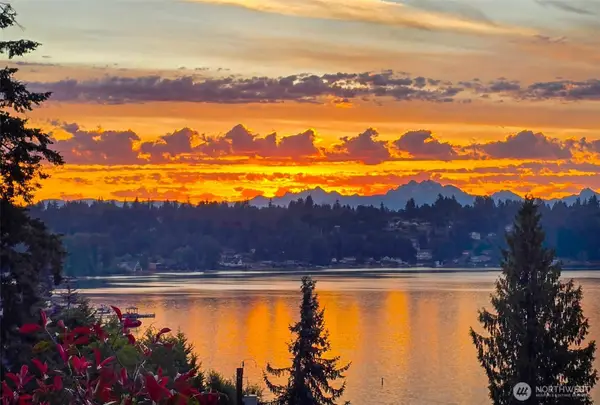 $835,000Active4 beds 4 baths2,100 sq. ft.
1305 Vernon Road, Lake Stevens, WA 98258
MLS# 2529875Listed by: SKYLINE PROPERTIES, INC. - Open Sat, 12 to 2pmNew
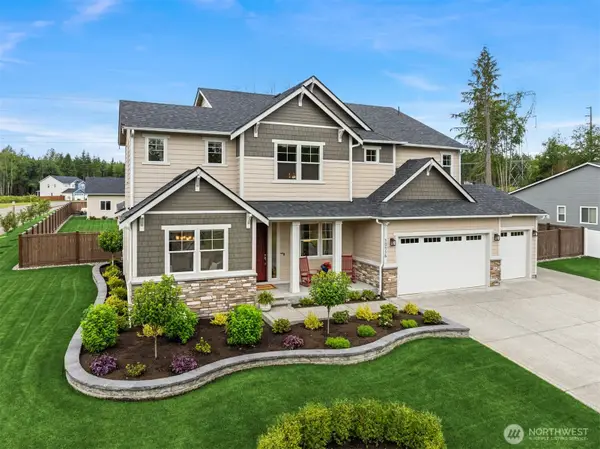 $1,250,000Active4 beds 4 baths3,795 sq. ft.
10116 135th Avenue Ne, Lake Stevens, WA 98258
MLS# 2549440Listed by: COMPASS - Open Sat, 1 to 3pmNew
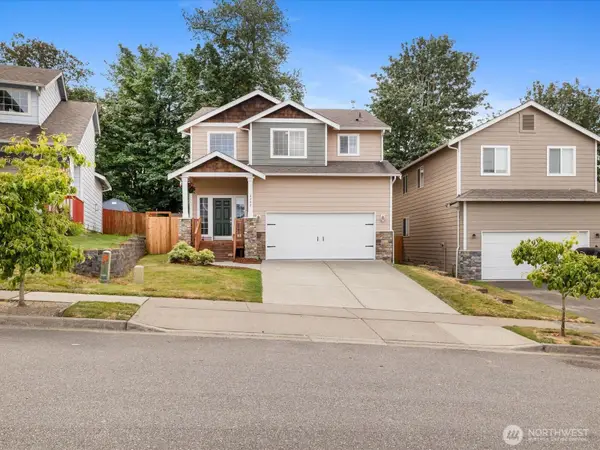 $714,995Active3 beds 3 baths2,215 sq. ft.
8402 19th Street Ne, Lake Stevens, WA 98258
MLS# 2549768Listed by: REALTY ONE GROUP ORCA - New
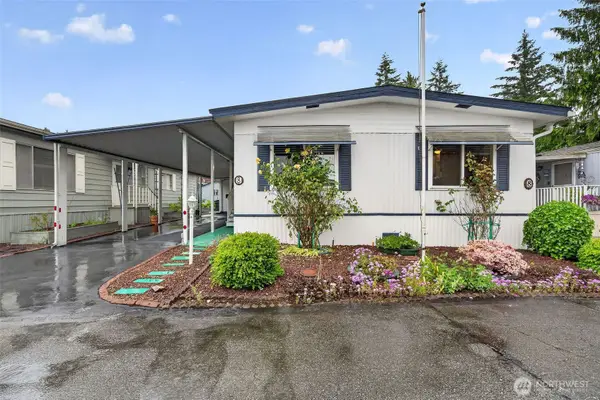 $89,000Active2 beds 2 baths1,056 sq. ft.
1316 91st Avenue Se #8, Lake Stevens, WA 98258
MLS# 2550089Listed by: WINDERMERE REAL ESTATE CO.


Protect your home and budget from life's surprises with an Assurant Home Warranty, backed by a partner that supports you through every step of homeownership. Explore Plans.
©2026 Century 21 Real Estate LLC. All rights reserved. CENTURY 21®, the CENTURY 21 Logo and C21® are service marks owned by Century 21 Real Estate LLC. Century 21 Real Estate LLC fully supports the principles of the Fair Housing Act and the Equal Opportunity Act. Each office is independently owned and operated. Listing information is deemed reliable but not guaranteed accurate.