
1406 72nd Avenue Se, Lake Stevens, WA 98258
Local realty services provided by:CENTURY 21 Van Dorm Realty
Listed by: angie niethamer, austa fisher
Office: kw north sound
MLS#:2557566
Source:NWMLS
1406 72nd Avenue Se,Lake Stevens, WA 98258
$999,950
- 5 Beds
- 3 Baths
- 4,119 sq. ft.
- Single family
- Active
Price summary
- Price:$999,950
- Price per sq. ft.:$242.77
- Monthly HOA dues:$25
About this home
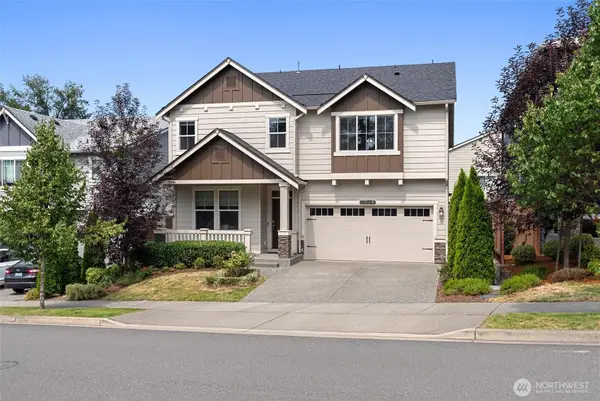
Perched to capture [BREATHTAKING WESTERLY VIEWS], this beautiful Lake Stevens Estate offers the perfect blend of elegance, comfort, and everyday functionality. Fresh exterior paint, mature front landscaping, a built-in basketball hoop, and a welcoming covered front porch with a sitting area create exceptional curb appeal from the moment you arrive. Inside, refreshed interior paint and rich bamboo flooring lead to a thoughtfully designed layout featuring a main floor bedroom, formal dining room with coffered ceilings, and a chef-inspired kitchen complete with walk-in pantry, granite countertops, and stainless steel appliances. The incredible butler's pantry boasts dual refrigerators, a second sink, wine storage, abundant cabinetry, and additional prep space! Upstairs, you'll find 3 oversized bedrooms, a spacious bonus room or office with soaring cathedral ceilings, and a convenient laundry room. The luxurious primary suite is a true retreat, featuring an oversized walk-through double walk-in closet, and spa-inspired five-piece ensuite with a soaking tub and private sitting area. Step out back to an expansive deck and covered all-season outdoor living area with a cozy gas fireplace-perfect for entertaining while soaking in the stunning sunsets and panoramic western views. Every detail has been thoughtfully designed to create a home that's as functional as it is unforgettable. Welcome home!...
Contact an agent
Home facts
- Year built:2013
- Listing ID #:2557566
- Updated:July 29, 2026 at 02:10 AM
Rooms and interior
- Bedrooms:5
- Total bathrooms:3
- Full bathrooms:2
- Half bathrooms:1
- Flooring:Carpet, Hardwood, Vinyl Floor
- Kitchen Description:Dishwasher, Microwave, Refrigerator
- Bedroom Description:Main Level Bedrooms : 1, Upper Level Bedrooms : 4
- Basement:Yes
- Basement Description:Finished
- Living area:4,119 sq. ft.
Heating and cooling
- Heating:Forced Air
Structure and exterior
- Roof:Composition
- Year built:2013
- Building area:4,119 sq. ft.
- Lot area:0.16 Acres
- Lot Features:Dead-end Street, Paved, Sidewalk
- Construction Materials:Cement Planked
- Exterior Features:Deck, Fenced-Fully, Patio, Sprinkler System
- Foundation Description:Finished
- Levels:2 Story
Schools
- High school:Lake Stevens Snr Hig
- Middle school:Lake Stevens Middle
- Elementary school:Hillcrest Elem
Utilities
- Water:Public
- Sewer:Sewer Connected
Finances and disclosures
- Price:$999,950
- Price per sq. ft.:$242.77
- Tax amount:$7,923 (2025)
Features and amenities
- Appliances:Dishwasher, Refrigerator
- Amenities:Cable TV, French Doors, Gas Available, High Speed Internet, Pantry, Vaulted Ceiling(s), Walk-In Closet(s), Water Heater
Parking
- Total parking spaces:2
- Parking description:Attached Garage, Driveway
- Garage:Yes
 Listings courtesy of Northwest MLS as distributed by MLS GRID. Based on information submitted to the MLS GRID as of July 29, 2026. All data is obtained from various sources and may not have been verified by broker or MLS GRID. Supplied Open House Information is subject to change without notice. All information should be independently reviewed and verified for accuracy. Properties may or may not be listed by the office/agent presenting the information. Listing information is provided for consumers' personal, non-commercial use, solely to identify prospective properties for potential purchase; all other use is strictly prohibited and may violate relevant federal and state law. Information deemed reliable but not guaranteed. Copyright © 2026 MLS GRID. All Rights Reserved. NWMLS Member Broker: Jeffrey Pust
New listings near 1406 72nd Avenue Se
- Open Sat, 2 to 5pmNew
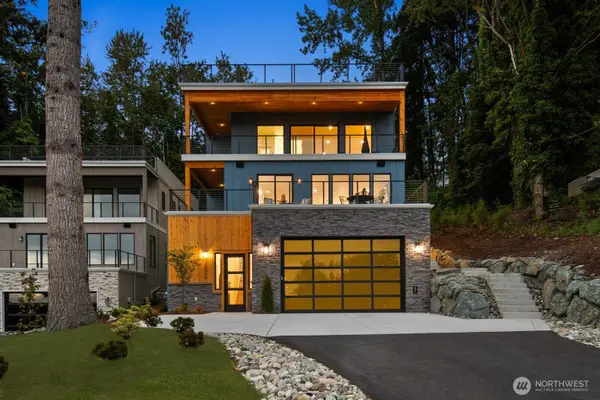 $1,495,000Active4 beds 4 baths2,775 sq. ft.
10719 Lake View Drive, Lake Stevens, WA 98258
MLS# 2561308Listed by: REAL BROKER LLC - Open Fri, 5 to 7pmNew
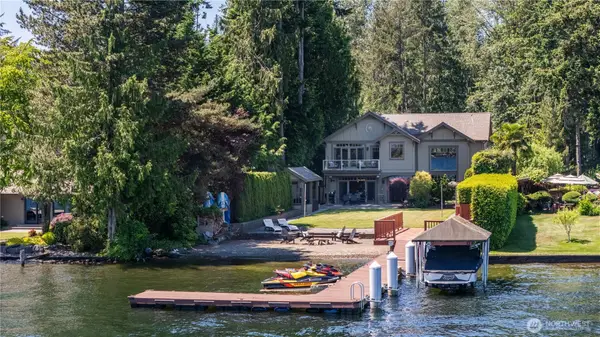 $2,990,000Active3 beds 3 baths3,174 sq. ft.
431 S Davies Road, Lake Stevens, WA 98258
MLS# 2561344Listed by: REAL BROKER LLC - New
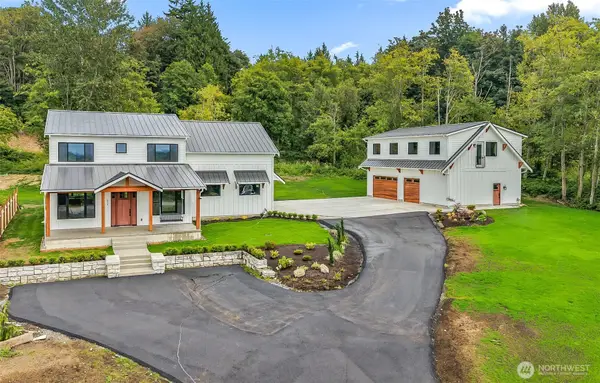 $1,795,000Active4 beds 4 baths4,675 sq. ft.
511 75th Avenue Se, Lake Stevens, WA 98258
MLS# 2557850Listed by: WILLIAMS REAL ESTATE BROKERS - New
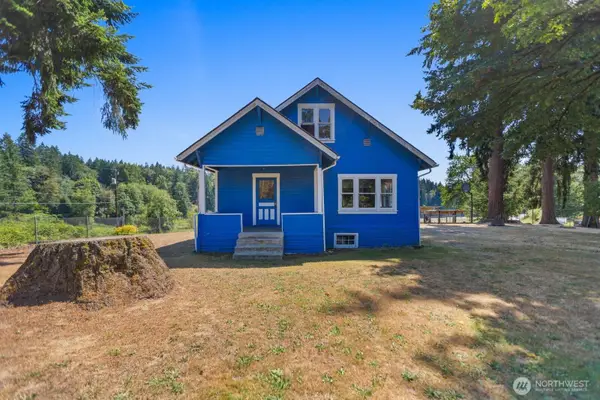 $499,000Active3 beds 1 baths1,458 sq. ft.
14620 28th Street Ne, Lake Stevens, WA 98258
MLS# 2559557Listed by: JOHN L. SCOTT SNOHOMISH  $832,833Pending3 beds 3 baths2,746 sq. ft.
11812 17th Street Se #30, Lake Stevens, WA 98258
MLS# 2560246Listed by: KB HOME SALES- New
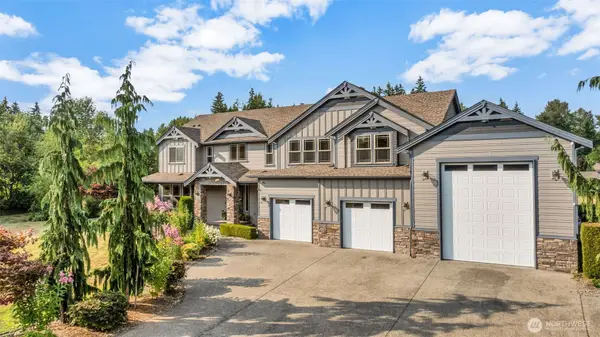 $1,350,000Active4 beds 4 baths3,732 sq. ft.
13709 110th Street Ne, Lake Stevens, WA 98258
MLS# 2560085Listed by: EXP REALTY - New
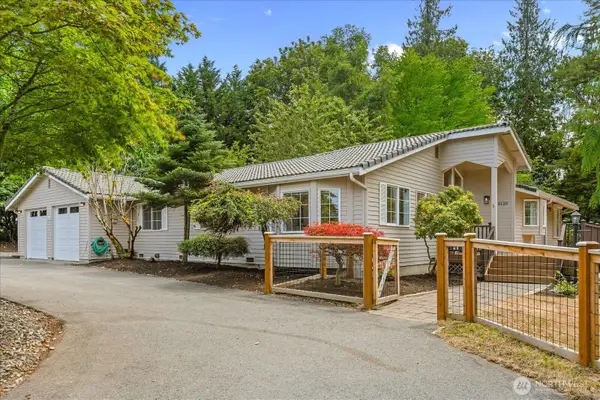 $920,000Active3 beds 2 baths1,931 sq. ft.
8120 4th Street Se, Lake Stevens, WA 98258
MLS# 2556657Listed by: WINDERMERE RE NORTH, INC. - New
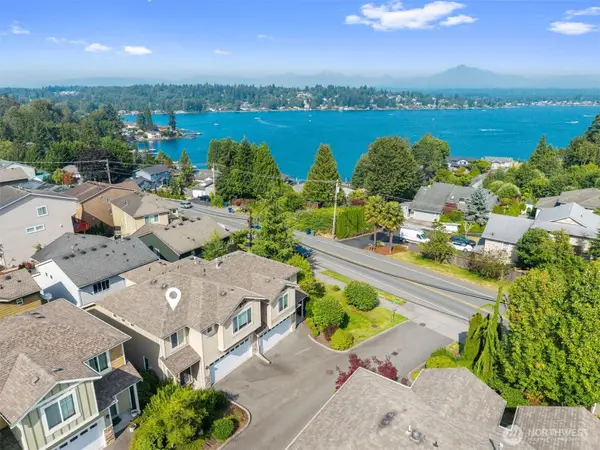 $465,000Active3 beds 3 baths1,656 sq. ft.
9237 11th Place Ne #A, Lake Stevens, WA 98258
MLS# 2559882Listed by: SPIRE ONE REALTY - New
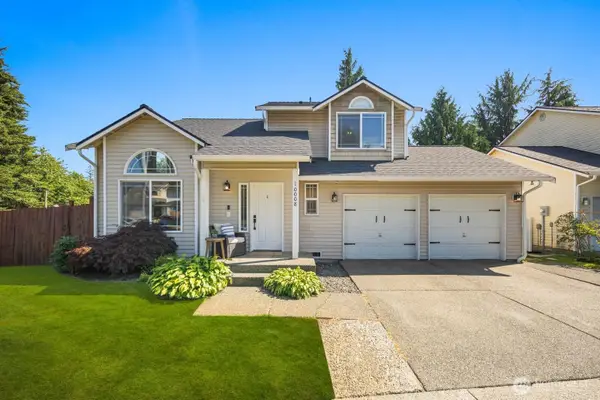 $619,000Active3 beds 3 baths1,343 sq. ft.
10008 2nd Place Se, Lake Stevens, WA 98258
MLS# 2547861Listed by: GILPIN REALTY, INC. - New
 $849,999Active5 beds 3 baths2,969 sq. ft.
3308 104th Avenue Ne, Lake Stevens, WA 98258
MLS# 2555529Listed by: EXP REALTY


Protect your home and budget from life's surprises with an Assurant Home Warranty, backed by a partner that supports you through every step of homeownership. Explore Plans.
©2026 Century 21 Real Estate LLC. All rights reserved. CENTURY 21®, the CENTURY 21 Logo and C21® are service marks owned by Century 21 Real Estate LLC. Century 21 Real Estate LLC fully supports the principles of the Fair Housing Act and the Equal Opportunity Act. Each office is independently owned and operated. Listing information is deemed reliable but not guaranteed accurate.