
1720 70th Avenue Se, Lake Stevens, WA 98258
Local realty services provided by:CENTURY 21 Lund, Realtors
Listed by: jason r gibbons
Office: compass425-242-6440
MLS#:2601084
Source:NWMLS
Upcoming open houses
- Sat, Nov 0711:00 am - 01:00 pm
Price summary
- Price:$650,000
- Price per sq. ft.:$308.94
- Monthly HOA dues:$42
About this home
An exceptional value in Westview Ridge! Built in 2016, this beautifully maintained 4-bedroom, 2.5-bath home offers 2,104 square feet of inviting living space and one of its most compelling features: a generous, fully fenced backyard with wonderful privacy and room to play, garden, entertain or simply relax. Lovingly cared for by its original owners, this home feels remarkably fresh thanks to thoughtful improvements throughout, including newer luxury vinyl plank flooring and baseboards, hardwood stairs, fresh paint, updated lighting, hardware and switches, and beautifully refreshed bathrooms. The open-concept main level features comfortable living and dining spaces, a gas fireplace and a well-equipped kitchen with Sub-Zero refrigerator. Upstairs, enjoy four bedrooms, a dedicated laundry room and a spacious primary suite with walk-in closet and five-piece bath. Durable cement-plank siding, a two-car garage with storage shelving, smart-home features and a newer water heater add everyday convenience. Pre-inspected and in excellent condition, this home is move-in ready and awaiting its next loving owners! All in a welcoming Lake Stevens neighborhood close to shopping, parks, schools and commuter routes. An outstanding combination of space, privacy, condition and value!...
Contact an agent
Home facts
- Year built:2016
- Subdivision & Development:Cavalero
- Listing ID #:2601084
- Updated:November 07, 2026 at 01:04 PM
Rooms and interior
- Bedrooms:4
- Total bathrooms:3
- Full bathrooms:2
- Half bathrooms:1
- Flooring:Ceramic Tile Floor, Hardwood, Vinyl Plank
- Kitchen Description:Dishwasher, Disposal, Microwave, Refrigerator
- Bedroom Description:Upper Level Bedrooms : 4
- Living area:2,104 sq. ft.
Heating and cooling
- Heating:Forced Air
Structure and exterior
- Roof:Composition
- Year built:2016
- Building area:2,104 sq. ft.
- Lot area:0.13 Acres
- Lot Features:Curbed Lot, Paved, Sidewalk
- Architectural Style:Craftsman
- Construction Materials:Cement/Concrete Exterior Finish, Wood Exterior Finish
- Exterior Features:Deck, Fenced-Fully, Patio
- Foundation Description:None
- Levels:2 Story
Schools
- High school:Lake Stevens Snr Hig
- Middle school:Lake Stevens Middle
- Elementary school:Skyline Elem
Utilities
- Water:Public
- Sewer:Sewer Connected
Finances and disclosures
- Price:$650,000
- Price per sq. ft.:$308.94
- Tax amount:$6,014 (2026)
Features and amenities
- Appliances:Dishwasher, Refrigerator, Washer
- Laundry features:Dryer, Washer
- Amenities:Cable TV, Ceiling Fan(s), Gas Available, High Speed Internet, Security System, Vaulted Ceiling(s), Walk-In Closet(s), Water Heater
- Smart home:Yes
Parking
- Total parking spaces:6
- Parking description:Attached Garage, Driveway
- Garage:Yes
 Listings courtesy of Northwest MLS as distributed by MLS GRID. Based on information submitted to the MLS GRID as of November 7, 2026. All data is obtained from various sources and may not have been verified by broker or MLS GRID. Supplied Open House Information is subject to change without notice. All information should be independently reviewed and verified for accuracy. Properties may or may not be listed by the office/agent presenting the information. Listing information is provided for consumers' personal, non-commercial use, solely to identify prospective properties for potential purchase; all other use is strictly prohibited and may violate relevant federal and state law. Information deemed reliable but not guaranteed. Copyright © 2026 MLS GRID. All Rights Reserved. NWMLS Member Broker: Greg Lund
New listings near 1720 70th Avenue Se
- Coming SoonOpen Sat, 10am to 12pm
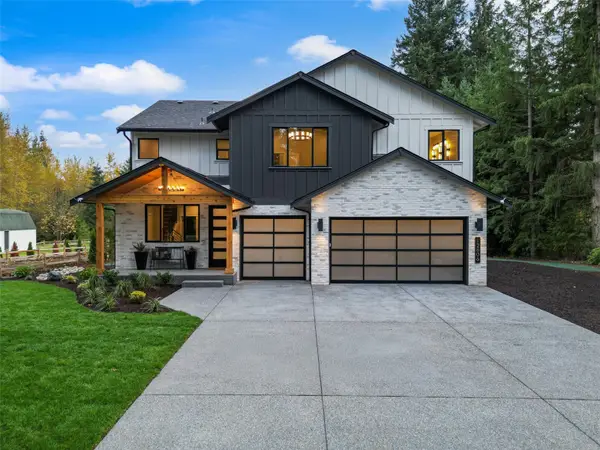 $1,375,000First Look4 beds 3 baths2,578 sq. ft.
12806 2nd Street Se, Lake Stevens, WA 98258
MLS# 2600131Listed by: EKLUND REAL ESTATE, INC. - New
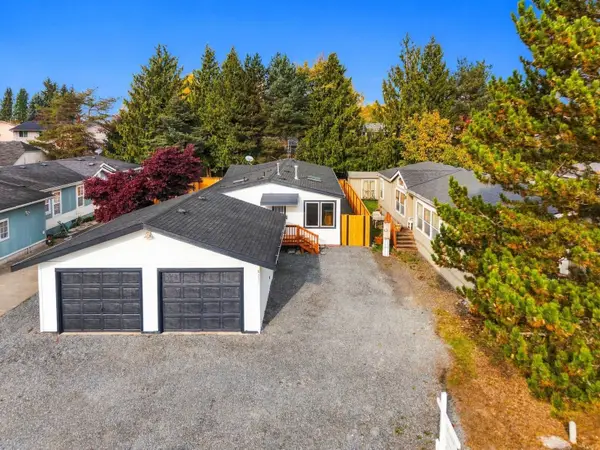 $499,950Active4 beds 2 baths1,512 sq. ft.
8331 15th Place Se, Lake Stevens, WA 98258
MLS# 2601606Listed by: COMPASS - Open Sat, 11am to 1pmNew
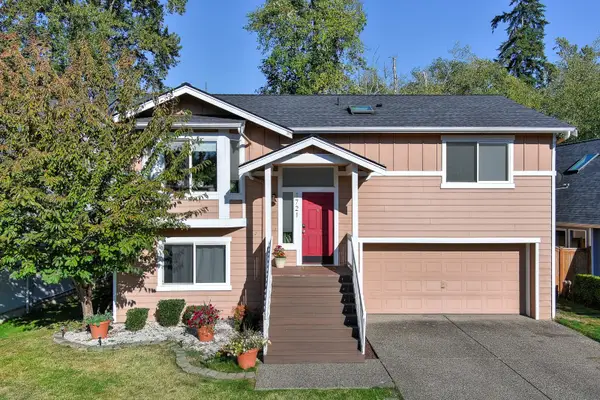 $599,000Active4 beds 3 baths1,621 sq. ft.
1721 81st Avenue Ne, Lake Stevens, WA 98258
MLS# 2601702Listed by: JOHN L. SCOTT, INC. - New
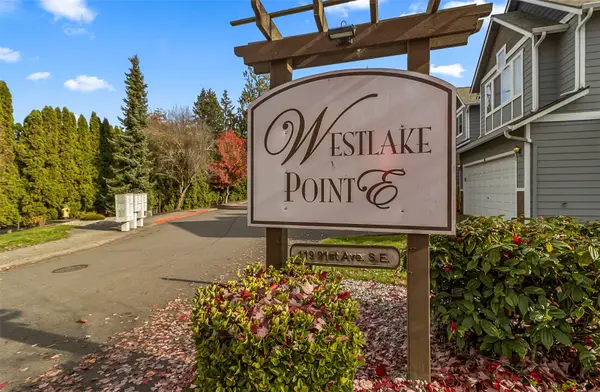 $549,950Active3 beds 3 baths1,812 sq. ft.
119 91st Avenue Se #8A, Lake Stevens, WA 98258
MLS# 2601522Listed by: GILPIN REALTY, INC. - New
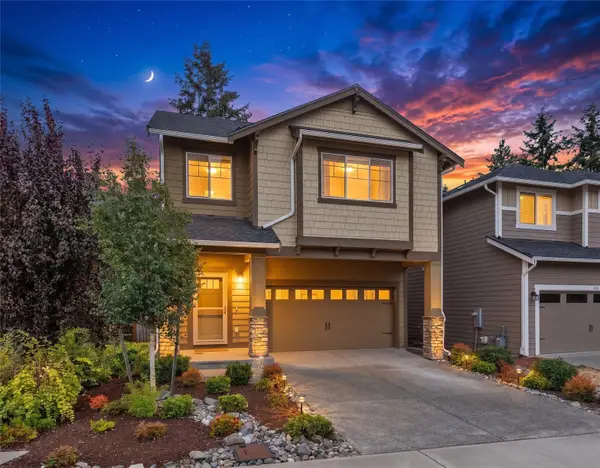 $695,000Active4 beds 3 baths2,254 sq. ft.
904 122nd Avenue Se, Lake Stevens, WA 98258
MLS# 2601148Listed by: RE/MAX ELITE - Open Sat, 12 to 3pmNew
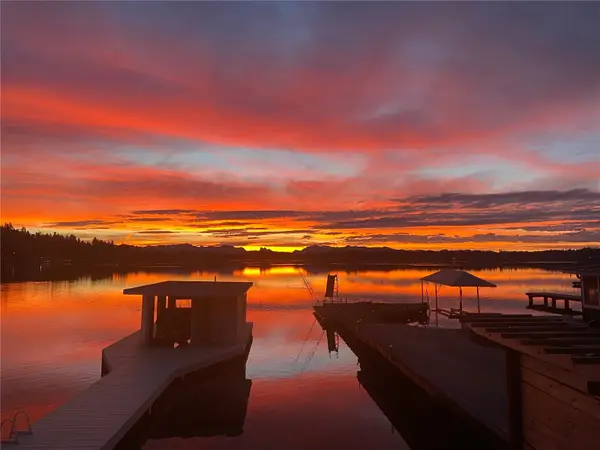 $1,595,000Active3 beds 2 baths1,360 sq. ft.
2017 Vernon Road, Lake Stevens, WA 98258
MLS# 2598321Listed by: JOHN L. SCOTT LAKE STEVENS - Open Sat, 2 to 4pmNew
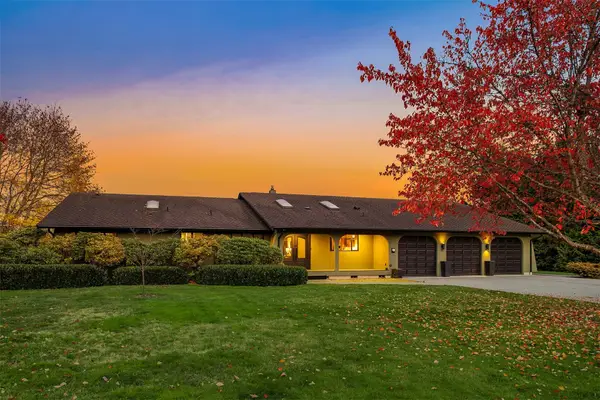 $1,500,000Active4 beds 4 baths2,818 sq. ft.
14111 66th Street Ne, Lake Stevens, WA 98258
MLS# 2599530Listed by: JOHN L. SCOTT SNOHOMISH - Open Sat, 11am to 4pmNew
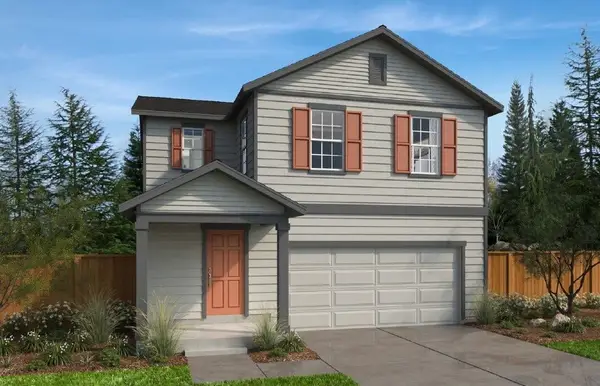 $749,950Active4 beds 4 baths2,761 sq. ft.
1439 121st Avenue Se #MB 07, Lake Stevens, WA 98258
MLS# 2601447Listed by: KB HOME SALES - Open Sat, 11:30am to 2pmNew
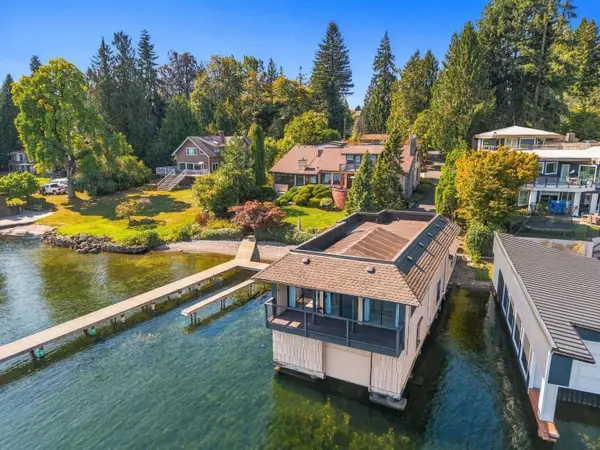 $2,250,000Active4 beds 3 baths5,925 sq. ft.
513 E Davies Loop Road, Lake Stevens, WA 98258
MLS# 2601466Listed by: COMPASS


Protect your home and budget from life's surprises with an Assurant Home Warranty, backed by a partner that supports you through every step of homeownership. Explore Plans.
©2026 Century 21 Real Estate LLC. All rights reserved. CENTURY 21®, the CENTURY 21 Logo and C21® are service marks owned by Century 21 Real Estate LLC. Century 21 Real Estate LLC fully supports the principles of the Fair Housing Act and the Equal Opportunity Act. Each office is independently owned and operated. Listing information is deemed reliable but not guaranteed accurate.