
2308 118th Drive Ne, Lake Stevens, WA 98258
Local realty services provided by:CENTURY 21 North Homes Realty
Listed by: ashley wigren
Office: john l. scott everett
MLS#:2556438
Source:NWMLS
2308 118th Drive Ne,Lake Stevens, WA 98258
$524,999
- 2 Beds
- 1 Baths
- - sq. ft.
- Single family
- Sold
Sorry, we are unable to map this address
Price summary
- Price:$524,999
About this home
[THE LAKE STEVENS CHARMER] Welcome home to this beautifully updated rambler on an expansive 11,326 SF LOT just minutes from DOWNTOWN LAKE STEVENS! Full of CHARM + thoughtful updates, this move-in ready home offers an OPEN-CONCEPT LAYOUT filled with natural light, a stunning kitchen with modern finishes + an oversized island and stylish updates throughout. The enclosed sunroom creates the perfect place to enjoy your morning coffee, unwind with a good book or entertain YEAR-ROUND. Step outside to a backyard that's truly hard to find. Offering endless possibilities for GARDENING + entertaining + PETS + yard games + making memories. Need room for your toys? The spacious lot offers BOAT PARKING, giving you even more flexibility to embrace the LAKE STEVENS LIFESTYLE. The attached garage provides additional storage + everyday convenience. Whether you're searching for your FIRST HOME, downsizing without sacrificing outdoor space or looking for a TURNKEY INVESTMENT- this home checks all the boxes. Enjoy the perfect balance of PEACEFUL LIVING while being just minutes from DOWNTOWN Lake Stevens + local restaurants + coffee shops + PARKS + the lake + FARMERS MARKET + shopping + everyday conveniences. The little home with big heart. [THIS IS THE ONE]...
Contact an agent
Home facts
- Year built:1982
- Subdivision & Development:Downtown Lk Stevens
- Listing ID #:2556438
- Updated:September 12, 2026 at 07:32 AM
Rooms and interior
- Bedrooms:2
- Total bathrooms:1
- Full bathrooms:1
- Flooring:Ceramic Tile Floor, Hardwood
- Kitchen Description:Dishwasher, Microwave, Refrigerator
- Bedroom Description:Main Level Bedrooms : 2
- Basement:Yes
Structure and exterior
- Roof:Composition
- Year built:1982
- Construction Materials:Wood Exterior Finish
- Foundation Description:None
- Levels:1 Story
Utilities
- Water:Public
- Sewer:Sewer Connected
Finances and disclosures
- Price:$524,999
- Tax amount:$4,860 (2025)
Features and amenities
- Appliances:Dishwasher, Refrigerator
- Amenities:Water Heater
Parking
- Total parking spaces:7
- Parking description:Attached Garage, Driveway
- Garage:Yes
 Listings courtesy of Northwest MLS as distributed by MLS GRID. Based on information submitted to the MLS GRID as of September 12, 2026. All data is obtained from various sources and may not have been verified by broker or MLS GRID. Supplied Open House Information is subject to change without notice. All information should be independently reviewed and verified for accuracy. Properties may or may not be listed by the office/agent presenting the information. Listing information is provided for consumers' personal, non-commercial use, solely to identify prospective properties for potential purchase; all other use is strictly prohibited and may violate relevant federal and state law. Information deemed reliable but not guaranteed. Copyright © 2026 MLS GRID. All Rights Reserved. NWMLS Member Broker: Michael Killmer
New listings near 2308 118th Drive Ne
- Coming Soon
 $675,000First Look3 beds 3 baths2,103 sq. ft.
1102 117th Drive Se, Lake Stevens, WA 98258
MLS# 2579256Listed by: RSVP BROKERS ERA - Coming Soon
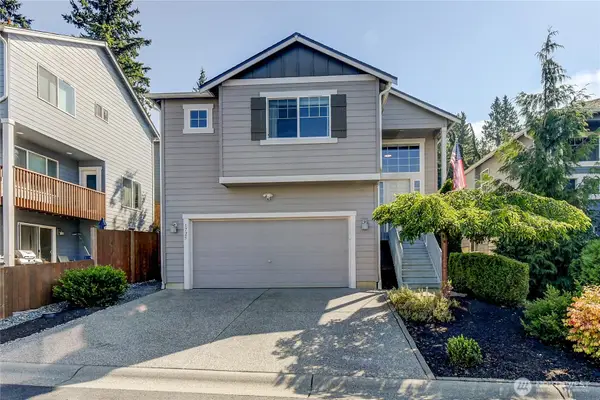 $650,000First Look3 beds 3 baths1,675 sq. ft.
1725 73rd Avenue Se, Lake Stevens, WA 98258
MLS# 2576316Listed by: REAL ESTATE 2000 INC. - New
 $699,950Active3 beds 3 baths2,570 sq. ft.
11856 17th Street Se #2-36, Lake Stevens, WA 98258
MLS# 2581645Listed by: KB HOME SALES  $866,321Pending5 beds 4 baths2,925 sq. ft.
1855 119th Avenue Se #3-12, Lake Stevens, WA 98258
MLS# 2581763Listed by: KB HOME SALES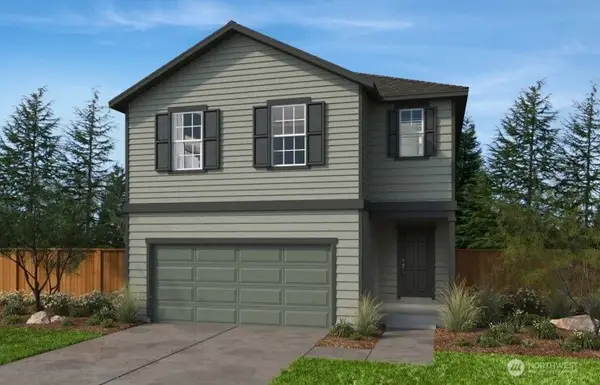 $799,950Active5 beds 4 baths3,155 sq. ft.
1717 119th Avenue Se #2-11, Lake Stevens, WA 98258
MLS# 2482729Listed by: KB HOME SALES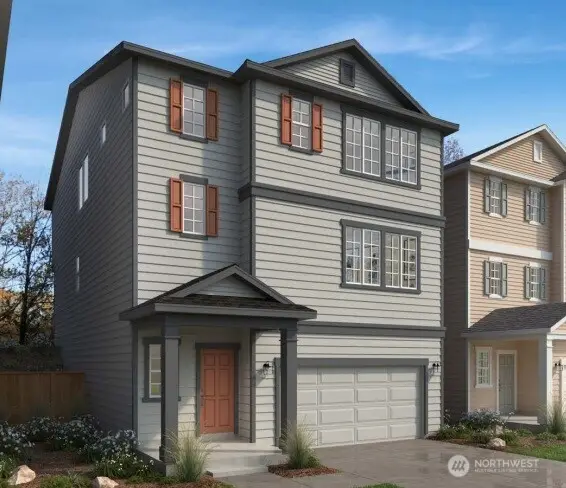 $699,950Active3 beds 3 baths2,570 sq. ft.
11820 17th Street Se #2-28, Lake Stevens, WA 98258
MLS# 2485812Listed by: KB HOME SALES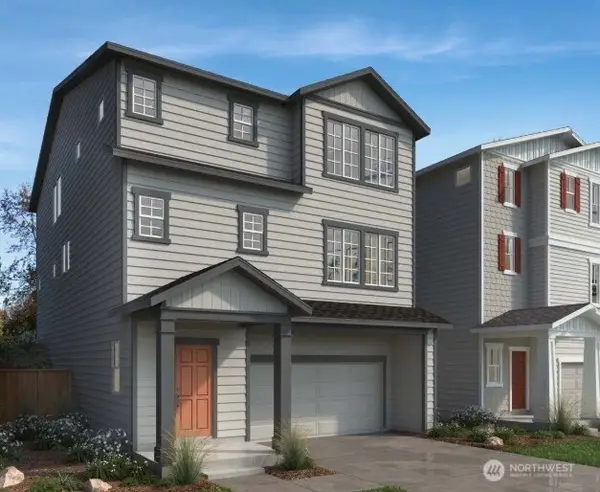 $729,950Active3 beds 3 baths2,746 sq. ft.
11832 17th Street Se #2-25, Lake Stevens, WA 98258
MLS# 2513305Listed by: KB HOME SALES $774,950Active5 beds 3 baths2,925 sq. ft.
1757 119th Avenue Se #3-22, Lake Stevens, WA 98258
MLS# 2532481Listed by: KB HOME SALES $734,950Active4 beds 3 baths2,605 sq. ft.
12005 19th Street Se #2-06, Lake Stevens, WA 98258
MLS# 2538262Listed by: KB HOME SALES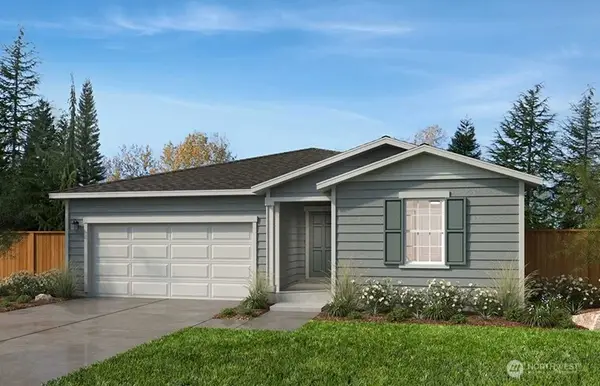 $824,950Active3 beds 3 baths1,860 sq. ft.
11943 18th Place Se #3-18, Lake Stevens, WA 98258
MLS# 2540188Listed by: KB HOME SALES


Protect your home and budget from life's surprises with an Assurant Home Warranty, backed by a partner that supports you through every step of homeownership. Explore Plans.
©2026 Century 21 Real Estate LLC. All rights reserved. CENTURY 21®, the CENTURY 21 Logo and C21® are service marks owned by Century 21 Real Estate LLC. Century 21 Real Estate LLC fully supports the principles of the Fair Housing Act and the Equal Opportunity Act. Each office is independently owned and operated. Listing information is deemed reliable but not guaranteed accurate.