
3308 103rd Drive Ne, Lake Stevens, WA 98258
Local realty services provided by:CENTURY 21 North Homes Realty
Listed by: michelle thomas
Office: compass425-637-7777
MLS#:2594949
Source:NWMLS
3308 103rd Drive Ne,Lake Stevens, WA 98258
$850,000
- 5 Beds
- 3 Baths
- 2,941 sq. ft.
- Single family
- Active
Price summary
- Price:$850,000
- Price per sq. ft.:$289.02
- Monthly HOA dues:$73
About this home
Space to gather, room to unwind, and lake days close to home. The builder’s former model home, this Savannah floor plan in The Timbers at Lake Stevens offers nearly 3,000 square feet with 5 bedrooms, 3 baths, and a peaceful wooded backdrop. Built in 2019, this east facing home welcomes morning light and offers flexible spaces for everyday living and entertaining. The open main level centers around a spacious kitchen with quartz countertops, stainless steel appliances, a walk in pantry, and a generous island. A gas fireplace brings warmth to the living area, while a large den offers space for work, hobbies, or a quiet retreat. A main floor bedroom and nearby bath provide a comfortable option for guests or extended stays. Upstairs, a spacious bonus room invites movie nights, games, or relaxing. The primary suite features a walk in closet, dual vanities, a soaking tub, and a separate shower. Three additional bedrooms, dual sinks in the secondary bath, and upstairs laundry make daily routines easier. Enjoy a wooded view from the backyard, an attached two car garage, and smart home features. The community park includes a basketball court and playground, while nearby Lundeen Park brings swimming, picnicking, and Lake Stevens shoreline access close to home. With shopping, dining, and recreation nearby, this home pairs generous living space with a location that makes it easy to enjoy the area. Located within the highly rated Lake Stevens School District....
Contact an agent
Home facts
- Year built:2019
- Subdivision & Development:Lake Stevens
- Listing ID #:2594949
- Updated:October 30, 2026 at 10:47 PM
Rooms and interior
- Bedrooms:5
- Total bathrooms:3
- Full bathrooms:3
- Flooring:Carpet, Ceramic Tile Floor, Engineered Hardwood, Laminate
- Kitchen Description:Dishwasher, Disposal, Microwave, Refrigerator
- Bedroom Description:Main Level Bedrooms : 1, Upper Level Bedrooms : 4
- Living area:2,941 sq. ft.
Heating and cooling
- Heating:90%+ High Efficiency, Forced Air
- Central air:Yes
Structure and exterior
- Roof:Composition
- Year built:2019
- Building area:2,941 sq. ft.
- Lot area:0.12 Acres
- Lot Features:Curbed Lot, Paved, Sidewalk
- Architectural Style:Traditional
- Construction Materials:Cement Planked
- Exterior Features:Fenced-Fully, Patio
- Foundation Description:None
- Levels:2 Story
Schools
- High school:Buyer To Verify
- Middle school:North Lake Mid
- Elementary school:Highland Elem
Utilities
- Water:Public
- Sewer:Sewer Connected
Finances and disclosures
- Price:$850,000
- Price per sq. ft.:$289.02
- Tax amount:$7,447 (2026)
Features and amenities
- Appliances:Dishwasher, Refrigerator, Washer
- Laundry features:Dryer, Washer
- Amenities:Gas Available, High Speed Internet, Pantry, Vaulted Ceiling(s), Walk-In Closet(s), Water Heater
- Smart home:Yes
Parking
- Total parking spaces:2
- Parking description:Attached Garage
- Garage:Yes
 Listings courtesy of Northwest MLS as distributed by MLS GRID. Based on information submitted to the MLS GRID as of October 30, 2026. All data is obtained from various sources and may not have been verified by broker or MLS GRID. Supplied Open House Information is subject to change without notice. All information should be independently reviewed and verified for accuracy. Properties may or may not be listed by the office/agent presenting the information. Listing information is provided for consumers' personal, non-commercial use, solely to identify prospective properties for potential purchase; all other use is strictly prohibited and may violate relevant federal and state law. Information deemed reliable but not guaranteed. Copyright © 2026 MLS GRID. All Rights Reserved. NWMLS Member Broker: Michael Killmer
New listings near 3308 103rd Drive Ne
- Coming Soon
 $1,749,000First Look4 beds 3 baths2,749 sq. ft.
1914 112th Drive Ne, Lake Stevens, WA 98258
MLS# 2599238Listed by: COMPASS - Coming Soon
 $1,250,000First Look-- beds -- baths3,138 sq. ft.
11702 20th Street Ne, Lake Stevens, WA 98258
MLS# 2593795Listed by: EKLUND REAL ESTATE, INC. - New
 $1,050,000Active4 beds 3 baths3,049 sq. ft.
11024 131st Avenue Ne, Lake Stevens, WA 98258
MLS# 2597245Listed by: WINDERMERE REAL ESTATE/M2, LLC - New
 $1,250,000Active4 beds 4 baths2,775 sq. ft.
10715 Lake View Drive, Lake Stevens, WA 98258
MLS# 2598408Listed by: REAL BROKER LLC - New
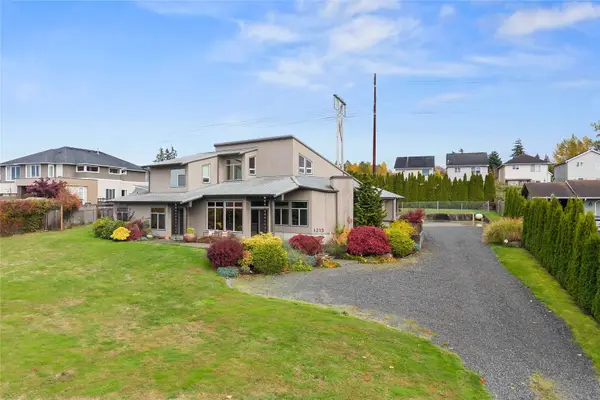 $1,150,000Active3 beds 3 baths3,344 sq. ft.
1213 79th Avenue Se, Lake Stevens, WA 98258
MLS# 2598467Listed by: WINDERMERE R.E. NORTHEAST, INC - New
 $645,000Active4 beds 3 baths1,868 sq. ft.
9301 13th Street Ne, Lake Stevens, WA 98258
MLS# 2598585Listed by: LPT REALTY LLC - New
 $670,000Active4 beds 3 baths2,248 sq. ft.
8408 25th Street Ne, Lake Stevens, WA 98258
MLS# 2599023Listed by: REALTY ONE GROUP ORCA - New
 $1,175,000Active3 beds 4 baths3,149 sq. ft.
11822 123rd Avenue Ne, Lake Stevens, WA 98258
MLS# 2599569Listed by: WINDERMERE REAL ESTATE JS - New
 $599,900Active3 beds 3 baths1,640 sq. ft.
1722 81st Ave Ne, Lake Stevens, WA 98258
MLS# 2599249Listed by: KELLER WILLIAMS RLTY BELLEVUE - New
 $655,000Active4 beds 3 baths1,874 sq. ft.
1415 85th Avenue Se, Lake Stevens, WA 98258
MLS# 2598547Listed by: KW GREATER SEATTLE


Protect your home and budget from life's surprises with an Assurant Home Warranty, backed by a partner that supports you through every step of homeownership. Explore Plans.
©2026 Century 21 Real Estate LLC. All rights reserved. CENTURY 21®, the CENTURY 21 Logo and C21® are service marks owned by Century 21 Real Estate LLC. Century 21 Real Estate LLC fully supports the principles of the Fair Housing Act and the Equal Opportunity Act. Each office is independently owned and operated. Listing information is deemed reliable but not guaranteed accurate.