
8411 6th Place Se, Lake Stevens, WA 98258
Local realty services provided by:CENTURY 21 Tri-Cities
Listed by: sandra ferguson
Office: realty one group orca425-363-4803
MLS#:2600070
Source:NWMLS
Price summary
- Price:$620,000
- Price per sq. ft.:$355.3
- Monthly HOA dues:$25
About this home
Welcome to this light and bright, corner lot, move in ready home. Not your typical split level! Featuring a stylish layout with vaulted ceilings, skylights, new carpet, luxurious granite countertops, and a gas fireplace that works even in a power outage! Fully fenced back yard in a park like setting that backs to a natural growth protected area. Potential for 5th bedroom and a full bath conversion downstairs!
Contact an agent
Home facts
- Year built:2002
- Subdivision & Development:Lake Stevens
- Listing ID #:2600070
- Updated:November 01, 2026 at 12:59 PM
Rooms and interior
- Bedrooms:4
- Total bathrooms:3
- Full bathrooms:2
- Half bathrooms:1
- Flooring:Carpet, Laminate
- Kitchen Description:Dishwasher, Disposal, Microwave, Refrigerator
- Bedroom Description:Lower Level Bedrooms : 1, Upper Level Bedrooms : 3
- Basement Description:Finished
- Living area:1,745 sq. ft.
Heating and cooling
- Heating:Forced Air
Structure and exterior
- Roof:Composition
- Year built:2002
- Building area:1,745 sq. ft.
- Lot area:0.09 Acres
- Lot Features:Adjacent to Public Land, Corner
- Construction Materials:Wood Exterior Finish
- Exterior Features:Deck, Fenced-Partially, Patio
- Foundation Description:Finished
- Levels:Multi/Split
Schools
- High school:Lake Stevens Snr Hig
- Middle school:Buyer To Verify
- Elementary school:Hillcrest Elem
Utilities
- Water:Public
- Sewer:Sewer Connected
Finances and disclosures
- Price:$620,000
- Price per sq. ft.:$355.3
- Tax amount:$5,996 (2026)
Features and amenities
- Appliances:Dishwasher, Refrigerator, Washer
- Laundry features:Dryer, Washer
- Amenities:High Speed Internet, Security System, Skylight(s), Vaulted Ceiling(s), Walk-In Closet(s)
Parking
- Total parking spaces:4
- Parking description:Attached Garage, Driveway
- Garage:Yes
 Listings courtesy of Northwest MLS as distributed by MLS GRID. Based on information submitted to the MLS GRID as of November 1, 2026. All data is obtained from various sources and may not have been verified by broker or MLS GRID. Supplied Open House Information is subject to change without notice. All information should be independently reviewed and verified for accuracy. Properties may or may not be listed by the office/agent presenting the information. Listing information is provided for consumers' personal, non-commercial use, solely to identify prospective properties for potential purchase; all other use is strictly prohibited and may violate relevant federal and state law. Information deemed reliable but not guaranteed. Copyright © 2026 MLS GRID. All Rights Reserved. NWMLS Member Broker: Vicki Monteagudo
New listings near 8411 6th Place Se
- Coming Soon
 $1,749,000First Look4 beds 3 baths2,749 sq. ft.
1914 112th Drive Ne, Lake Stevens, WA 98258
MLS# 2599238Listed by: COMPASS - Coming Soon
 $1,250,000First Look-- beds -- baths3,138 sq. ft.
11702 20th Street Ne, Lake Stevens, WA 98258
MLS# 2593795Listed by: EKLUND REAL ESTATE, INC. - New
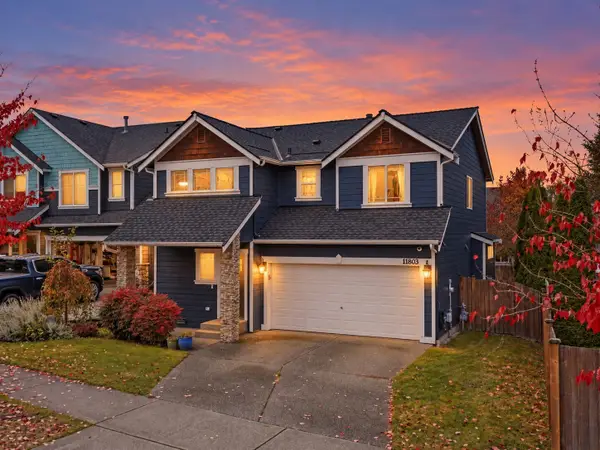 $689,000Active3 beds 3 baths1,752 sq. ft.
11803 2nd Street Se, Lake Stevens, WA 98258
MLS# 2599658Listed by: KELLY RIGHT RE OF SEATTLE LLC - New
 $1,050,000Active4 beds 3 baths3,049 sq. ft.
11024 131st Avenue Ne, Lake Stevens, WA 98258
MLS# 2597245Listed by: WINDERMERE REAL ESTATE/M2, LLC - New
 $1,250,000Active4 beds 4 baths2,775 sq. ft.
10715 Lake View Drive, Lake Stevens, WA 98258
MLS# 2598408Listed by: REAL BROKER LLC - New
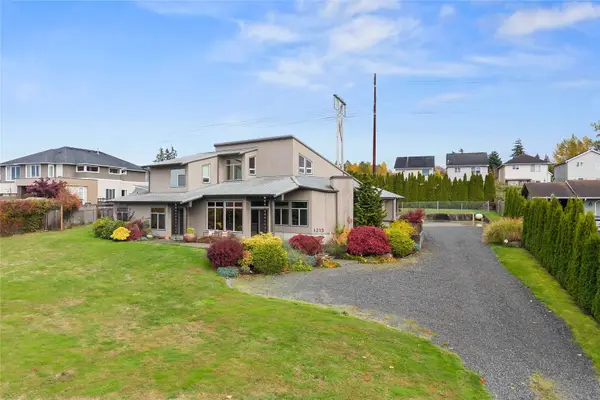 $1,150,000Active3 beds 3 baths3,344 sq. ft.
1213 79th Avenue Se, Lake Stevens, WA 98258
MLS# 2598467Listed by: WINDERMERE R.E. NORTHEAST, INC - New
 $645,000Active4 beds 3 baths1,868 sq. ft.
9301 13th Street Ne, Lake Stevens, WA 98258
MLS# 2598585Listed by: LPT REALTY LLC - New
 $670,000Active4 beds 3 baths2,248 sq. ft.
8408 25th Street Ne, Lake Stevens, WA 98258
MLS# 2599023Listed by: REALTY ONE GROUP ORCA - New
 $1,175,000Active3 beds 4 baths3,149 sq. ft.
11822 123rd Avenue Ne, Lake Stevens, WA 98258
MLS# 2599569Listed by: WINDERMERE REAL ESTATE JS


Protect your home and budget from life's surprises with an Assurant Home Warranty, backed by a partner that supports you through every step of homeownership. Explore Plans.
©2026 Century 21 Real Estate LLC. All rights reserved. CENTURY 21®, the CENTURY 21 Logo and C21® are service marks owned by Century 21 Real Estate LLC. Century 21 Real Estate LLC fully supports the principles of the Fair Housing Act and the Equal Opportunity Act. Each office is independently owned and operated. Listing information is deemed reliable but not guaranteed accurate.