
16904 49th Street E, Lake Tapps, WA 98391
Local realty services provided by:CENTURY 21 Tri-Cities
Listed by: jonathan d. bye
Office: john l. scott, inc
MLS#:2592956
Source:NWMLS
16904 49th Street E,Lake Tapps, WA 98391
$795,000
- 5 Beds
- 4 Baths
- 3,628 sq. ft.
- Single family
- Active
Upcoming open houses
- Sat, Oct 2401:00 pm - 03:00 pm
- Sun, Oct 2512:00 pm - 02:00 pm
Price summary
- Price:$795,000
- Price per sq. ft.:$219.13
About this home
Welcome to this 5-bedroom, 3.75-bath Lake Tapps home offering ample living space and charming character throughout. Double doors open to an inviting entry, with a bright living room to the right featuring a wood-burning fireplace and large windows. To the left, the generous family room showcases another wood-burning fireplace with shiplap detailing and ceiling fans. A barn door leads to the garage, laundry room with shiplap walls, and rustic ¾ bathroom featuring antique wood accents and a sauna. The main level continues with a casual dining area and wet bar with backyard access. The kitchen offers white cabinetry and stainless-steel appliances. A formal dining room with wainscoting provides an elegant space for entertaining. Upstairs, two guest bedrooms each offer sliding-door access to the rooftop deck, along with a full bathroom. The primary suite includes a wood-accented wall, walk-in closet, and full en-suite with dual sinks. The daylight basement offers a versatile rec room with fireplace and full bathroom, plus two guest rooms. Outside, enjoy a roomy backyard with a large deck and pool, perfect for summer gatherings and relaxing. Two-car garage plus carport provide plenty of parking and storage. Prime location just minutes from the lake, restaurants, and Hwy 410, making it easy to enjoy everything the Lake Tapps area has to offer!...
Contact an agent
Home facts
- Year built:1978
- Subdivision & Development:Lakeridge
- Listing ID #:2592956
- Updated:October 24, 2026 at 02:03 PM
Rooms and interior
- Bedrooms:5
- Total bathrooms:4
- Full bathrooms:3
- Flooring:Carpet, Ceramic Tile Floor, Laminate
- Kitchen Description:Dishwasher, Microwave, Refrigerator
- Bedroom Description:Lower Level Bedrooms : 2, Upper Level Bedrooms : 3
- Basement Description:Partially Finished
- Living area:3,628 sq. ft.
Heating and cooling
- Heating:Forced Air, Heat Pump
Structure and exterior
- Roof:Composition, Torch Down
- Year built:1978
- Building area:3,628 sq. ft.
- Lot area:0.39 Acres
- Lot Features:Paved
- Construction Materials:Wood Exterior Finish, Wood Products Exterior Finish
- Exterior Features:Deck, Fenced-Fully, Patio
- Foundation Description:Partially Finished
- Levels:2 Story
Schools
- High school:Sumner Snr High
- Middle school:Lakeridge Middle
- Elementary school:Crestwood Elem
Utilities
- Water:Public
- Sewer:Septic Tank
Finances and disclosures
- Price:$795,000
- Price per sq. ft.:$219.13
- Tax amount:$8,361 (2026)
Features and amenities
- Appliances:Dishwasher, Refrigerator, Washer
- Laundry features:Dryer, Washer
- Amenities:Cable TV, Ceiling Fan(s), High Speed Internet, Walk-In Closet(s)
Parking
- Total parking spaces:3
- Parking description:Attached Garage, Driveway
- Garage:Yes
 Listings courtesy of Northwest MLS as distributed by MLS GRID. Based on information submitted to the MLS GRID as of October 24, 2026. All data is obtained from various sources and may not have been verified by broker or MLS GRID. Supplied Open House Information is subject to change without notice. All information should be independently reviewed and verified for accuracy. Properties may or may not be listed by the office/agent presenting the information. Listing information is provided for consumers' personal, non-commercial use, solely to identify prospective properties for potential purchase; all other use is strictly prohibited and may violate relevant federal and state law. Information deemed reliable but not guaranteed. Copyright © 2026 MLS GRID. All Rights Reserved. NWMLS Member Broker: Vicki Monteagudo
New listings near 16904 49th Street E
- Coming Soon
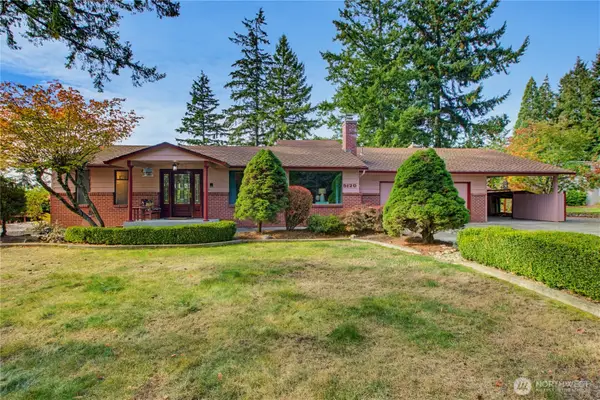 $875,000First Look4 beds 3 baths2,380 sq. ft.
5120 171st Avenue E, Lake Tapps, WA 98391
MLS# 2594093Listed by: REAL BROKER LLC - Open Sat, 12 to 2pmNew
 $999,000Active3 beds 2 baths2,112 sq. ft.
3609 Lakerige Drive E, Lake Tapps, WA 98391
MLS# 2596779Listed by: TORIL SELLS HOUSES TEAM - Open Sat, 10am to 12pmNew
 $795,000Active4 beds 3 baths2,524 sq. ft.
2823 199th Avenue Ct E, Bonney Lake, WA 98391
MLS# 2593294Listed by: RE/MAX EXTRA INC. 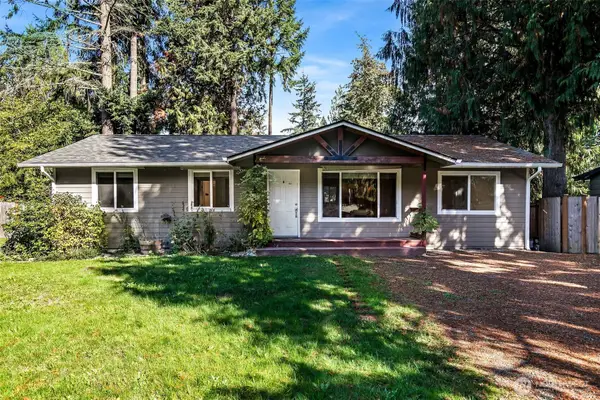 $525,000Active3 beds 2 baths1,344 sq. ft.
4501 W Tapps Drive E, Lake Tapps, WA 98391
MLS# 2591613Listed by: REDFIN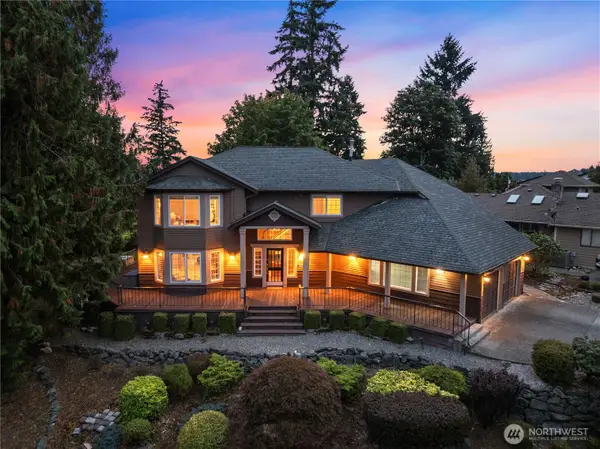 $899,950Pending Inspection4 beds 3 baths2,706 sq. ft.
3018 200th Avenue E, Lake Tapps, WA 98391
MLS# 2589386Listed by: JOHN L. SCOTT ENUMCLAW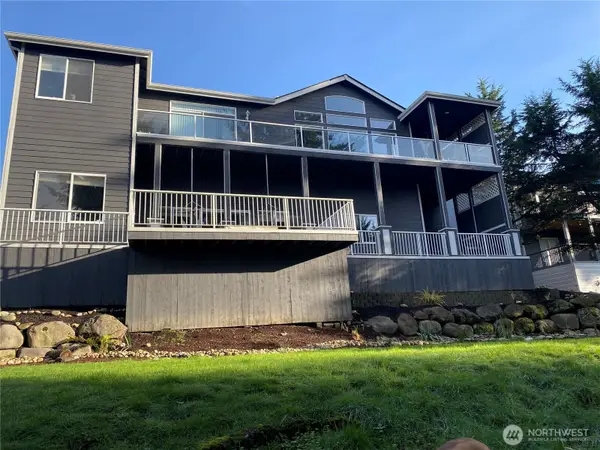 $1,130,000Active4 beds 3 baths3,940 sq. ft.
3104 170th Avenue E, Lake Tapps, WA 98391
MLS# 2586179Listed by: PREMIER REAL ESTATE PARTNERS- Open Sat, 10am to 1pm
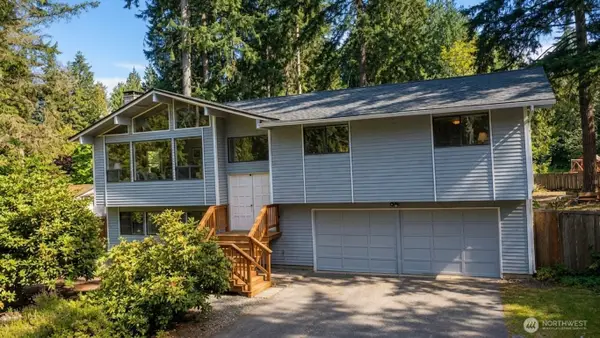 $599,950Active3 beds 3 baths2,036 sq. ft.
18016 S Tapps Drive E, Lake Tapps, WA 98391
MLS# 2586776Listed by: PAUL WILLIAMS REAL ESTATE LLC 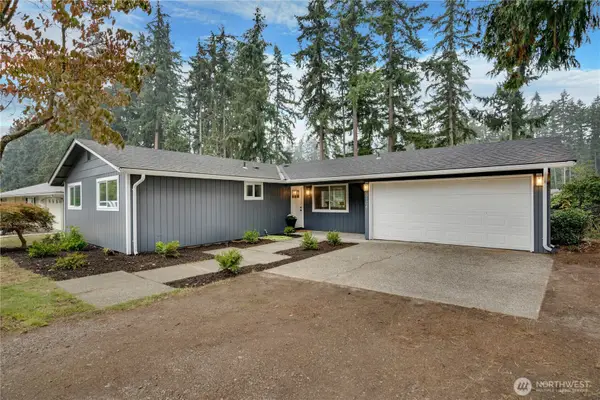 $505,000Active3 beds 2 baths1,206 sq. ft.
6104 190th Avenue Ct E, Lake Tapps, WA 98391
MLS# 2585831Listed by: HAWKINS POE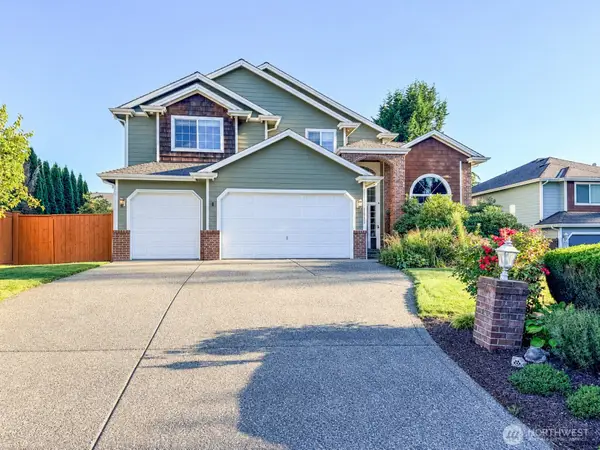 $981,000Active4 beds 3 baths3,238 sq. ft.
17016 27th Street E, Lake Tapps, WA 98391
MLS# 2582186Listed by: JOHN L. SCOTT, INC.


Protect your home and budget from life's surprises with an Assurant Home Warranty, backed by a partner that supports you through every step of homeownership. Explore Plans.
©2026 Century 21 Real Estate LLC. All rights reserved. CENTURY 21®, the CENTURY 21 Logo and C21® are service marks owned by Century 21 Real Estate LLC. Century 21 Real Estate LLC fully supports the principles of the Fair Housing Act and the Equal Opportunity Act. Each office is independently owned and operated. Listing information is deemed reliable but not guaranteed accurate.