
2803 200th Avenue E, Lake Tapps, WA 98391
Local realty services provided by:CENTURY 21 Tri-Cities
Listed by: kimberly fraser
Office: exp realty
MLS#:2584693
Source:NWMLS
2803 200th Avenue E,Lake Tapps, WA 98391
$2,350,000
- 3 Beds
- 3 Baths
- 3,419 sq. ft.
- Single family
- Active
Upcoming open houses
- Sat, Sep 1911:00 am - 01:00 pm
- Sun, Sep 2011:00 am - 01:00 pm
Price summary
- Price:$2,350,000
- Price per sq. ft.:$687.34
- Monthly HOA dues:$359
About this home
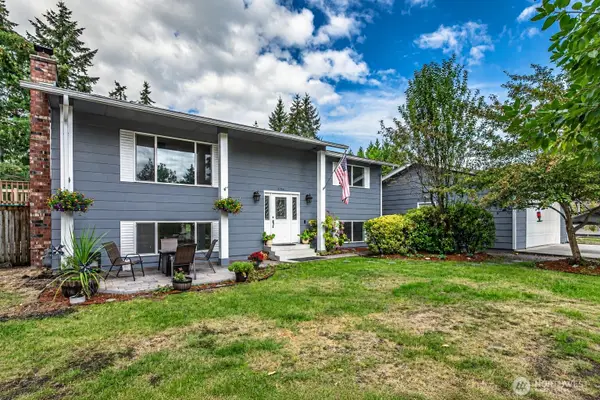
Welcome to an exceptional Lake Tapps home offering 3,400+ square feet of beautifully designed living space, & access to the sought-after Tapps Island lifestyle. Thoughtfully updated & designed for both everyday comfort & entertaining, this 3-bedroom, 3-bath home features a spacious great room concept with dramatic vaulted ceilings & an abundance of natural light.The remodeled kitchen opens seamlessly to the generous dining & living areas, creating an inviting central gathering space. The main level features two bedrooms, including a spacious primary suite, providing the convenience of main-floor living. Downstairs, an expansive recreation room offers exceptional flexibility for entertaining, media, games, or additional living space, along with an oversized third bedroom & bath—ideal for guests or extended stays.Outdoor living is a standout feature, with an oversized covered deck capturing beautiful views of Mount Rainier & providing a year-round setting for relaxing & entertaining. The professionally landscaped yard complements the home’s picturesque setting, while a new dock makes it easy to fully enjoy the Lake Tapps waterfront lifestyle.Located within the guard-gated Tapps Island community & highly regarded Dieringer School District, residents enjoy an impressive collection of amenities including golf, pickleball, tennis, volleyball, swimming pool, fitness facilities, restaurant, & more. An exceptional opportunity to enjoy space, views, & recreation....
Contact an agent
Home facts
- Year built:1986
- Subdivision & Development:Tapps Island
- Listing ID #:2584693
- Updated:September 19, 2026 at 03:36 PM
Rooms and interior
- Bedrooms:3
- Total bathrooms:3
- Full bathrooms:3
- Flooring:Carpet, Ceramic Tile Floor, Hardwood
- Kitchen Description:Dishwasher, Microwave, Refrigerator
- Bedroom Description:Lower Level Bedrooms : 1, Main Level Bedrooms : 2
- Basement:Yes
- Basement Description:Daylight, Finished
- Living area:3,419 sq. ft.
Heating and cooling
- Heating:90%+ High Efficiency, Forced Air, Heat Pump
- Central air:Yes
Structure and exterior
- Roof:Composition
- Year built:1986
- Building area:3,419 sq. ft.
- Lot area:0.31 Acres
- Lot Features:Curbed Lot, Paved
- Construction Materials:Brick Exterior Finish, Wood Exterior Finish
- Exterior Features:Deck, Dock, Fenced-Partially, Patio, Sprinkler System
- Foundation Description:Daylight, Finished
Schools
- High school:Buyer To Verify
- Middle school:North Tapps Mid
- Elementary school:Dieringer Hs Elem
Utilities
- Water:Community, Shared Well
- Sewer:Septic Tank
Finances and disclosures
- Price:$2,350,000
- Price per sq. ft.:$687.34
- Tax amount:$16,900 (2026)
Features and amenities
- Appliances:Dishwasher, Refrigerator
- Amenities:Cable TV, Ceiling Fan(s), Dock, French Doors, Gas Available, High Speed Internet, Pantry, Skylight(s), Vaulted Ceiling(s), Walk-In Closet(s), Wired for Generator
Parking
- Total parking spaces:2
- Parking description:Attached Garage, Driveway
- Garage:Yes
 Listings courtesy of Northwest MLS as distributed by MLS GRID. Based on information submitted to the MLS GRID as of September 19, 2026. All data is obtained from various sources and may not have been verified by broker or MLS GRID. Supplied Open House Information is subject to change without notice. All information should be independently reviewed and verified for accuracy. Properties may or may not be listed by the office/agent presenting the information. Listing information is provided for consumers' personal, non-commercial use, solely to identify prospective properties for potential purchase; all other use is strictly prohibited and may violate relevant federal and state law. Information deemed reliable but not guaranteed. Copyright © 2026 MLS GRID. All Rights Reserved. NWMLS Member Broker: Vicki Monteagudo
New listings near 2803 200th Avenue E
- Coming SoonOpen Sat, 12 to 2pm
 $715,000First Look5 beds 4 baths3,758 sq. ft.
16408 39th St Court E, Lake Tapps, WA 98391
MLS# 2577772Listed by: REAL BROKER LLC - Coming Soon
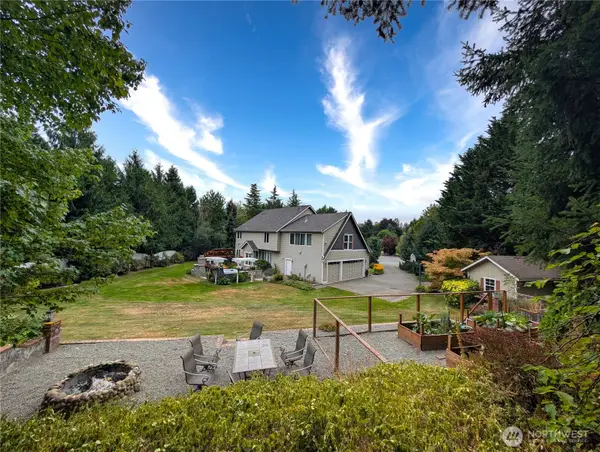 $1,075,000First Look3 beds 3 baths3,199 sq. ft.
21611 22nd Street E, Lake Tapps, WA 98391
MLS# 2581357Listed by: SKYLINE PROPERTIES, INC. - Open Sat, 10am to 12pmNew
 $700,000Active2 beds 2 baths1,296 sq. ft.
4908 W Tapps Drive E, Lake Tapps, WA 98391
MLS# 2582811Listed by: JOHN L. SCOTT, INC - New
 $580,000Active3 beds 2 baths1,403 sq. ft.
19005 60th Street E, Lake Tapps, WA 98391
MLS# 2580151Listed by: SKYLINE PROPERTIES, INC. - Open Sat, 1 to 3pmNew
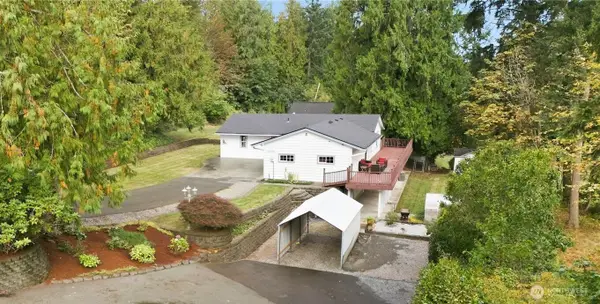 $724,800Active3 beds 3 baths2,220 sq. ft.
17209 45th St E, Lake Tapps, WA 98391
MLS# 2583210Listed by: JOHN L. SCOTT R.E. LAKE TAPPS - New
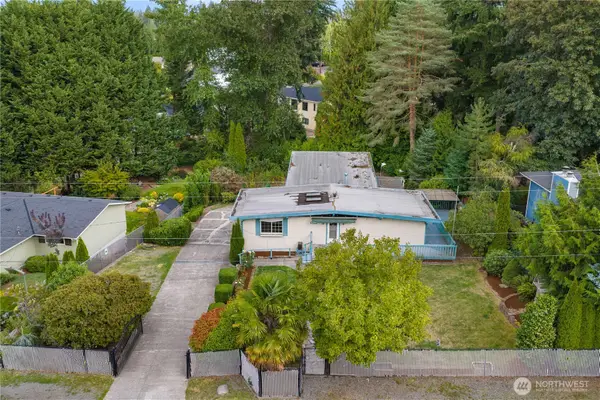 $499,000Active3 beds 3 baths1,912 sq. ft.
2317 179th Avenue E, Lake Tapps, WA 98391
MLS# 2574653Listed by: COMPASS 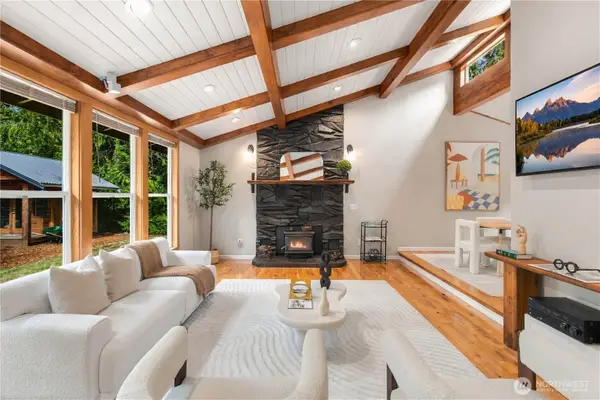 $710,000Pending3 beds 3 baths1,962 sq. ft.
3629 170th Avenue E, Lake Tapps, WA 98391
MLS# 2581679Listed by: COMPASS- Open Sat, 1 to 3pmNew
 $699,900Active4 beds 2 baths2,200 sq. ft.
2704 180th Avenue E, Lake Tapps, WA 98391
MLS# 2581809Listed by: EXP REALTY  $599,000Active3 beds 3 baths1,629 sq. ft.
16306 24th Street E, Lake Tapps, WA 98391
MLS# 2578653Listed by: COLDWELL BANKER BAIN


Protect your home and budget from life's surprises with an Assurant Home Warranty, backed by a partner that supports you through every step of homeownership. Explore Plans.
©2026 Century 21 Real Estate LLC. All rights reserved. CENTURY 21®, the CENTURY 21 Logo and C21® are service marks owned by Century 21 Real Estate LLC. Century 21 Real Estate LLC fully supports the principles of the Fair Housing Act and the Equal Opportunity Act. Each office is independently owned and operated. Listing information is deemed reliable but not guaranteed accurate.