
11313 Greystone Drive Sw #6B, Lakewood, WA 98499
Local realty services provided by:CENTURY 21 North Homes Realty
Listed by: sue darnell, christina fitzer
Office: real broker llc.
MLS#:2596229
Source:NWMLS
11313 Greystone Drive Sw #6B,Lakewood, WA 98499
$915,000
- 3 Beds
- 3 Baths
- 2,732 sq. ft.
- Condominium
- Active
Price summary
- Price:$915,000
- Price per sq. ft.:$334.92
- Monthly HOA dues:$700
About this home
Beautifully appointed end-unit condo tucked within Greystone, an exclusive gated enclave of just 16 condominiums in Lakewood, offering an exceptional blend of privacy, thoughtful design, and low-maintenance living. Rich hardwood floors, custom cabinetry, detailed millwork, and expansive windows bring warmth and character throughout. The main level features a beautifully finished granite kitchen, spacious living and dining areas, and a stunning primary suite with its own gas fireplace, generous walk-in closet, and five-piece bath. A versatile main-floor office with custom built-ins adds flexibility, while upstairs, two additional bedrooms each enjoy their own private deck, along with vaulted ceilings and ample storage. Outside, an oversized patio and private yard back to lush green space create a peaceful setting rarely found in condo living. Complete with an attached two-car garage, additional parking, AC, and a gated neighborhood. This home is ideally located near Tacoma Country & Golf Club, beautiful lakes and parks, University Place, and downtown Tacoma. An exceptional opportunity for turnkey living without compromising on space, quality, or privacy....
Contact an agent
Home facts
- Year built:2014
- Subdivision & Development:Lake Steilacoom
- Listing ID #:2596229
- Updated:October 24, 2026 at 02:43 PM
Rooms and interior
- Bedrooms:3
- Total bathrooms:3
- Full bathrooms:2
- Half bathrooms:1
- Flooring:Carpet, Ceramic Tile Floor, Hardwood
- Kitchen Description:Dishwasher, Microwave, Refrigerator
- Bedroom Description:Main Level Bedrooms : 1, Upper Level Bedrooms : 2
- Living area:2,732 sq. ft.
Heating and cooling
- Heating:Forced Air
- Central air:Yes
Structure and exterior
- Roof:Composition
- Year built:2014
- Building area:2,732 sq. ft.
- Lot area:0.37 Acres
- Lot Features:Corner, Curbed Lot, Dead-end Street, Paved
- Architectural Style:Traditional
- Construction Materials:Stucco Exterior Finish, Wood Exterior Finish
- Exterior Features:Garden Space
- Levels:2 Story
Schools
- High school:Clover Park High
- Middle school:Hudtloff Mid
- Elementary school:Idlewild Elem
Finances and disclosures
- Price:$915,000
- Price per sq. ft.:$334.92
- Tax amount:$10,943 (2026)
Features and amenities
- Appliances:Dishwasher, Refrigerator, Washer
- Laundry features:Dryer, Washer
- Amenities:Cable TV, Gated Entry, High Speed Int Avail, Vaulted Ceiling(s), Walk-In Closet(s)
Parking
- Total parking spaces:2
- Parking description:Individual Garage
- Garage:Yes
 Listings courtesy of Northwest MLS as distributed by MLS GRID. Based on information submitted to the MLS GRID as of October 24, 2026. All data is obtained from various sources and may not have been verified by broker or MLS GRID. Supplied Open House Information is subject to change without notice. All information should be independently reviewed and verified for accuracy. Properties may or may not be listed by the office/agent presenting the information. Listing information is provided for consumers' personal, non-commercial use, solely to identify prospective properties for potential purchase; all other use is strictly prohibited and may violate relevant federal and state law. Information deemed reliable but not guaranteed. Copyright © 2026 MLS GRID. All Rights Reserved. NWMLS Member Broker: Michael Killmer
New listings near 11313 Greystone Drive Sw #6B
- Coming Soon
 $775,000First Look3 beds 2 baths2,386 sq. ft.
12101 Nyanza Road Sw, Lakewood, WA 98499
MLS# 2591579Listed by: YELM WINDERMERE - New
 $569,990Active4 beds 2 baths2,188 sq. ft.
10708 110th Street Sw, Lakewood, WA 98498
MLS# 2597629Listed by: HAWKINS POE - New
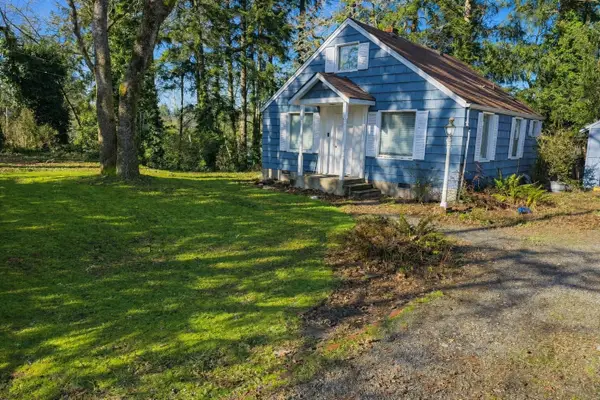 $370,000Active2 beds 1 baths796 sq. ft.
8727 Moreland Avenue Sw, Lakewood, WA 98498
MLS# 2595253Listed by: KELLER WILLIAMS RTY TACOMA - New
 $310,000Active2 beds 2 baths1,163 sq. ft.
7425 Ruby Drive Sw #E14, Lakewood, WA 98498
MLS# 2597094Listed by: RE/MAX EXTRA INC. - New
 $265,000Active2 beds 2 baths936 sq. ft.
8501 SW Zicron #D-59, Lakewood, WA 98498
MLS# 2595860Listed by: BEST CHOICE REALTY LLC - New
 $399,950Active3 beds 1 baths998 sq. ft.
5110 Filbert Lane Sw, Lakewood, WA 98499
MLS# 2596627Listed by: SEATTLE WORKS REAL ESTATE  $249,950Pending2 beds 1 baths1,602 sq. ft.
10210 Dekoven Drive Sw, Lakewood, WA 98499
MLS# 2596061Listed by: EXP REALTY- Open Sun, 12 to 3pmNew
 $674,900Active5 beds 3 baths3,084 sq. ft.
10526 Wauna Street Sw, Lakewood, WA 98498
MLS# 2594289Listed by: HAWKINS POE - Open Sat, 2 to 4:30pmNew
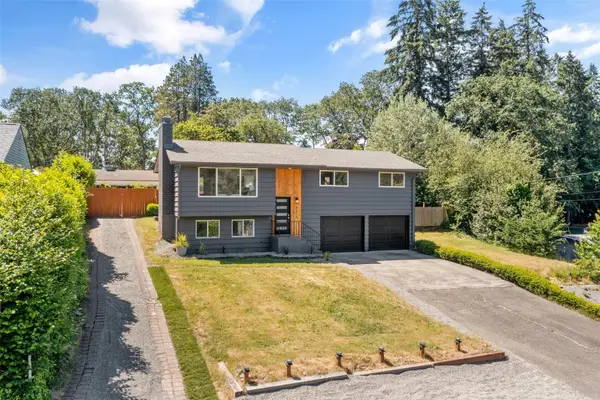 $559,999Active4 beds 3 baths1,840 sq. ft.
8712 Wildwood Avenue Sw, Lakewood, WA 98498
MLS# 2595852Listed by: COLDWELL BANKER BAIN


Protect your home and budget from life's surprises with an Assurant Home Warranty, backed by a partner that supports you through every step of homeownership. Explore Plans.
©2026 Century 21 Real Estate LLC. All rights reserved. CENTURY 21®, the CENTURY 21 Logo and C21® are service marks owned by Century 21 Real Estate LLC. Century 21 Real Estate LLC fully supports the principles of the Fair Housing Act and the Equal Opportunity Act. Each office is independently owned and operated. Listing information is deemed reliable but not guaranteed accurate.